
26 Paterson Street, Providence, RI 02906
Local realty services provided by:CENTURY 21 Shutters & Sails
Listed by: lindsay pettinelli
Office: churchill & banks co., llc.
MLS#:1417375
Source:RI_STATEWIDE
Price summary
- Price:$1,695,000
- Price per sq. ft.:$505.97
About this home
Located in the heart of Providence's desirable East Side, 26 Patterson Street offers a rare opportunity to enjoy the space and lifestyle of a single-family home with the flexibility and income potential of a two-family property. The owner's townhouse-style residence spans the second and third floor. The first floor of the unit features an updated kitchen, elegant dining room, spacious living room with a fireplace, and a bright sunroom. This level also includes two bedrooms and a full bathroom. Upstairs, the expansive primary suite serves as a private retreat, complete with a light filled bedroom and sitting area with fireplace, walk-in closet, and beautifully renovated en-suite bathroom featuring a double vanity and marble walk-in shower. The unit's fourth bedroom is on this level and is currently utilized as a home office. Laundry dedicated to the owner's unit is conveniently located on this level. The first-floor unit offers excellent flexibility as a two-bedroom rental or an in-law apartment. Complete with two bedrooms, a full bathroom, an updated kitchen with great storage and stainless steel appliances. This unit also has its own laundry on the main living level, and a private front porch. This home offers central air conditioning throughout, a two-car garage, and a beautifully landscaped fenced yard. Ideally situated within walking distance of Wayland Square and Patterson Park, this property combines neighborhood charm, convenience, and exceptional versatility....
Contact an agent
Home facts
- Year built:1900
- Listing ID #:1417375
- Added:14 day(s) ago
- Updated:July 23, 2026 at 07:32 PM
Rooms and interior
- Bedrooms:6
- Total bathrooms:3
- Full bathrooms:3
- Rooms Total:13
- Flooring:Ceramic Tile, Hardwood
- Bathrooms Description:Tub Shower
- Kitchen Description:Dishwasher, Oven, Range, Refrigerator
- Basement:Yes
- Basement Description:Full, Interior Entry, Unfinished
- Living area:3,350 sq. ft.
Heating and cooling
- Cooling:Central Air
- Heating:Forced Air, Gas
- Central air:Yes
Structure and exterior
- Year built:1900
- Building area:3,350 sq. ft.
- Lot area:0.12 Acres
- Construction Materials:Drywall, Shingle Siding
- Exterior Features:Porch
- Foundation Description:Concrete Perimeter
Utilities
- Water:Connected
- Sewer:Connected, Sewer Connected
Finances and disclosures
- Price:$1,695,000
- Price per sq. ft.:$505.97
- Tax amount:$14,790 (2025)
Features and amenities
- Appliances:Range, Refrigerator, Washer
- Laundry features:Dryer, In Unit, Washer
- Amenities:Gas Water Heater
Parking
- Total parking spaces:4
- Parking description:Detached, Garage
- Garage:Yes
- Garage spaces:2
 The data relating to real estate for sale on this web site comes in part from the IDX Program of the State-Wide Multiple Listing Service, Inc. Real estate listings held by brokerage firms other than CENTURY 21 Shutters & Sails are marked with the MLS logo and detailed information about them includes the name of the listing brokers. Information deemed reliable but not guaranteed. Copyright 2026 State-Wide MLS, Inc. All rights reserved. Date Last Update: July 23, 2026
New listings near 26 Paterson Street
- New
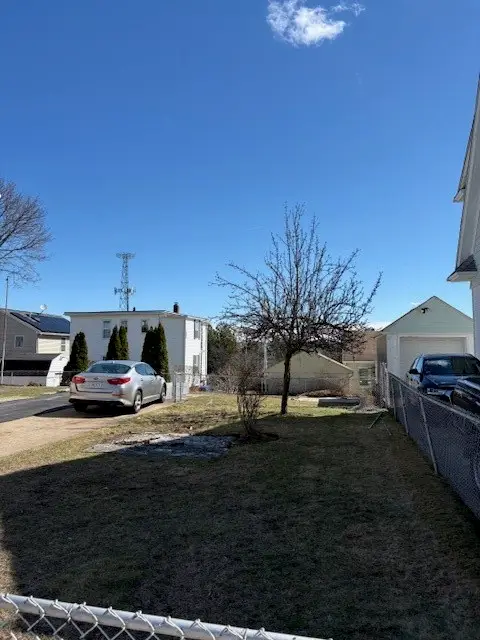 $209,900Active0.06 Acres
15 Brockton Street, Providence, RI 02904
MLS# 1418768Listed by: BRUCE ALLEN, REALTORS - New
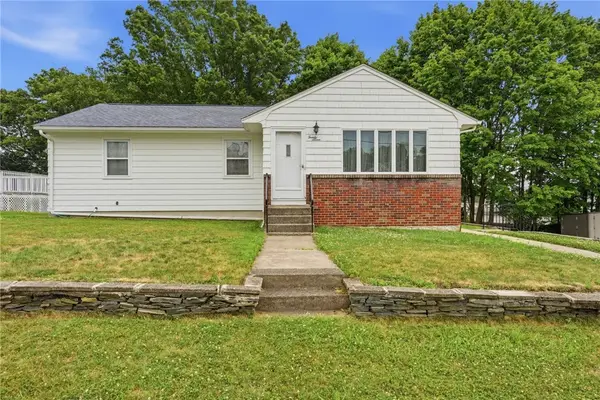 $332,900Active3 beds 2 baths1,122 sq. ft.
27 Danby Street, Providence, RI 02904
MLS# 1418726Listed by: KELLER WILLIAMS LEADING EDGE - New
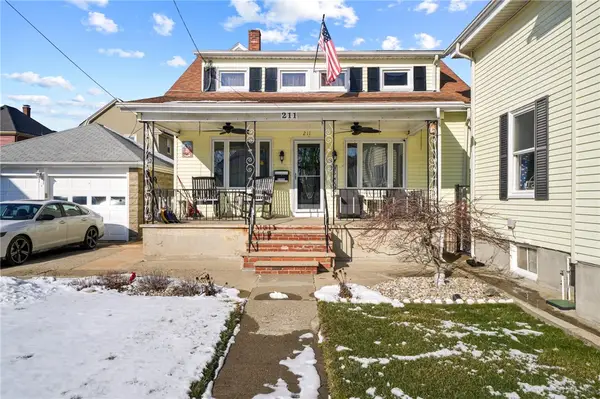 $759,900Active7 beds 4 baths5,323 sq. ft.
207 California Avenue, Providence, RI 02905
MLS# 1418743Listed by: ELM REAL ESTATE & DESIGN - New
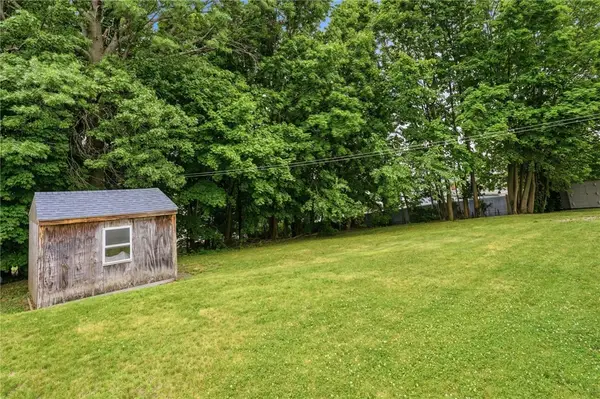 $48,500Active0.06 Acres
17 Como Street, Providence, RI 02904
MLS# 1418744Listed by: KELLER WILLIAMS LEADING EDGE - New
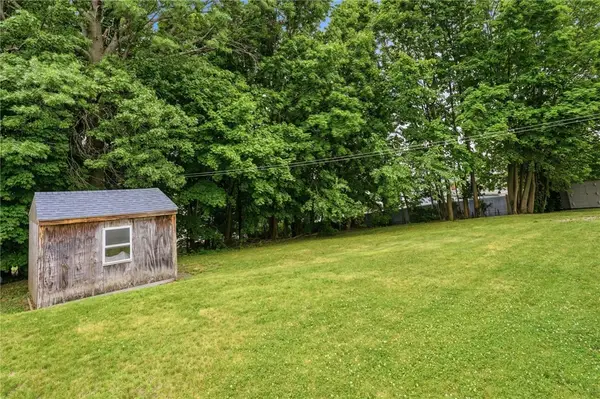 $48,500Active0.06 Acres
28 Como Street, Providence, RI 02904
MLS# 1418747Listed by: KELLER WILLIAMS LEADING EDGE - Open Sat, 10 to 11:30amNew
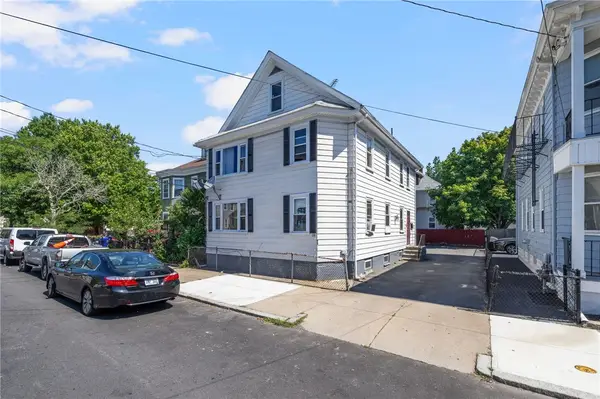 $539,900Active6 beds 2 baths3,484 sq. ft.
33 Moorefield Street, Providence, RI 02909
MLS# 1418355Listed by: RE/MAX ADVANTAGE GROUP - Open Sat, 12 to 1:30pmNew
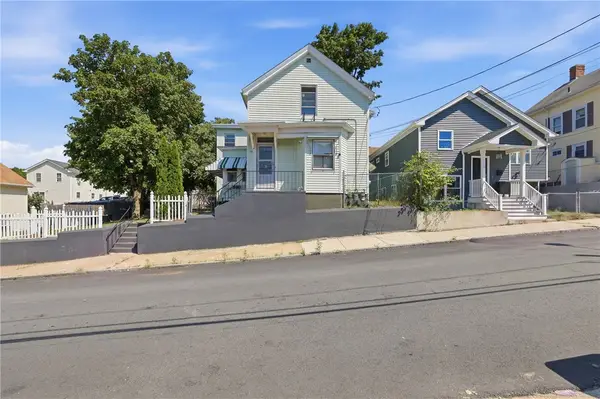 $545,000Active4 beds 2 baths2,469 sq. ft.
119 Chatham Street, Providence, RI 02904
MLS# 1418038Listed by: REAL BROKER, LLC - Open Sat, 1 to 3pmNew
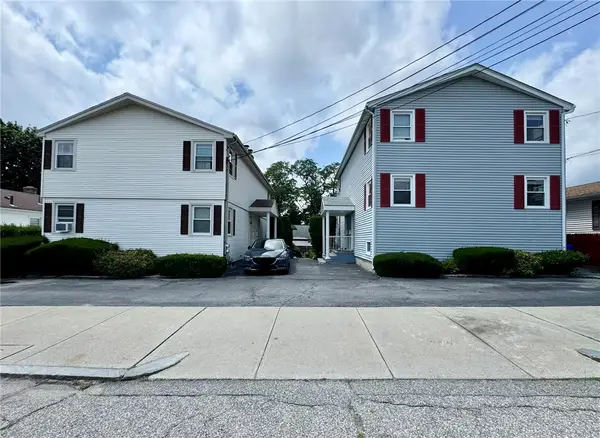 $1,100,000Active8 beds 4 baths4,224 sq. ft.
37 Harmony Drive Drive, Providence, RI 02909
MLS# 1418683Listed by: PLACES & SPACES REALTY, LLC - New
 $425,000Active2 beds 1 baths818 sq. ft.
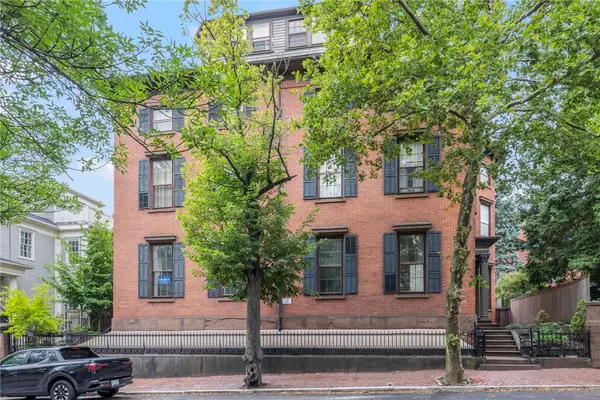
283 Benefit Street #E, Providence, RI 02903
MLS# 1418386Listed by: MOTT & CHACE SOTHEBY'S INTL. - Open Sun, 11am to 1pmNew
 $939,000Active7 beds 3 baths3,377 sq. ft.
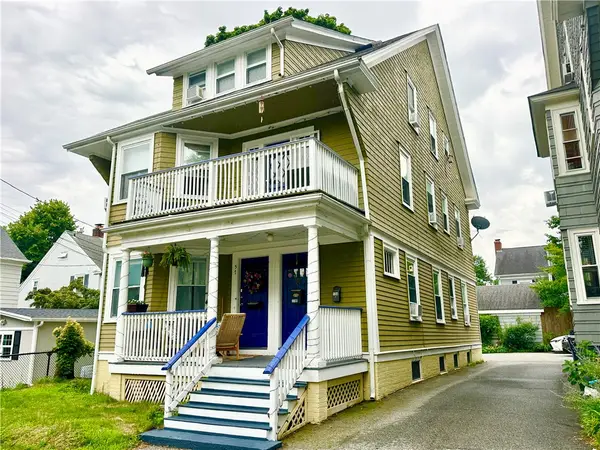
55 Methyl Street, Providence, RI 02906
MLS# 1418478Listed by: COASTLINE REALTY LLC


Protect your home and budget from life's surprises with an Assurant Home Warranty, backed by a partner that supports you through every step of homeownership. Explore Plans.
©2026 Century 21 Real Estate LLC. All rights reserved. CENTURY 21®, the CENTURY 21 Logo and C21® are service marks owned by Century 21 Real Estate LLC. Century 21 Real Estate LLC fully supports the principles of the Fair Housing Act and the Equal Opportunity Act. Each office is independently owned and operated. Listing information is deemed reliable but not guaranteed accurate.