338 Jastram Street, Providence, RI 02908
Local realty services provided by:CENTURY 21 AllPoints Realty
338 Jastram Street,Providence, RI 02908
$330,000
- 4 Beds
- 2 Baths
- 2,332 sq. ft.
- Single family
- Pending
Listed by: the innoventure team
Office: century 21 visionary group
MLS#:1419300
Source:RI_STATEWIDE
Price summary
- Price:$330,000
- Price per sq. ft.:$141.51
About this home
Bring your vision and unlock the potential of this property! Offering a great opportunity for investors, renovators, or buyers looking to create their dream home. With some updates and renovations, it can truly shine. Conveniently located near local amenities, shopping, dining, and major routes, this is your chance to add value and make it your own. Property is being sold as is.
Contact an agent
Home facts
- Year built:1963
- Listing ID #:1419300
- Added:32 day(s) ago
- Updated:August 15, 2026 at 12:59 AM
Rooms and interior
- Bedrooms:4
- Total bathrooms:2
- Full bathrooms:2
- Rooms Total:12
- Flooring:Carpet, Ceramic Tile, Hardwood, Laminate
- Basement:Yes
- Basement Description:Exterior Entry, Interior Entry, Partial, Partially Finished
- Living area:2,332 sq. ft.
Heating and cooling
- Heating:Baseboard, Oil
Structure and exterior
- Year built:1963
- Building area:2,332 sq. ft.
- Lot area:0.09 Acres
- Architectural Style:Ranch
- Construction Materials:Drywall, Vinyl Siding
- Foundation Description:Concrete Perimeter, Slab
- Levels:1 Story
Utilities
- Water:Connected
- Sewer:Connected, Sewer Connected
Finances and disclosures
- Price:$330,000
- Price per sq. ft.:$141.51
- Tax amount:$5,135 (2025)
Features and amenities
- Amenities:Electric Water Heater
Parking
- Parking description:No Garage
 The data relating to real estate for sale on this web site comes in part from the IDX Program of the State-Wide Multiple Listing Service, Inc. Real estate listings held by brokerage firms other than CENTURY 21 AllPoints Realty are marked with the MLS logo and detailed information about them includes the name of the listing brokers. Information deemed reliable but not guaranteed. Copyright 2026 State-Wide MLS, Inc. All rights reserved. Date Last Update: August 15, 2026 RI_STATEWIDE Member Broker: Ryan Peterson
New listings near 338 Jastram Street
- New
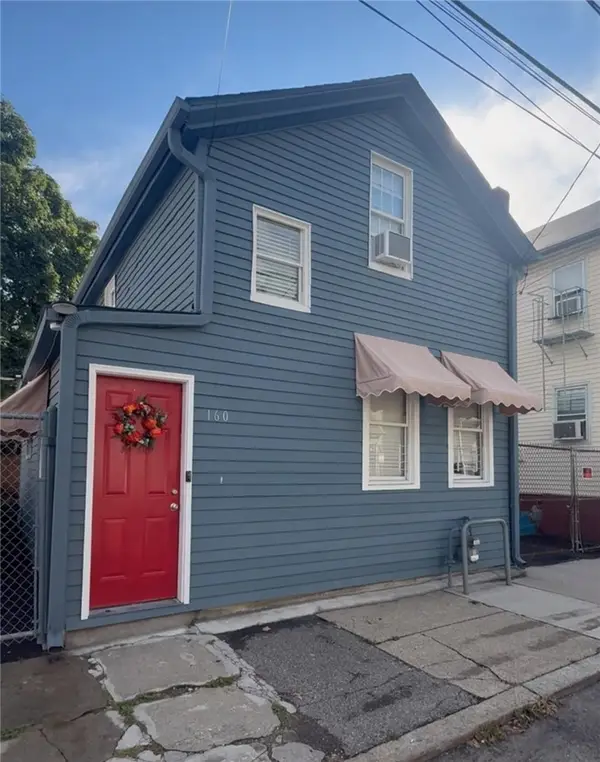 $420,000Active2 beds 1 baths1,100 sq. ft.
158 Ford Street, Providence, RI 02909
MLS# 1421868Listed by: REAL BROKER, LLC - New
 $740,000Active6 beds 4 baths3,200 sq. ft.
0 Atwells Avenue, Providence, RI 02909
MLS# 1421181Listed by: HERE REALTY - New
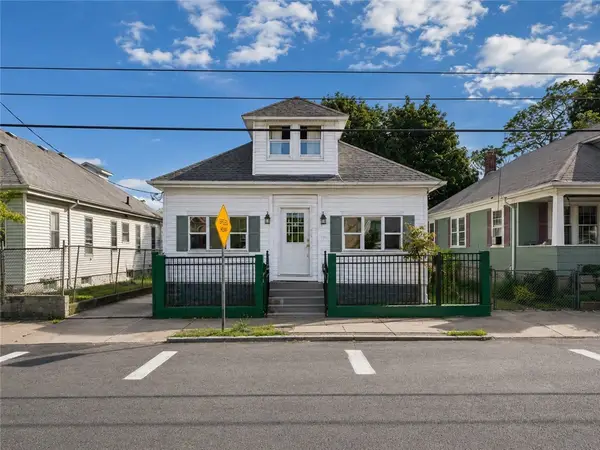 $335,000Active4 beds 1 baths2,613 sq. ft.
38 Ford Street, Providence, RI 02907
MLS# 1421135Listed by: SERHANT. - New
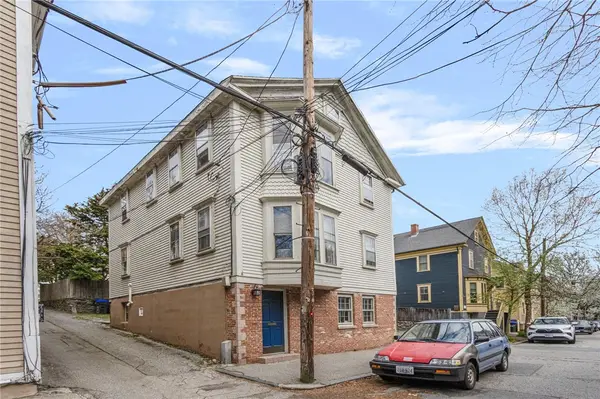 $775,000Active4 beds 3 baths2,672 sq. ft.
86 Transit Street, Providence, RI 02906
MLS# 1421996Listed by: WILLIAM RAVEIS INSPIRE - New
 $240,000Active3 beds 3 baths1,580 sq. ft.
75 Judith Street, Providence, RI 02909
MLS# 1422016Listed by: RE/MAX NEW HORIZONS - Open Wed, 5:30 to 6:30pmNew
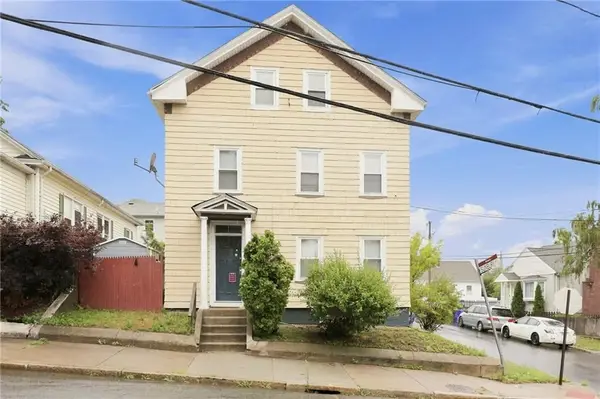 $629,000Active6 beds 3 baths2,080 sq. ft.
884 River, Providence, RI 02908
MLS# 73570083Listed by: Innovations Realty - New
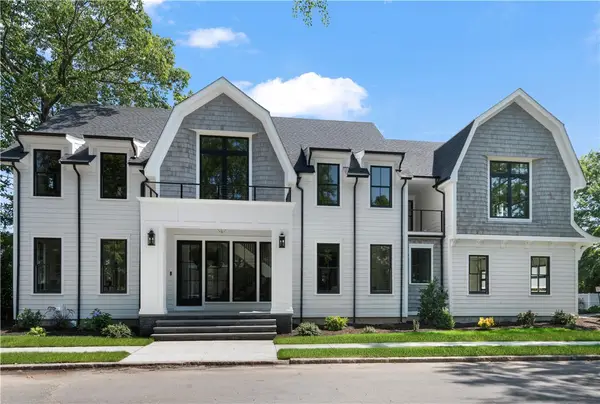 $3,429,000Active6 beds 5 baths5,769 sq. ft.
251 Slater Avenue, Providence, RI 02906
MLS# 1421591Listed by: COMPASS - New

 $550,000Active5 beds 3 baths3,552 sq. ft.
61 Douglas Avenue, Providence, RI 02908
MLS# 1421978Listed by: CENTURY 21 LIMITLESS - New
 $499,000Active7 beds 3 baths2,310 sq. ft.
115 Woodward Road, Providence, RI 02904
MLS# 1421983Listed by: SMITH AND OAK REAL ESTATE CO. - New
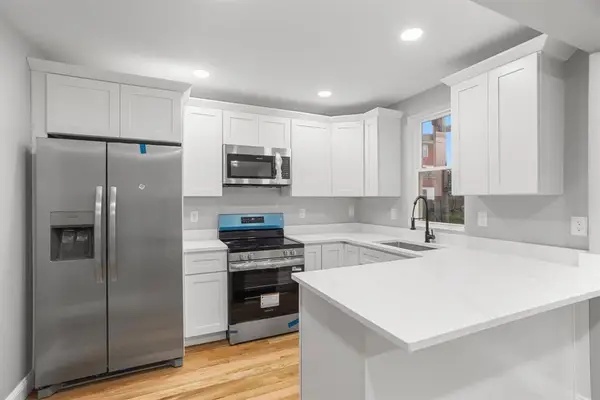 $599,000Active5 beds 2 baths1,846 sq. ft.
28 Potters Avenue, Providence, RI 02905
MLS# 1421971Listed by: INNOVATIONS REALTY


Protect your home and budget from life's surprises with an Assurant Home Warranty, backed by a partner that supports you through every step of homeownership. Explore Plans.
©2026 Century 21 Real Estate LLC. All rights reserved. CENTURY 21®, the CENTURY 21 Logo and C21® are service marks owned by Century 21 Real Estate LLC. Century 21 Real Estate LLC fully supports the principles of the Fair Housing Act and the Equal Opportunity Act. Each office is independently owned and operated. Listing information is deemed reliable but not guaranteed accurate.