
348 Doyle Avenue, Providence, RI 02906
Local realty services provided by:CENTURY 21 Custom Home Realty
Upcoming open houses
- Sat, Sep 1911:00 am - 12:30 pm
Listed by: erkkinen - cohen group
Office: residential properties ltd.
MLS#:1423053
Source:RI_STATEWIDE
Price summary
- Price:$1,495,000
- Price per sq. ft.:$467.04
About this home
This distinguished Georgian Colonial in a central East Side setting blends classic character with modern comforts. Gracious center entry leads to custom Italian marble fireplaced living room with adjoining sunroom, formal dining, spacious kitchen and family space with French doors leading to the large beautifully landscaped yard. The second floor features a new primary bedroom walk-in closet and fabulous bathroom. Two additional bedrooms, a second bathroom, and adjoining office and laundry complete the space. The third floor offers 2 bedrooms and a bath, great for guests or offices. The basement has finished recreational space. Enjoy the large, picturesque, private yard - perfect for playing and entertaining.
Contact an agent
Home facts
- Year built:1923
- Subdivision & Development:Freeman Plat
- Listing ID #:1423053
- Added:1 day(s) ago
- Updated:September 15, 2026 at 05:05 PM
Rooms and interior
- Bedrooms:5
- Total bathrooms:4
- Full bathrooms:3
- Half bathrooms:1
- Rooms Total:11
- Flooring:Ceramic Tile, Hardwood
- Bathrooms Description:Tub Shower
- Kitchen Description:Dishwasher, Disposal, Microwave, Oven, Range, Range Hood, Refrigerator
- Basement:Yes
- Basement Description:Full, Interior Entry, Partially Finished
- Living area:3,201 sq. ft.
Heating and cooling
- Cooling:Central Air, Heat Pump
- Heating:Electric, Forced Air, Gas, Heat Pump, Radiant, Steam
- Central air:Yes
Structure and exterior
- Year built:1923
- Building area:3,201 sq. ft.
- Lot area:0.19 Acres
- Lot Features:Sprinkler System
- Architectural Style:Colonial
- Construction Materials:Drywall, Plaster, Shingle Siding
- Exterior Features:Patio, Paved Driveway, Sprinkler Irrigation
- Foundation Description:Brick Mortar, Stone
- Levels:3 Story
Utilities
- Water:Connected, Public
- Sewer:Connected, Public Sewer, Sewer Connected
Finances and disclosures
- Price:$1,495,000
- Price per sq. ft.:$467.04
- Tax amount:$8,949 (2026)
Features and amenities
- Appliances:Microwave, Range, Range Hood, Refrigerator, Washer
- Laundry features:Dryer, Washer
- Amenities:Gas Water Heater, Security System Owned, Storm Windows, Thermal Windows, Water Heater
Parking
- Total parking spaces:5
- Parking description:Detached, Garage, Paved Driveway
- Garage:Yes
- Garage spaces:2
 The data relating to real estate for sale on this web site comes in part from the IDX Program of the State-Wide Multiple Listing Service, Inc. Real estate listings held by brokerage firms other than CENTURY 21 Custom Home Realty are marked with the MLS logo and detailed information about them includes the name of the listing brokers. Information deemed reliable but not guaranteed. Copyright 2026 State-Wide MLS, Inc. All rights reserved. Date Last Update: September 15, 2026 RI_STATEWIDE Member Broker: Deborah Flanagan
New listings near 348 Doyle Avenue
- New
 $489,000Active3 beds 2 baths1,640 sq. ft.
40 Seventh Street #2, Providence, RI 02906
MLS# 1422791Listed by: MOTT & CHACE SOTHEBY'S INTL. - Open Sat, 1 to 2:30pmNew
 $229,000Active2 beds 2 baths850 sq. ft.
102 Dixon Street #1, Providence, RI 02907
MLS# 1423122Listed by: KELLER WILLIAMS COASTAL - New
 $175,000Active2 beds 1 baths1,383 sq. ft.
29 Laura Street #2, Providence, RI 02907
MLS# 1423248Listed by: RE/MAX TOWN & COUNTRY - New
 $640,000Active9 beds 3 baths3,852 sq. ft.
10 La Vaughn Street, Providence, RI 02909
MLS# 1423409Listed by: D'EMPIRE REAL ESTATE LLC - New
 $575,000Active3 beds 3 baths3,456 sq. ft.
58 Carteret Street, Providence, RI 02908
MLS# 1423417Listed by: CAPITAL LEASING & MANAGMENT - Open Thu, 5 to 6pmNew
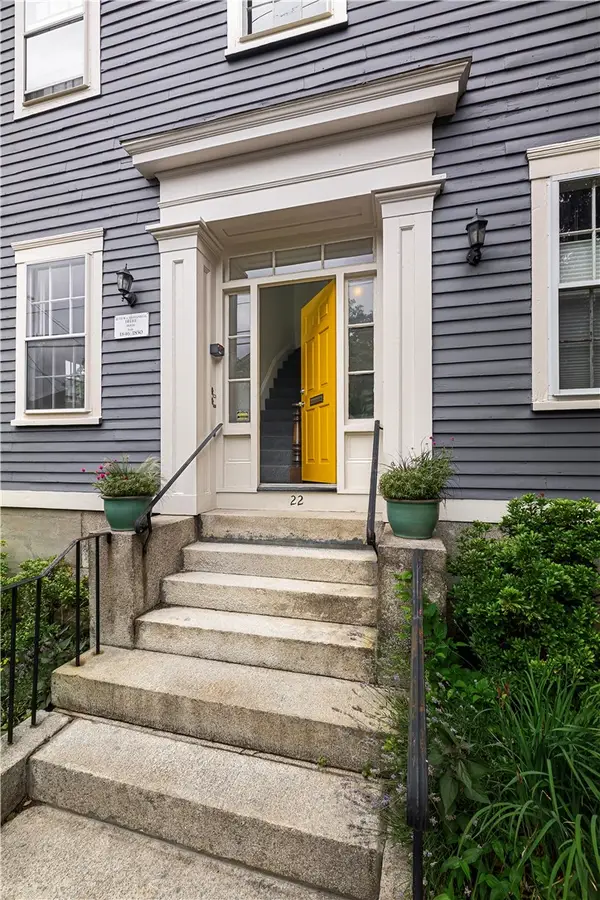 $379,000Active1 beds 1 baths705 sq. ft.
22 Halsey Street #2, Providence, RI 02906
MLS# 1422978Listed by: COMPASS - New
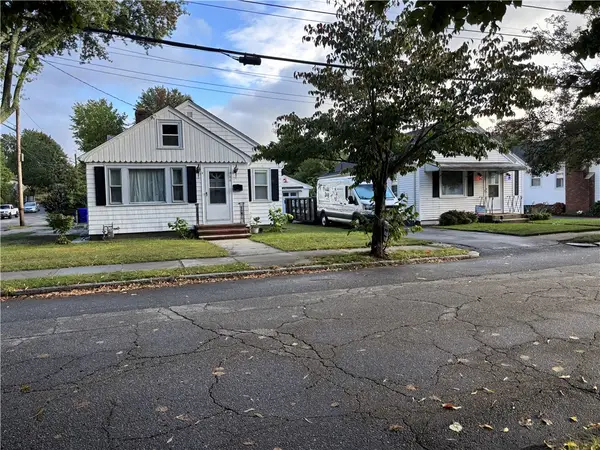 $429,900Active3 beds 2 baths2,144 sq. ft.
46 Farm Street, Providence, RI 02908
MLS# 1423252Listed by: BHHS PINNACLE REALTY - Open Sat, 12:30 to 2pmNew
 $1,395,000Active3 beds 4 baths3,069 sq. ft.
65 Prospect Street, Providence, RI 02906
MLS# 1423379Listed by: RESIDENTIAL PROPERTIES LTD. - New
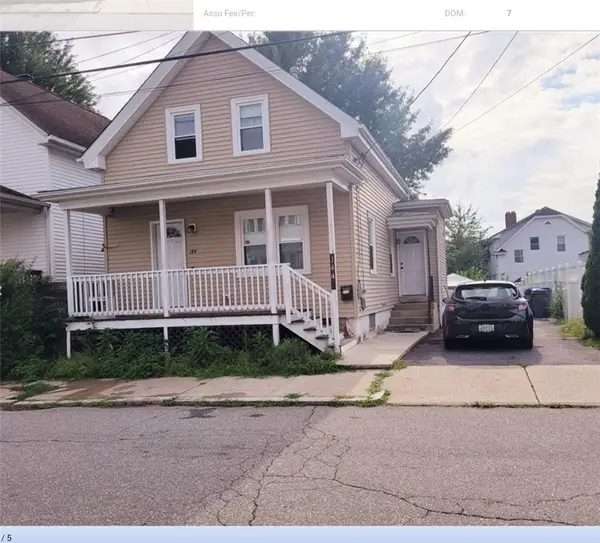 $465,000Active3 beds 2 baths1,052 sq. ft.
144 Gray Street, Providence, RI 02909
MLS# 1423375Listed by: MY DREAM HOME REALTY


Protect your home and budget from life's surprises with an Assurant Home Warranty, backed by a partner that supports you through every step of homeownership. Explore Plans.
©2026 Century 21 Real Estate LLC. All rights reserved. CENTURY 21®, the CENTURY 21 Logo and C21® are service marks owned by Century 21 Real Estate LLC. Century 21 Real Estate LLC fully supports the principles of the Fair Housing Act and the Equal Opportunity Act. Each office is independently owned and operated. Listing information is deemed reliable but not guaranteed accurate.