
37 Homer Street, Providence, RI 02905
Local realty services provided by:CENTURY 21 Shutters & Sails
Listed by: yolanda nazario
Office: remax revolution
MLS#:1422926
Source:RI_STATEWIDE
Price summary
- Price:$430,000
- Price per sq. ft.:$319.94
About this home
Welcome to this move-in ready single family home in the heart of Roger Williams Park. Featuring beautiful hardwood floors throughout, this home offers three bedrooms on the second floor, one full and one half bath, a spacious eat-in kitchen with beautiful cabinets and stainless steel appliances, and inviting dining and living areas, Ample parking adds convenience, making everyday living easy. Ideally located near local amenities, this home is a must see.
Contact an agent
Home facts
- Year built:1932
- Subdivision & Development:Roger WIlliams Park
- Listing ID #:1422926
- Added:1 day(s) ago
- Updated:September 17, 2026 at 02:11 PM
Rooms and interior
- Bedrooms:3
- Total bathrooms:2
- Full bathrooms:1
- Half bathrooms:1
- Rooms Total:6
- Flooring:Ceramic Tile, Hardwood
- Kitchen Description:Microwave, Oven, Range, Refrigerator
- Basement:Yes
- Basement Description:Full, Interior Entry, Unfinished
- Living area:1,344 sq. ft.
Heating and cooling
- Heating:Baseboard, Electric
Structure and exterior
- Year built:1932
- Building area:1,344 sq. ft.
- Lot area:0.07 Acres
- Lot Features:Paved
- Architectural Style:Colonial
- Construction Materials:Drywall, Plaster, Vinyl Siding
- Exterior Features:Paved Driveway
- Foundation Description:Combination
- Levels:2 Story
Utilities
- Water:Connected
- Sewer:Connected, Sewer Connected
Finances and disclosures
- Price:$430,000
- Price per sq. ft.:$319.94
- Tax amount:$2,538 (2025)
Features and amenities
- Appliances:Microwave, Range, Refrigerator, Washer
- Laundry features:Dryer, Washer
- Amenities:Electric Water Heater
Parking
- Total parking spaces:3
- Parking description:No Garage, Paved Driveway
 The data relating to real estate for sale on this web site comes in part from the IDX Program of the State-Wide Multiple Listing Service, Inc. Real estate listings held by brokerage firms other than CENTURY 21 Shutters & Sails are marked with the MLS logo and detailed information about them includes the name of the listing brokers. Information deemed reliable but not guaranteed. Copyright 2026 State-Wide MLS, Inc. All rights reserved. Date Last Update: September 17, 2026
New listings near 37 Homer Street
- Open Sat, 11am to 1pmNew
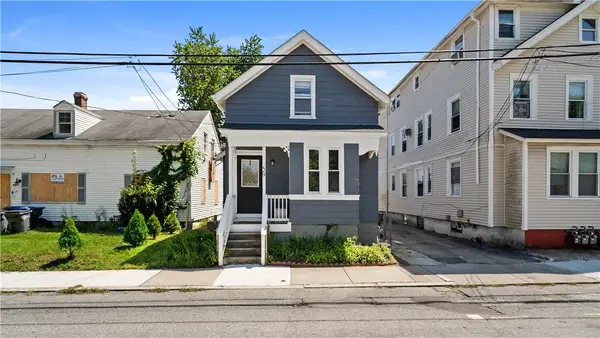 $340,000Active3 beds 2 baths1,258 sq. ft.
59 Vandewater Street, Providence, RI 02908
MLS# 1421994Listed by: EXP REALTY - New
 $1,500,000Active11 beds 6 baths5,653 sq. ft.
67 Ridge Street, Providence, RI 02909
MLS# 1422669Listed by: WESTCOTT PROPERTIES - New
 $739,999Active7 beds 3 baths3,800 sq. ft.
119 Elmwood Avenue, Providence, RI 02907
MLS# 1423592Listed by: REALPRO BY THE WATER - New
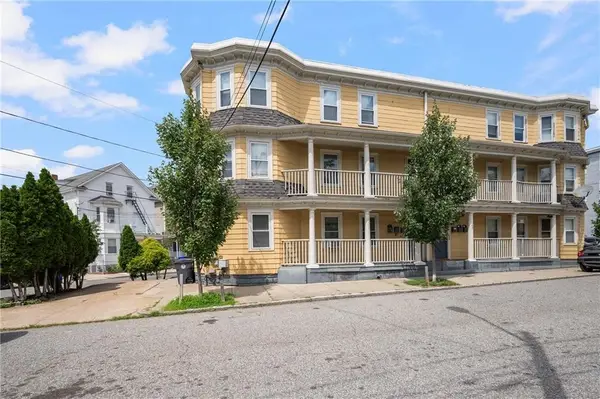 $244,900Active3 beds 1 baths828 sq. ft.
145 Tell Street #B, Providence, RI 02909
MLS# 1423584Listed by: WESTCOTT PROPERTIES - Open Sat, 12:30 to 2pmNew
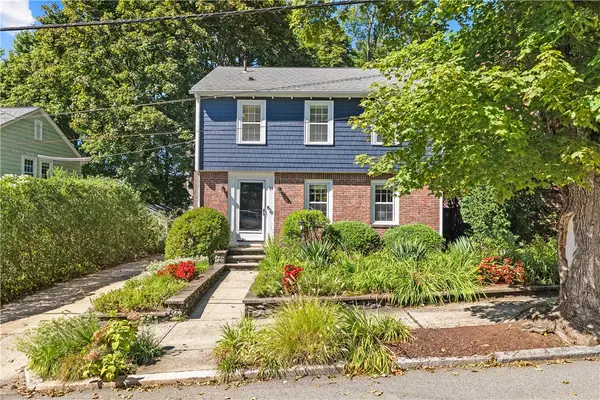 $749,000Active3 beds 2 baths1,930 sq. ft.
14 Creston Way, Providence, RI 02906
MLS# 1423028Listed by: RESIDENTIAL PROPERTIES LTD. - Open Sun, 1:30 to 2:30pmNew
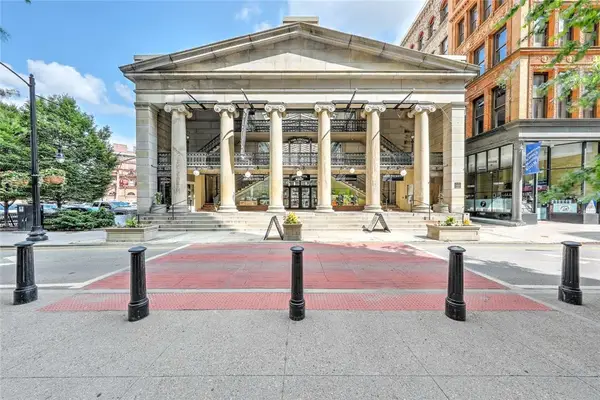 $319,000Active1 beds 1 baths581 sq. ft.
65 Weybosset Street #309, Providence, RI 02903
MLS# 1422696Listed by: RESIDENTIAL PROPERTIES LTD. - Open Sat, 12:30 to 2pmNew
 $849,000Active3 beds 2 baths1,565 sq. ft.
95 Lorimer Street, Providence, RI 02906
MLS# 1423428Listed by: RESIDENTIAL PROPERTIES LTD. - Open Sat, 12 to 1:30pmNew
 $279,000Active1 beds 1 baths807 sq. ft.
43 Chapin Avenue #4, Providence, RI 02909
MLS# 1423524Listed by: COMPASS - Open Sat, 11am to 12pmNew
 $635,000Active6 beds 3 baths1,476 sq. ft.
15 Baltimore Street, Providence, RI 02909
MLS# 1423544Listed by: MY DREAM HOME REALTY


Protect your home and budget from life's surprises with an Assurant Home Warranty, backed by a partner that supports you through every step of homeownership. Explore Plans.
©2026 Century 21 Real Estate LLC. All rights reserved. CENTURY 21®, the CENTURY 21 Logo and C21® are service marks owned by Century 21 Real Estate LLC. Century 21 Real Estate LLC fully supports the principles of the Fair Housing Act and the Equal Opportunity Act. Each office is independently owned and operated. Listing information is deemed reliable but not guaranteed accurate.