
412 Potters Avenue, Providence, RI 02907
Local realty services provided by:CENTURY 21 North East
412 Potters Avenue,Providence, RI 02907
$699,900
- 6 Beds
- 2 Baths
- 4,564 sq. ft.
- Multi-family
- Pending
Listed by: paula allin
Office: remax revolution
MLS#:1419584
Source:RI_STATEWIDE
Price summary
- Price:$699,900
- Price per sq. ft.:$153.35
About this home
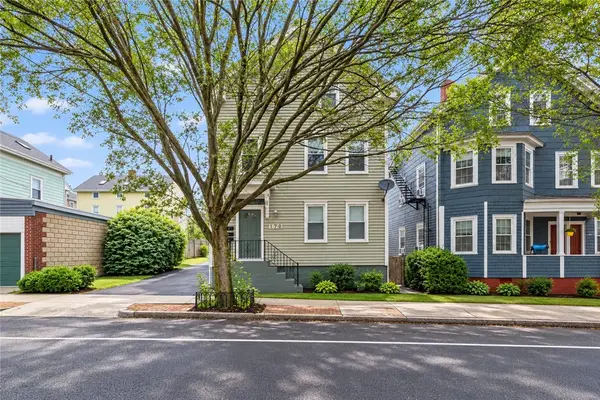
Exceptional investment opportunity! This well-maintained three-family property offers three spacious units, each featuring 3 bedrooms, 1,141 square feet of comfortable living space, updated kitchens, and modern bathrooms. Pride of ownership is evident throughout, making this a turnkey addition to your investment portfolio or an ideal owner-occupied property.
The fully finished basement provides valuable common space with on-site laundry facilities and generous storage for tenants. Outside, the low-maintenance vinyl-sided exterior makes upkeep easy, while ample off-street parking accommodates multiple vehicles. A detached two-car garage adds even more convenience and value.
Whether you're looking to generate strong rental income or live in one unit while the others help offset your mortgage, this versatile multi-family property offers space, functionality, and long-term potential. BEST AND FINAL DUE BY FRIDAY 8/7 AT 9AM
Contact an agent
Home facts
- Year built:1910
- Subdivision & Development:Elmwood
- Listing ID #:1419584
- Added:37 day(s) ago
- Updated:September 09, 2026 at 07:03 PM
Rooms and interior
- Bedrooms:6
- Total bathrooms:2
- Full bathrooms:2
- Rooms Total:10
- Flooring:Ceramic Tile, Hardwood
- Bathrooms Description:Tub Shower
- Kitchen Description:Oven, Range, Refrigerator
- Basement:Yes
- Basement Description:Finished, Full, Interior Entry
- Living area:4,564 sq. ft.
Heating and cooling
- Heating:Baseboard, Gas
Structure and exterior
- Year built:1910
- Building area:4,564 sq. ft.
- Lot area:0.09 Acres
- Lot Features:Paved
- Construction Materials:Plaster, Vinyl Siding
- Exterior Features:Paved Driveway
- Foundation Description:Concrete Perimeter
Utilities
- Water:Connected
- Sewer:Connected, Sewer Connected
Finances and disclosures
- Price:$699,900
- Price per sq. ft.:$153.35
- Tax amount:$4,752 (2026)
Features and amenities
- Appliances:Range, Refrigerator, Washer
- Laundry features:Common Area, Dryer, Washer
- Amenities:Gas Water Heater, Thermal Windows, Water Heater
Parking
- Total parking spaces:6
- Parking description:Detached, Garage, Paved Driveway
- Garage:Yes
- Garage spaces:2
 The data relating to real estate for sale on this web site comes in part from the IDX Program of the State-Wide Multiple Listing Service, Inc. Real estate listings held by brokerage firms other than CENTURY 21 North East are marked with the MLS logo and detailed information about them includes the name of the listing brokers. Information deemed reliable but not guaranteed. Copyright 2026 State-Wide MLS, Inc. All rights reserved. Date Last Update: September 9, 2026 RI_STATEWIDE Member Broker: Jim D’Amico
New listings near 412 Potters Avenue
- Open Sun, 11am to 1pmNew
 $849,000Active6 beds 3 baths2,995 sq. ft.
91 Hudson Street, Providence, RI 02909
MLS# 1422665Listed by: WILLIAMS & STUART REAL ESTATE - New
 $745,000Active9 beds 3 baths4,323 sq. ft.
236 Dudley Street, Providence, RI 02907
MLS# 1422891Listed by: THE NETWORK - New
 $499,000Active6 beds 4 baths2,615 sq. ft.
246 Lenox Avenue, Providence, RI 02907
MLS# 1422730Listed by: INNOVATIONS REALTY - Open Sat, 10am to 12pmNew
 $414,900Active3 beds 2 baths1,472 sq. ft.
168 Calla Street, Providence, RI 02905
MLS# 1422837Listed by: REMAX REVOLUTION - New
 $395,000Active2 beds 1 baths838 sq. ft.
510 Wickenden Street #3, Providence, RI 02903
MLS# 1421744Listed by: RE/MAX PROFESSIONALS - Open Fri, 4 to 5:30pmNew
 $425,000Active2 beds 1 baths948 sq. ft.
53 Governor Street #3, Providence, RI 02906
MLS# 1422635Listed by: RESIDENTIAL PROPERTIES LTD. - Open Sat, 11am to 12pmNew
 $450,000Active3 beds 1 baths1,340 sq. ft.
196 Sinclair Avenue, Providence, RI 02907
MLS# 1422854Listed by: MY DREAM HOME REALTY - New
 $1,950,000Active3 beds 5 baths5,078 sq. ft.
14 Maxcy Dr, Providence, RI 02906
MLS# 73573798Listed by: Westcott Properties - New
 $260,000Active3 beds 1 baths1,940 sq. ft.
19 Christopher Street, Providence, RI 02904
MLS# 1422726Listed by: SMITH AND OAK REAL ESTATE CO. - Open Sat, 12 to 1:30pmNew
 $3,495,000Active6 beds 5 baths5,440 sq. ft.
101 Congdon Street, Providence, RI 02906
MLS# 1422788Listed by: RESIDENTIAL PROPERTIES LTD.


Protect your home and budget from life's surprises with an Assurant Home Warranty, backed by a partner that supports you through every step of homeownership. Explore Plans.
©2026 Century 21 Real Estate LLC. All rights reserved. CENTURY 21®, the CENTURY 21 Logo and C21® are service marks owned by Century 21 Real Estate LLC. Century 21 Real Estate LLC fully supports the principles of the Fair Housing Act and the Equal Opportunity Act. Each office is independently owned and operated. Listing information is deemed reliable but not guaranteed accurate.