
44 Winthrop Avenue, Providence, RI 02908
Local realty services provided by:CENTURY 21 Signature Properties
44 Winthrop Avenue,Providence, RI 02908
$360,000
- 3 Beds
- 2 Baths
- 1,831 sq. ft.
- Single family
- Active
Listed by: matt mandeville
Office: exp realty llc.
MLS#:1419146
Source:RI_STATEWIDE
Price summary
- Price:$360,000
- Price per sq. ft.:$196.61
About this home
44 Winthrop Ave is a charming single-family home located in the desirable Mount Pleasant neighborhood of Providence, Rhode Island. This 2-story property offers a spacious and well-maintained living space with a total of 3 bedrooms and 2 bathrooms. Upon entering the home, you are greeted by a welcoming foyer that leads to a bright and airy living room. The living room features large windows that allow ample natural light to flood the space, creating a warm and inviting atmosphere. Adjacent to the living room is a cozy dining area, perfect for hosting family dinners or entertaining guests. Upstairs, you will find the spacious master bedroom, complete with a walk-in closet. The two bedrooms are generously sized and share a well-appointed bathroom. Outside, the property boasts a beautifully landscaped backyard, providing a serene and peaceful retreat. It offers ample space for outdoor activities, gardening, or simply enjoying the fresh air. There is also a patio area, perfect for hosting summer barbecues or enjoying a morning cup of coffee. Located in a highly sought-after neighborhood, 44 Winthrop Ave is just minutes away from local amenities, schools, parks, and major highways, making it an ideal location for families and commuters alike. Overall, this home offers a blend of comfort, functionality, and style, making it an excellent choice for those looking for a place to call home in Providence, Rhode Island....
Contact an agent
Home facts
- Year built:1930
- Listing ID #:1419146
- Added:16 day(s) ago
- Updated:August 14, 2026 at 01:59 PM
Rooms and interior
- Bedrooms:3
- Total bathrooms:2
- Full bathrooms:2
- Rooms Total:6
- Flooring:Ceramic Tile, Hardwood
- Basement:Yes
- Basement Description:Finished, Full, Interior Entry
- Living area:1,831 sq. ft.
Heating and cooling
- Heating:Gas, Steam
Structure and exterior
- Year built:1930
- Building area:1,831 sq. ft.
- Lot area:0.11 Acres
- Architectural Style:Colonial
- Construction Materials:Vinyl Siding
- Foundation Description:Concrete Perimeter
- Levels:2 Story
Utilities
- Water:Connected, Public
- Sewer:Connected, Public Sewer, Sewer Connected
Finances and disclosures
- Price:$360,000
- Price per sq. ft.:$196.61
- Tax amount:$2,947 (2025)
Features and amenities
- Amenities:Gas Water Heater
Parking
- Total parking spaces:3
- Parking description:Detached, Garage
- Garage:Yes
- Garage spaces:1
 The data relating to real estate for sale on this web site comes in part from the IDX Program of the State-Wide Multiple Listing Service, Inc. Real estate listings held by brokerage firms other than CENTURY 21 Signature Properties are marked with the MLS logo and detailed information about them includes the name of the listing brokers. Information deemed reliable but not guaranteed. Copyright 2026 State-Wide MLS, Inc. All rights reserved. Date Last Update: August 14, 2026 RI_STATEWIDE Member Broker: Michael Russell
New listings near 44 Winthrop Avenue
- Open Sat, 11:30am to 1pmNew
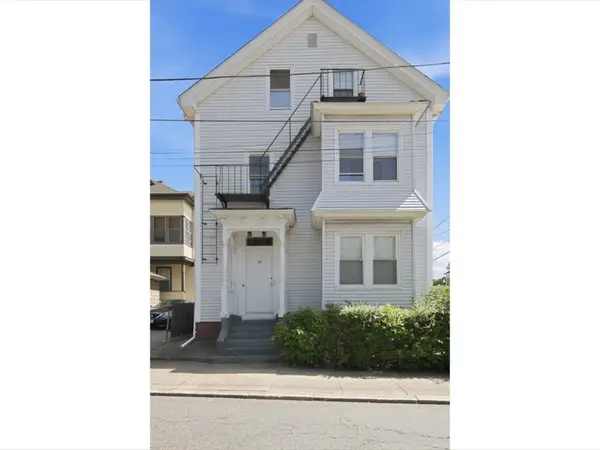 $599,990Active6 beds 3 baths2,394 sq. ft.
33 Opper Street, Providence, RI 02904
MLS# 1420611Listed by: CHURCHILL & BANKS CO., LLC - New
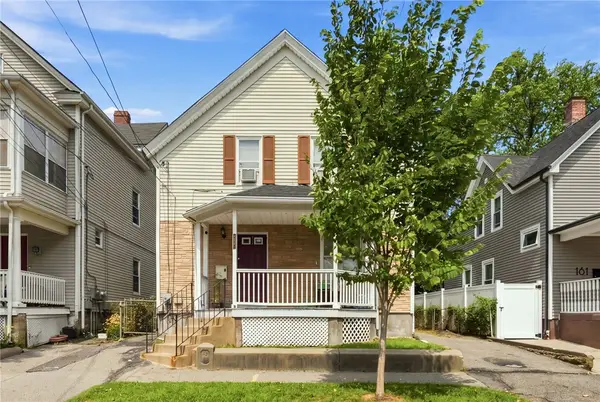 $399,900Active4 beds 3 baths1,810 sq. ft.
185 Vermont Avenue, Providence, RI 02905
MLS# 1420113Listed by: REMAX REVOLUTION - New
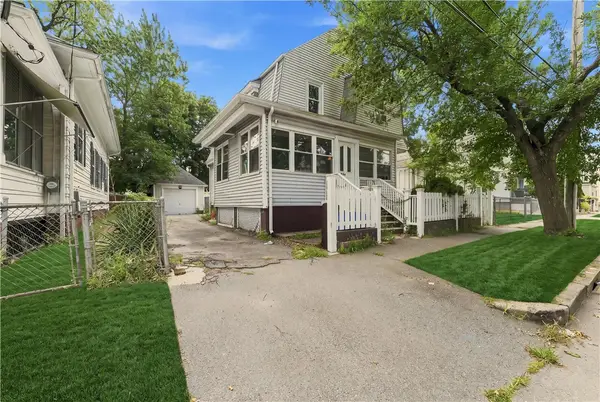 $429,900Active4 beds 3 baths2,438 sq. ft.
186 California Avenue, Providence, RI 02905
MLS# 1420116Listed by: REMAX REVOLUTION - Open Sun, 12 to 1pmNew
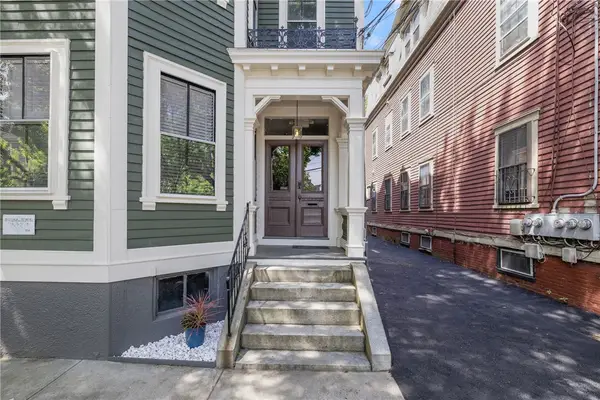 $294,000Active1 beds 1 baths807 sq. ft.
43 Chapin Avenue #4, Providence, RI 02909
MLS# 1420566Listed by: COMPASS - Open Sat, 10:30am to 12pmNew
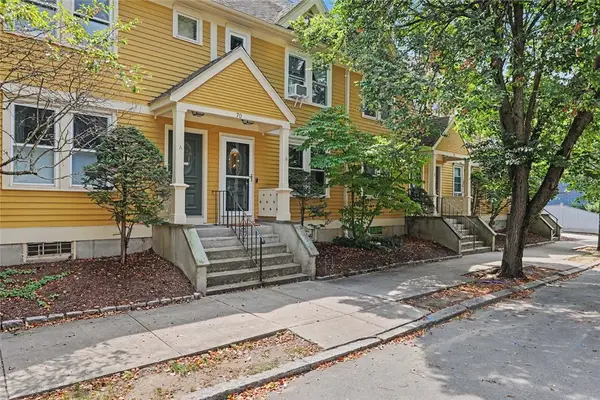 $429,000Active2 beds 2 baths1,104 sq. ft.
70 Oak Street #B, Providence, RI 02909
MLS# 1419030Listed by: RESIDENTIAL PROPERTIES LTD. - New
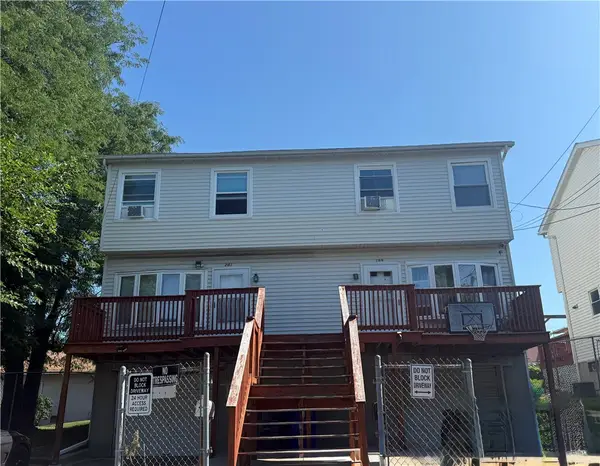 $565,000Active4 beds 4 baths1,750 sq. ft.
199 Benedict Street, Providence, RI 02909
MLS# 1420477Listed by: GREEN ISLAND REALTY, INC. - New
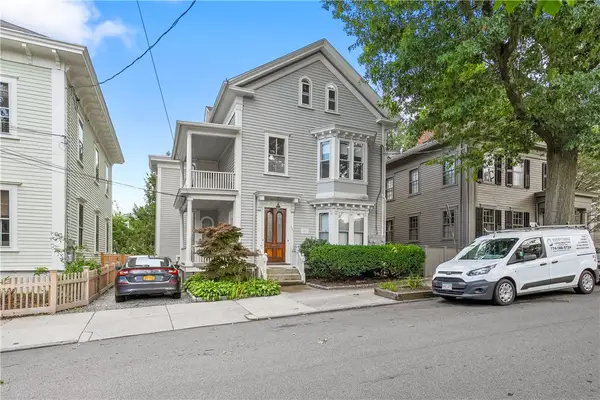 $899,000Active4 beds 2 baths1,883 sq. ft.
135 Williams Street #2, Providence, RI 02906
MLS# 1420567Listed by: SMITH AND OAK REAL ESTATE CO. - New
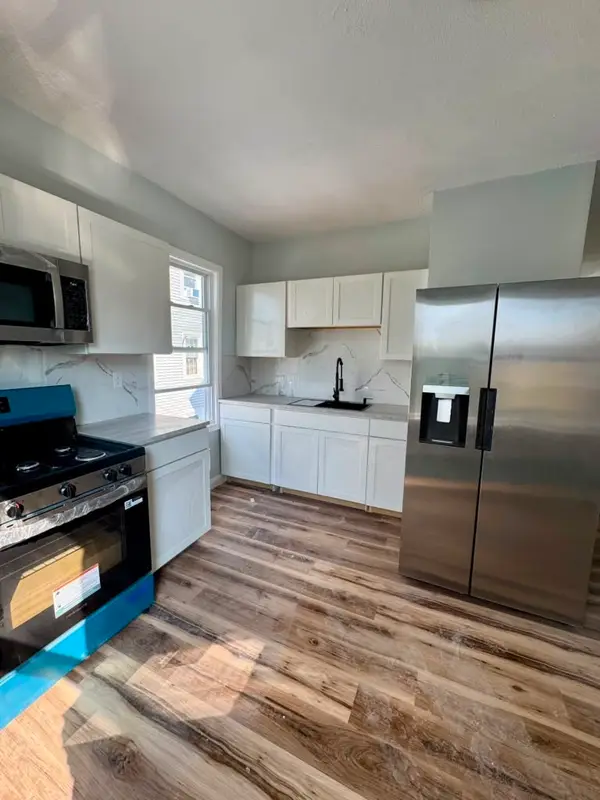 $722,900Active10 beds 3 baths3,316 sq. ft.
67 Tanner Street, Providence, RI 02905
MLS# 1420572Listed by: BANI PROPERTIES - Open Sun, 12 to 1:30pmNew
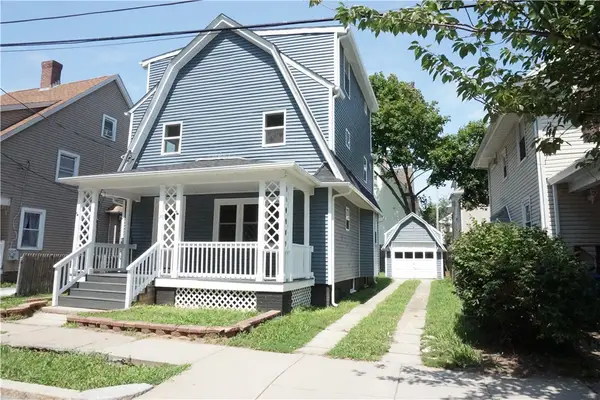 $619,000Active4 beds 3 baths2,545 sq. ft.
37 Cyr Street, Providence, RI 02905
MLS# 1420597Listed by: SMITH AND OAK REAL ESTATE CO. - New
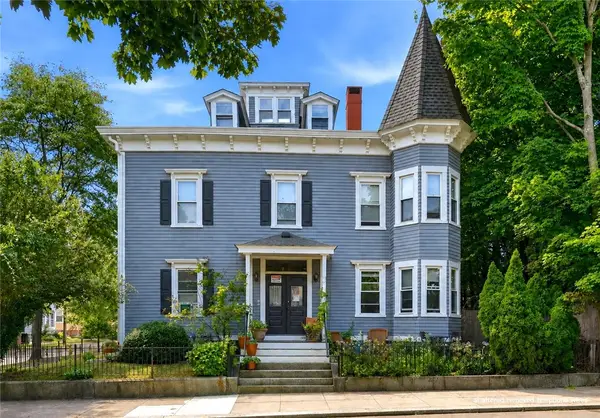 $975,000Active5 beds 4 baths3,666 sq. ft.
45 Forest Street, Providence, RI 02906
MLS# 1419233Listed by: RE/MAX RIVER'S EDGE


Protect your home and budget from life's surprises with an Assurant Home Warranty, backed by a partner that supports you through every step of homeownership. Explore Plans.
©2026 Century 21 Real Estate LLC. All rights reserved. CENTURY 21®, the CENTURY 21 Logo and C21® are service marks owned by Century 21 Real Estate LLC. Century 21 Real Estate LLC fully supports the principles of the Fair Housing Act and the Equal Opportunity Act. Each office is independently owned and operated. Listing information is deemed reliable but not guaranteed accurate.