441 Angell Street #3, Providence, RI 02906
Local realty services provided by:CENTURY 21 Shutters & Sails
Upcoming open houses
- Sat, Oct 2410:30 am - 12:00 pm
Listed by: william sherry
Office: compass
MLS#:1425070
Source:RI_STATEWIDE
Price summary
- Price:$1,450,000
- Price per sq. ft.:$847.46
- Monthly HOA dues:$582
About this home
Welcome to The Residences on Angell, Unit 3. This distinguished historic property in the heart of Wayland Square, originally built in 1886 and thoughtfully reimagined as exceptional condominiums. Unit #3 encompasses the entire third floor, the top floor of the building. Offering a rare blend of historic character, gracious proportions, and modern comfort. A grand staircase welcomes you into a residence defined by soaring ceilings, elegant moldings, and beautifully preserved architectural details. The spacious living room is ideal for relaxing and entertaining, while the dining room flows into the well-appointed kitchen, with double doors opening to a private penthouse terrace of more than 200 sq.ft. The terrace extends the living space and is ideal for dining and entertaining. The kitchen features high-end appliances and refined finishes. A charming hallway with in-unit laundry, linen storage, and a half bath leads to two generously sized bedrooms, each with its own ensuite bath. The spacious primary suite offers abundant closet space and a beautifully appointed bath. Two easily accessible parking spaces complete the offering. The property's exterior has recently been repainted, complemented by new windows throughout. Ideally located just steps from everything Wayland Square has to offer and within easy walking distance of Brown University, RISD, and Blackstone Boulevard. A special residence in one of Providence's most sought-after neighborhoods....
Contact an agent
Home facts
- Year built:1886
- Subdivision & Development:Wayland Square
- Listing ID #:1425070
- Added:4 day(s) ago
- Updated:October 21, 2026 at 02:03 PM
Rooms and interior
- Bedrooms:2
- Total bathrooms:3
- Full bathrooms:2
- Half bathrooms:1
- Rooms Total:5
- Flooring:Ceramic Tile, Hardwood
- Bathrooms Description:Bathtub, Tub Shower
- Kitchen Description:Dishwasher, Disposal, Oven, Range, Refrigerator
- Basement:Yes
- Basement Description:Finished, Full, Walk Out Access
- Living area:1,711 sq. ft.
Heating and cooling
- Cooling:Central Air
- Heating:Central, Forced Air, Gas
- Central air:Yes
Structure and exterior
- Year built:1886
- Building area:1,711 sq. ft.
- Construction Materials:Clapboard, Drywall, Wood Siding
- Foundation Description:Concrete Perimeter
- Levels:3 Story
Utilities
- Water:Connected, Water Tap Fee
- Sewer:Connected, Sewer Connected
Finances and disclosures
- Price:$1,450,000
- Price per sq. ft.:$847.46
- Tax amount:$2,026
Features and amenities
- Appliances:Range, Refrigerator, Washer
- Laundry features:Dryer, In Unit, Washer
- Amenities:Gas Water Heater
Parking
- Total parking spaces:2
- Parking description:Assigned, No Garage
 The data relating to real estate for sale on this web site comes in part from the IDX Program of the State-Wide Multiple Listing Service, Inc. Real estate listings held by brokerage firms other than CENTURY 21 Shutters & Sails are marked with the MLS logo and detailed information about them includes the name of the listing brokers. Information deemed reliable but not guaranteed. Copyright 2026 State-Wide MLS, Inc. All rights reserved. Date Last Update: October 21, 2026
New listings near 441 Angell Street #3
- Open Sat, 11am to 12:30pmNew
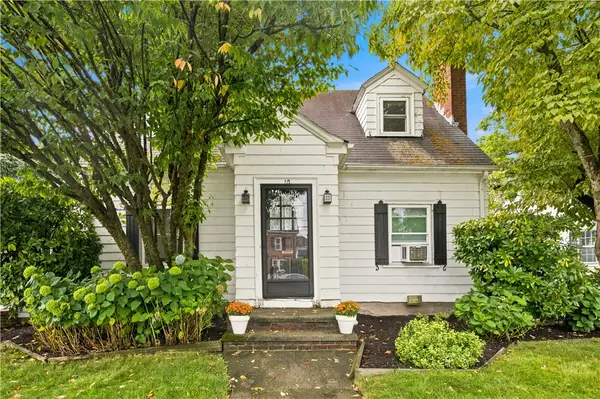 $424,900Active2 beds 2 baths1,588 sq. ft.
10 Justice Street, Providence, RI 02908
MLS# 1426575Listed by: SERHANT. - New
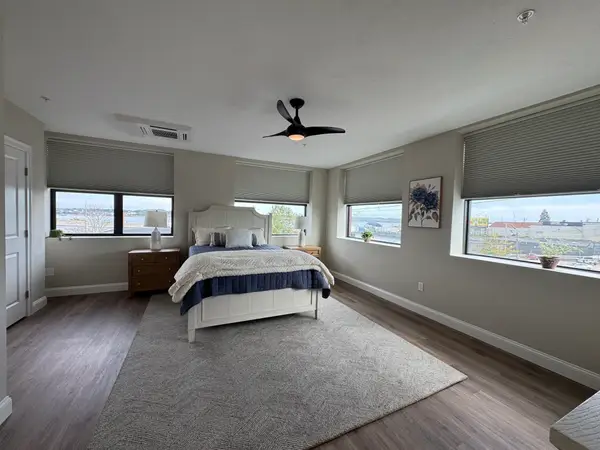 $549,900Active2 beds 2 baths1,341 sq. ft.
758 Eddy Street #3B, Providence, RI 02903
MLS# 73593156Listed by: Whitty Real Estate - New
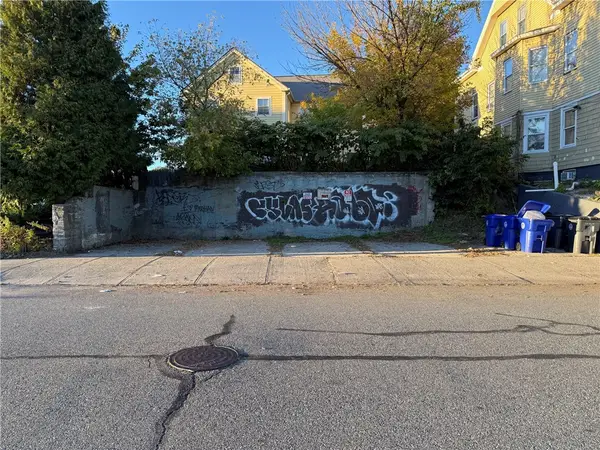 $45,000Active0.03 Acres
86 Rugby Street, Providence, RI 02905
MLS# 1426143Listed by: REMAX REVOLUTION - New
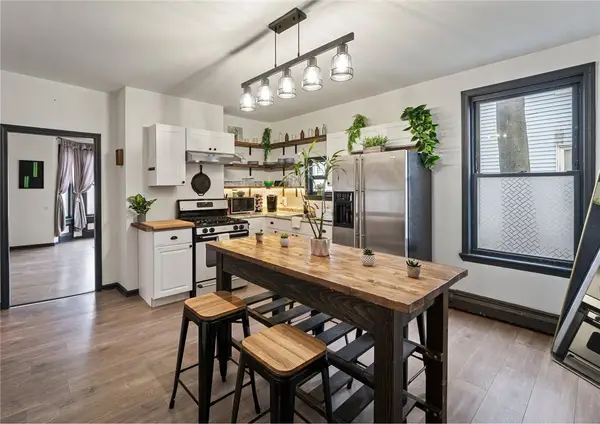
 $589,900Active6 beds 3 baths2,835 sq. ft.
31 Gilmore Street, Providence, RI 02907
MLS# 1426485Listed by: STATELINE REAL ESTATE - New
 $699,000Active10 beds 4 baths3,303 sq. ft.
142 Oxford Street, Providence, RI 02905
MLS# 1426506Listed by: CENTURY 21 LIMITLESS - New
 $950,000Active13 beds 7 baths6,457 sq. ft.
156 Bridgham Street, Providence, RI 02909
MLS# 1426516Listed by: CENTURY 21 LIMITLESS - New
 $675,000Active8 beds 3 baths4,167 sq. ft.
53 Alger Avenue, Providence, RI 02907
MLS# 1426518Listed by: CENTURY 21 LIMITLESS - Open Sat, 1 to 2pmNew
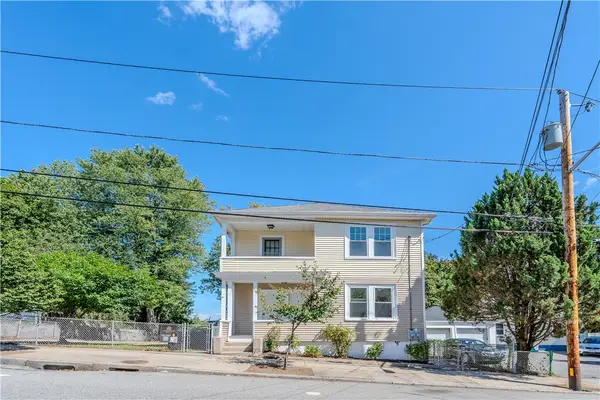 $579,900Active4 beds 2 baths3,360 sq. ft.
31 Bowdoin Street, Providence, RI 02909
MLS# 1426438Listed by: INNOVATIONS REALTY - New
 $875,000Active1 beds 2 baths1,485 sq. ft.
4 Traverse Street, Providence, RI 02906
MLS# 1424891Listed by: COMPASS - Open Fri, 4 to 6pmNew
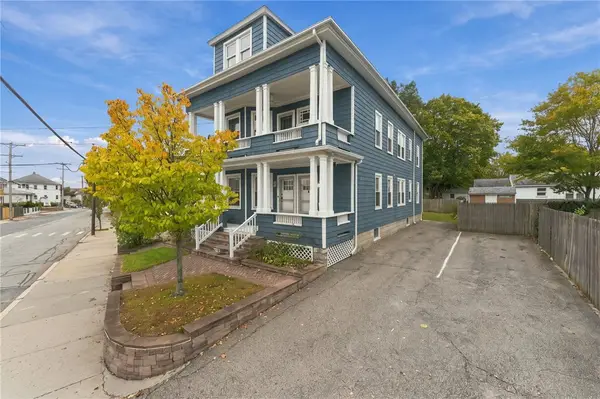 $629,900Active6 beds 2 baths4,770 sq. ft.
580 Admiral Street, Providence, RI 02908
MLS# 1426128Listed by: COMPASS


Protect your home and budget from life's surprises with an Assurant Home Warranty, backed by a partner that supports you through every step of homeownership. Explore Plans.
©2026 Century 21 Real Estate LLC. All rights reserved. CENTURY 21®, the CENTURY 21 Logo and C21® are service marks owned by Century 21 Real Estate LLC. Century 21 Real Estate LLC fully supports the principles of the Fair Housing Act and the Equal Opportunity Act. Each office is independently owned and operated. Listing information is deemed reliable but not guaranteed accurate.