461 Elmwood Avenue, Providence, RI 02907
Local realty services provided by:CENTURY 21 Stachurski Agency
461 Elmwood Avenue,Providence, RI 02907
$2,599,999
- 12 Beds
- 4 Baths
- 13,216 sq. ft.
- Multi-family
- Active
Listed by: derek greene
Office: the greene realty group
MLS#:1427053
Source:RI_STATEWIDE
Price summary
- Price:$2,599,999
- Price per sq. ft.:$196.73
About this home
RARE FIND!
Cash Flow Positive with 9% Cap Rate
16 Residential Units
Fully registered with Lead Certificates in place.
Gross annual rent of $329,000 with NOI of $235,000.
Renovated inside and out in 2024. New gas lines, electric upgrades, new hot water heaters and many
cosmetic updates.
Unit Mix - Five 3 bed / 1 bath. Three 2 bed / 1 bath. Five 1 bed / 1 bath. Three Studio / 1 bath.
Seller is licensed RE agent.
Contact an agent
Home facts
- Year built:1930
- Listing ID #:1427053
- Added:1 day(s) ago
- Updated:October 28, 2026 at 01:00 AM
Rooms and interior
- Bedrooms:12
- Total bathrooms:4
- Full bathrooms:4
- Rooms Total:20
- Flooring:Ceramic Tile, Hardwood, Vinyl
- Kitchen Description:Refrigerator
- Basement:Yes
- Basement Description:Exterior Entry, Full, Interior Entry, Partially Finished
- Living area:13,216 sq. ft.
Heating and cooling
- Cooling:Window Units
- Heating:Baseboard, Gas, Steam
Structure and exterior
- Year built:1930
- Building area:13,216 sq. ft.
- Lot area:0.13 Acres
- Construction Materials:Brick, Drywall, Masonry, Plaster
Utilities
- Water:Public
- Sewer:Connected, Public Sewer, Sewer Connected
Finances and disclosures
- Price:$2,599,999
- Price per sq. ft.:$196.73
- Tax amount:$45,036 (2025)
Features and amenities
- Appliances:Refrigerator
- Laundry features:Common Area
- Amenities:Gas Water Heater, Security System Owned
Parking
- Parking description:No Garage
 The data relating to real estate for sale on this web site comes in part from the IDX Program of the State-Wide Multiple Listing Service, Inc. Real estate listings held by brokerage firms other than CENTURY 21 Stachurski Agency are marked with the MLS logo and detailed information about them includes the name of the listing brokers. Information deemed reliable but not guaranteed. Copyright 2026 State-Wide MLS, Inc. All rights reserved. Date Last Update: October 28, 2026 RI_STATEWIDE Member Broker: Edward Stachurski
New listings near 461 Elmwood Avenue
- Open Sat, 10 to 11:30amNew
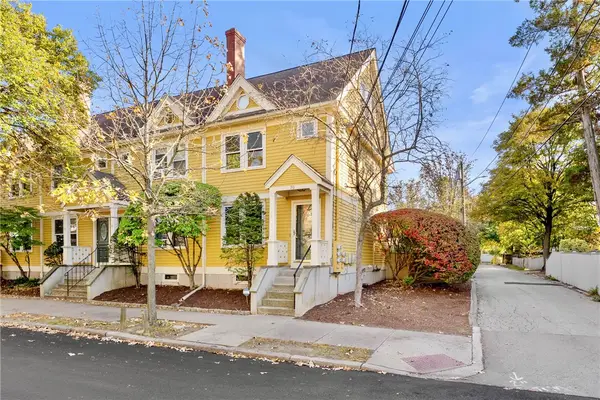 $415,000Active2 beds 2 baths1,120 sq. ft.
70 Oak Street #E, Providence, RI 02909
MLS# 1427141Listed by: RESIDENTIAL PROPERTIES LTD - New
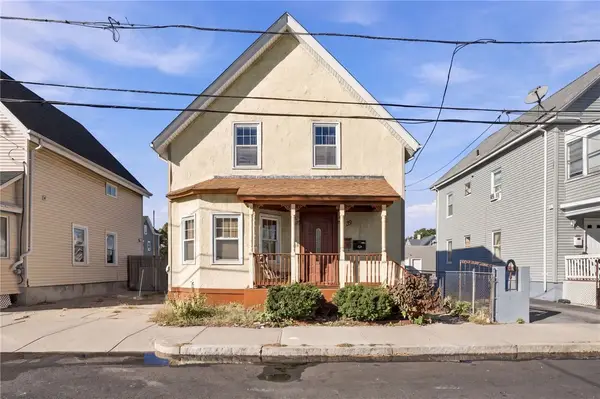
 $325,000Active2 beds 2 baths1,637 sq. ft.
39 Hillwood Street, Providence, RI 02909
MLS# 1426839Listed by: CENTURY 21 LIMITLESS - New
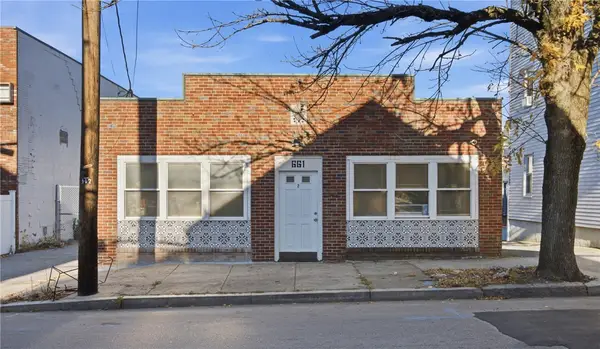 $440,000Active3 beds 2 baths1,680 sq. ft.
661 Douglas Avenue, Providence, RI 02908
MLS# 1426198Listed by: SERHANT. - New
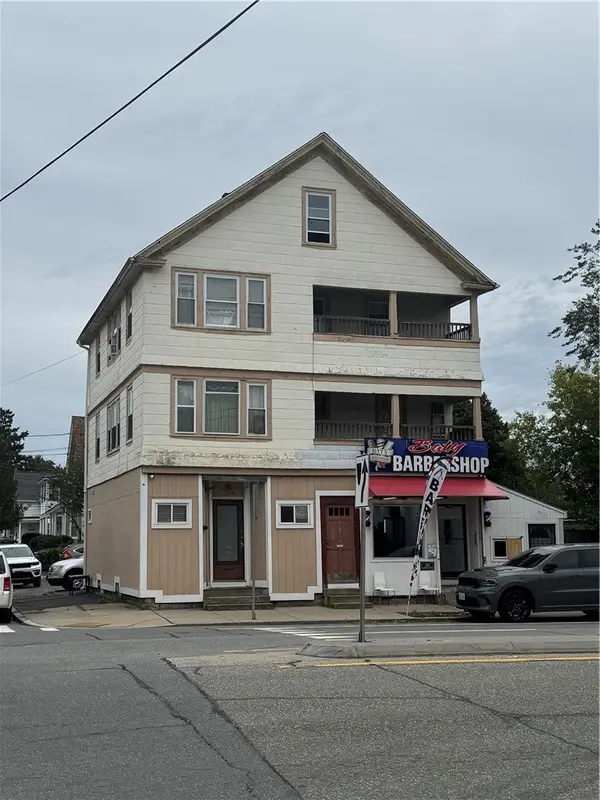 $699,000Active4 beds 4 baths3,444 sq. ft.
1186 Elmwood Avenue, Providence, RI 02907
MLS# 1424430Listed by: DREAM LIVING REALTY LLC - New
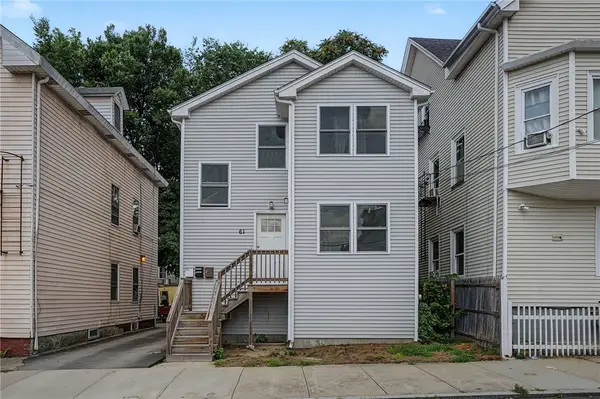 $599,900Active6 beds 2 baths2,112 sq. ft.
61 Joslin Street, Providence, RI 02909
MLS# 1427120Listed by: CENTURY 21 ENVOY 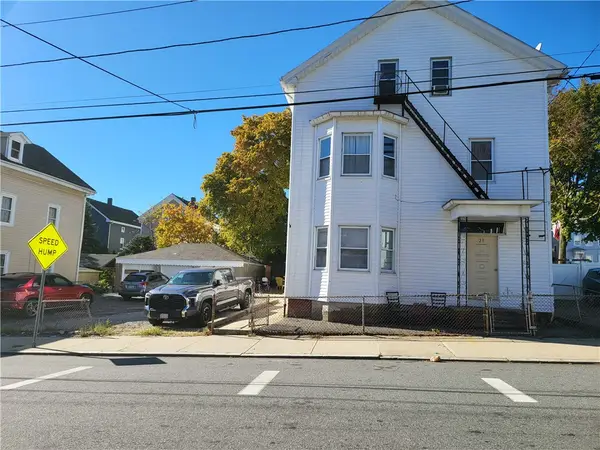 $600,000Pending7 beds 3 baths2,388 sq. ft.
23 Joslin Street, Providence, RI 02909
MLS# 1427113Listed by: MY DREAM HOME REALTY- New
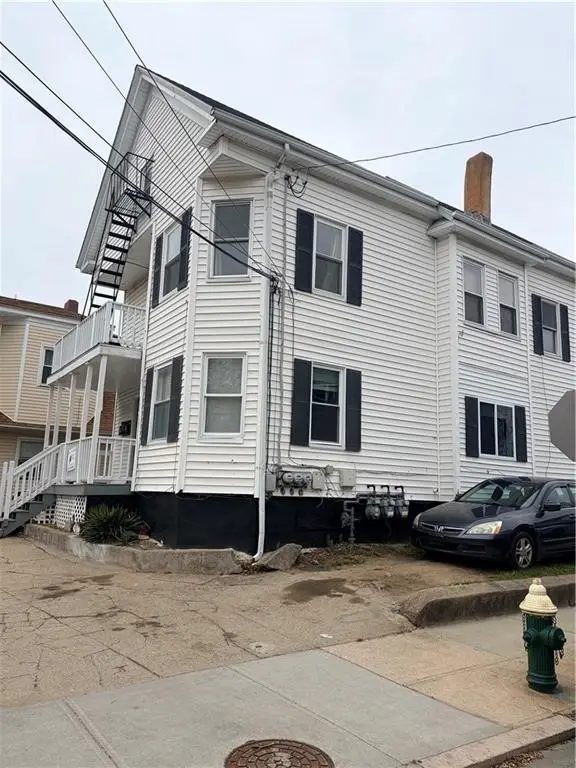 $565,000Active5 beds 3 baths2,203 sq. ft.
41 Carter Street, Providence, RI 02907
MLS# 1427038Listed by: RIGHT MOVE RI, LLC - Open Thu, 5:30 to 6:30pmNew
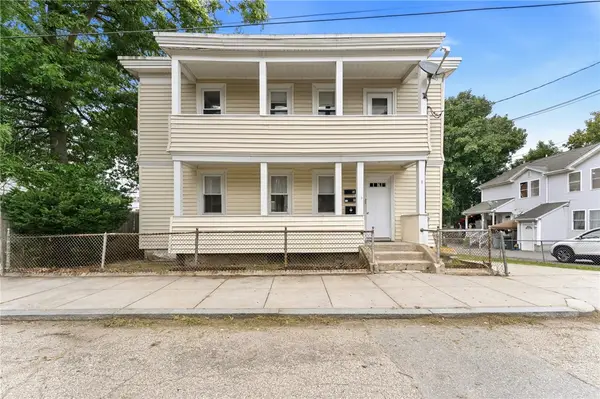 $499,900Active4 beds 2 baths1,728 sq. ft.
9 Octavia Street, Providence, RI 02909
MLS# 1427098Listed by: ENGEL & VOLKERS OCEANSIDE - New
 $449,000Active3 beds 3 baths1,708 sq. ft.
11 Baldwin Court, Providence, RI 02907
MLS# 1427056Listed by: CENTURY 21 VISIONARY GROUP


Protect your home and budget from life's surprises with an Assurant Home Warranty, backed by a partner that supports you through every step of homeownership. Explore Plans.
©2026 Century 21 Real Estate LLC. All rights reserved. CENTURY 21®, the CENTURY 21 Logo and C21® are service marks owned by Century 21 Real Estate LLC. Century 21 Real Estate LLC fully supports the principles of the Fair Housing Act and the Equal Opportunity Act. Each office is independently owned and operated. Listing information is deemed reliable but not guaranteed accurate.