49-51 Trenton St, Providence, RI 02906
Local realty services provided by:CENTURY 21 Topsail Realty
49-51 Trenton St,Providence, RI 02906
$1,395,000
- 9 Beds
- 5 Baths
- 3,105 sq. ft.
- Multi-family
- Active
Listed by: jarrod lewis
Office: j. christopher real estate group
MLS#:73594489
Source:MLSPIN
Price summary
- Price:$1,395,000
- Price per sq. ft.:$449.28
About this home
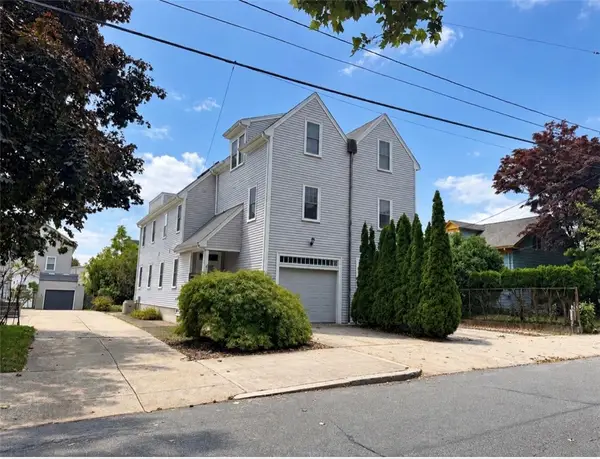
This is a rare opportunity to own two well-maintained two-family homes on one property, offering four separate residential units plus an additional 5,000 square foot lot. A standout feature is the oversized two-car garage with the footprint of a former four-car garage, offering extra space for parking, storage, or workshop use along with 6+ off-street parking spaces. All four units feature separately metered utilities and individual gas heating systems. Recent updates include newer vinyl flooring and updated kitchens. Residents also enjoy access to shared coin-operated laundry. Two units offer spacious townhouse-style layouts, including one unit with 1.5 baths. All units are well maintained and the property is registered with lead-safe certificates in place for all units. Ideally located within walking distance of India Point Park, neighborhood hops, restaurants and cafes, and just minutes from Brown University, RISD, area hospitals, and major highway access. A compelling opportunity for investors seeking a well-maintained multi-unit property in one of Providence's desirable neighborhoods....
Contact an agent
Home facts
- Year built:1930
- Listing ID #:73594489
- Updated:October 23, 2026 at 08:54 PM
Rooms and interior
- Bedrooms:9
- Total bathrooms:5
- Full bathrooms:4
- Half bathrooms:1
- Rooms Total:17
- Basement Description:Full, Interior Entry
- Living area:3,105 sq. ft.
Structure and exterior
- Year built:1930
- Building area:3,105 sq. ft.
- Lot area:0.06 Acres
- Foundation Description:Concrete Perimeter
Utilities
- Water:Public
- Sewer:Public Sewer
Finances and disclosures
- Price:$1,395,000
- Price per sq. ft.:$449.28
- Tax amount:$20,679 (2025)
Parking
- Total parking spaces:8
- Parking description:Off Street, Paved Drive
- Garage:Yes
- Garage spaces:2
New listings near 49-51 Trenton St
- New
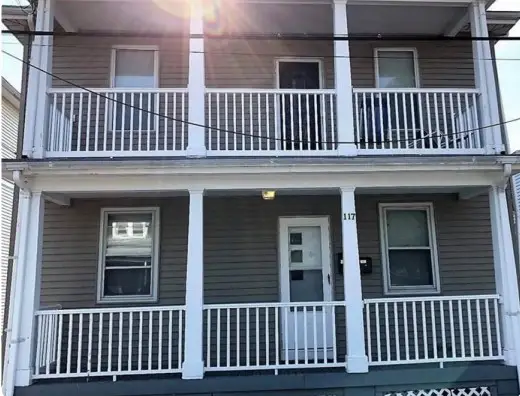 $565,000Active4 beds 2 baths2,732 sq. ft.
117 Dante Street, Providence, RI 02908
MLS# 1426875Listed by: JJPROPERTY MGMT & MULTISERVICE
- Open Sat, 11am to 12:30pmNew
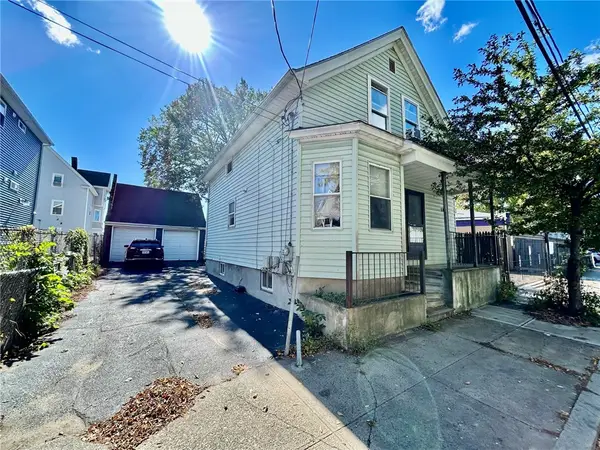 $299,000Active3 beds 3 baths1,471 sq. ft.
142 Houston Street, Providence, RI 02905
MLS# 1426841Listed by: HOPE REAL ESTATE - Open Sat, 11am to 1pmNew
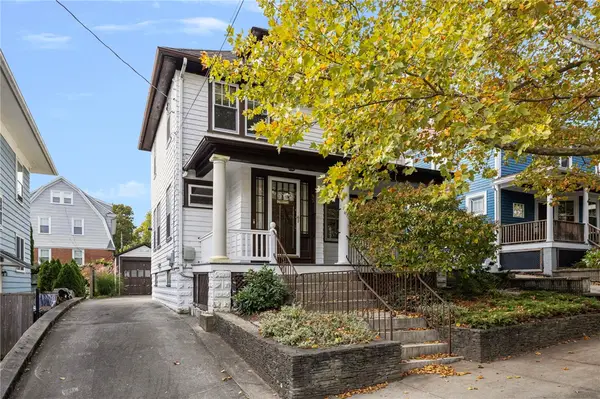 $599,900Active3 beds 2 baths1,397 sq. ft.
93 Overhill Road, Providence, RI 02906
MLS# 1426813Listed by: KELLER WILLIAMS COASTAL - New
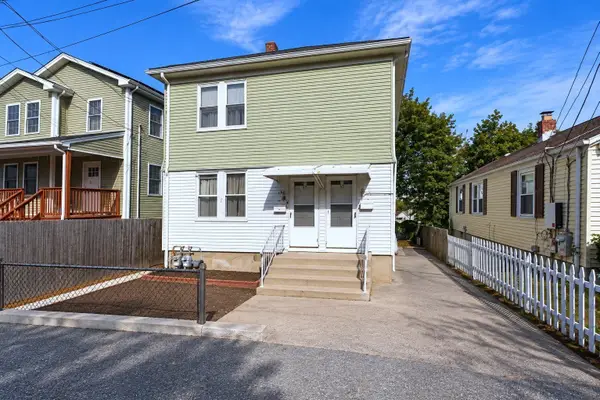 $499,999Active4 beds 2 baths1,800 sq. ft.
35 Hymer, Providence, RI 02908
MLS# 73594368Listed by: eXp Realty LLC - New
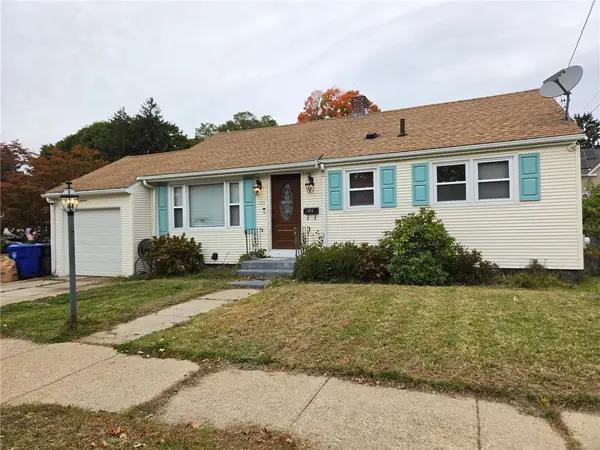 $375,000Active3 beds 2 baths2,160 sq. ft.
171 Sinclair Avenue, Providence, RI 02907
MLS# 1426802Listed by: INNOVATIONS REALTY - New
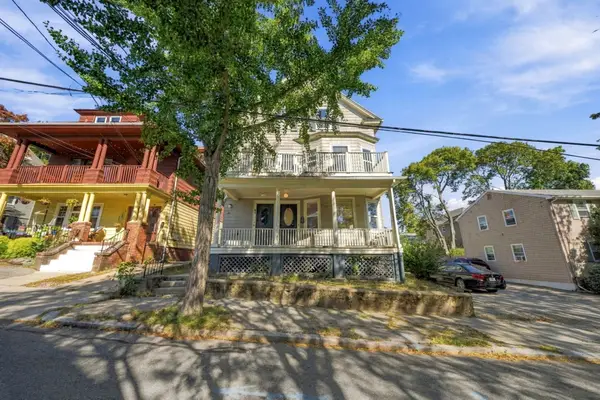 $1,149,000Active9 beds 3 baths3,580 sq. ft.
84 11th St, Providence, RI 02906
MLS# 73594239Listed by: Thumbprint Realty, LLC - New
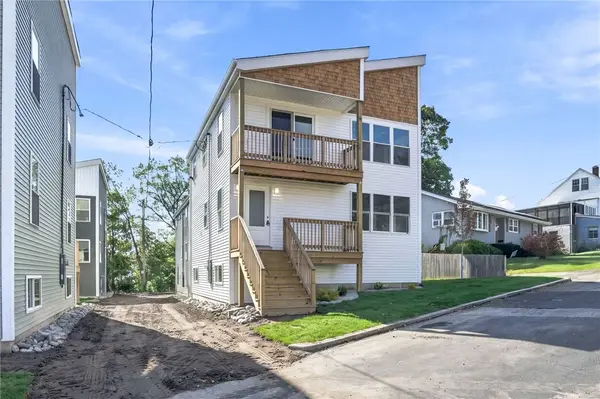
 $499,900Active3 beds 3 baths1,500 sq. ft.
61 Smart Street, Providence, RI 02904
MLS# 1426617Listed by: CENTURY 21 LIMITLESS - Open Sat, 11am to 12:30pmNew
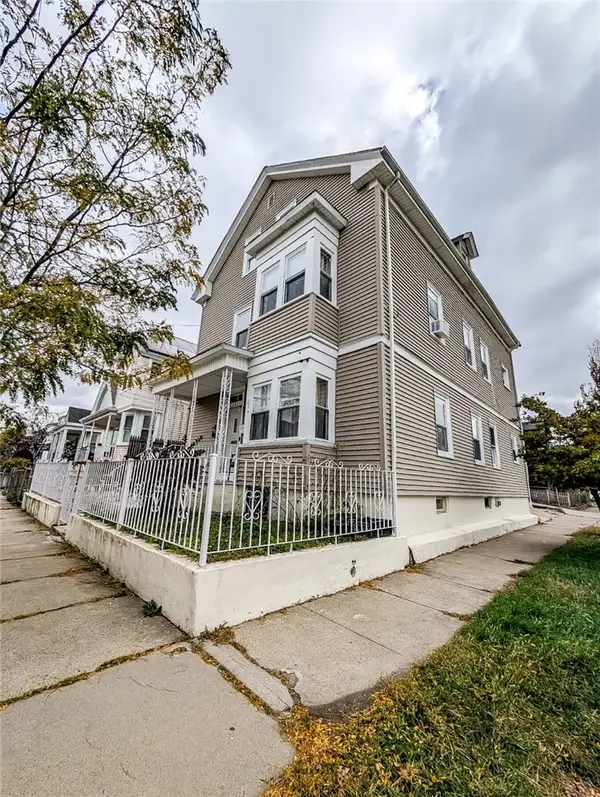 $699,000Active8 beds 4 baths3,843 sq. ft.
236 Vermont Avenue, Providence, RI 02905
MLS# 1426744Listed by: INNOVATIONS REALTY - New
 $849,000Active3 beds 4 baths2,850 sq. ft.
59 East George Street, Providence, RI 02906
MLS# 1426712Listed by: BAYSIDE REAL ESTATE GROUP


Protect your home and budget from life's surprises with an Assurant Home Warranty, backed by a partner that supports you through every step of homeownership. Explore Plans.
©2026 Century 21 Real Estate LLC. All rights reserved. CENTURY 21®, the CENTURY 21 Logo and C21® are service marks owned by Century 21 Real Estate LLC. Century 21 Real Estate LLC fully supports the principles of the Fair Housing Act and the Equal Opportunity Act. Each office is independently owned and operated. Listing information is deemed reliable but not guaranteed accurate.