54 Steuben Street, Providence, RI 02909
Local realty services provided by:CENTURY 21 Shutters & Sails
54 Steuben Street,Providence, RI 02909
$605,000
- 6 Beds
- 2 Baths
- - sq. ft.
- Multi-family
- Sold
Listed by: marino de la cruz
Office: home island realty, llc.
MLS#:1401658
Source:RI_STATEWIDE
Sorry, we are unable to map this address
Price summary
- Price:$605,000
About this home
Magnificent, fully rebuilt two-family home. Each apartment offers three bedrooms and has been elegantly designed with a smart floor plan. The home features all-new components, including kitchens, bathrooms, electrical, plumbing, appliances, heating, and flooring.
The location is spectacular, placing you just steps away from all local amenities. The property also boasts a spacious, private backyard and ample, convenient parking.
There is even more to discover about this property. If you are interested in learning more or would like to schedule a viewing, please do not hesitate to reach out. I would be happy to provide additional details.
Contact an agent
Home facts
- Year built:2024
- Subdivision & Development:Olneyville / Chalkstone
- Listing ID #:1401658
- Added:262 day(s) ago
- Updated:September 03, 2026 at 10:03 PM
Rooms and interior
- Bedrooms:6
- Total bathrooms:2
- Full bathrooms:2
- Rooms Total:10
- Flooring:Ceramic Tile, Laminate
- Kitchen Description:Microwave, Oven, Range, Refrigerator
- Basement:Yes
- Basement Description:Full, Interior Entry, Unfinished
Heating and cooling
- Heating:Baseboard, Central, Gas, Hot Water
Structure and exterior
- Year built:2024
- Lot Features:Paved
- Construction Materials:Drywall, Plaster, Vinyl Siding
- Exterior Features:Paved Driveway
- Foundation Description:Combination, Concrete Perimeter, Slab
Utilities
- Water:Connected, Public
- Sewer:Connected, Public Sewer, Sewer Connected
Finances and disclosures
- Price:$605,000
- Tax amount:$5,445 (2025)
Features and amenities
- Appliances:Microwave, Range, Refrigerator
- Amenities:Gas Water Heater, Tankless Water Heater
Parking
- Total parking spaces:5
- Parking description:No Garage, Paved Driveway
 The data relating to real estate for sale on this web site comes in part from the IDX Program of the State-Wide Multiple Listing Service, Inc. Real estate listings held by brokerage firms other than CENTURY 21 Shutters & Sails are marked with the MLS logo and detailed information about them includes the name of the listing brokers. Information deemed reliable but not guaranteed. Copyright 2026 State-Wide MLS, Inc. All rights reserved. Date Last Update: September 3, 2026
New listings near 54 Steuben Street
- New

 $409,000Active4 beds 3 baths1,902 sq. ft.
90 Rowley Street, Providence, RI 02909
MLS# 1422403Listed by: CENTURY 21 LIMITLESS - New
 $200,000Active0.07 Acres
105 Anchor Street, Providence, RI 02908
MLS# 1422406Listed by: REAL BROKER, LLC - New
 $375,000Active4 beds 3 baths1,550 sq. ft.
19 Carr Street, Providence, RI 02905
MLS# 1422371Listed by: CENTURY 21 ENVOY - New
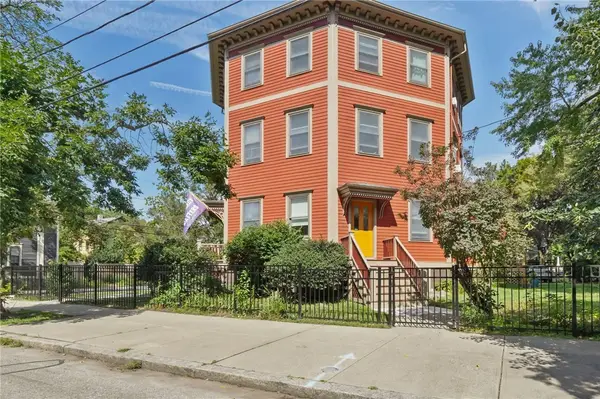 $389,900Active2 beds 2 baths1,000 sq. ft.
30 Division Street #68, Providence, RI 02909
MLS# 1422396Listed by: ELM REAL ESTATE & DESIGN - New
 $450,000Active4 beds 2 baths2,770 sq. ft.
210 Lynch Street, Providence, RI 02908
MLS# 1422259Listed by: PVD PROPERTIES - New
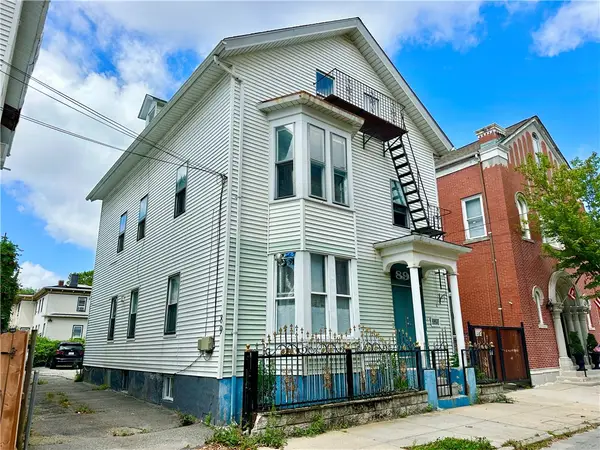 $945,000Active10 beds 3 baths2,908 sq. ft.
89 America Street, Providence, RI 02903
MLS# 1422350Listed by: COASTLINE REALTY LLC - New
 $650,000Active4 beds 2 baths3,625 sq. ft.
137 Sutton Street, Providence, RI 02903
MLS# 1422351Listed by: COASTLINE REALTY LLC - New
 $650,000Active6 beds 3 baths3,584 sq. ft.
143 Sutton Street, Providence, RI 02903
MLS# 1422352Listed by: COASTLINE REALTY LLC - Open Fri, 4:30 to 5:30pmNew
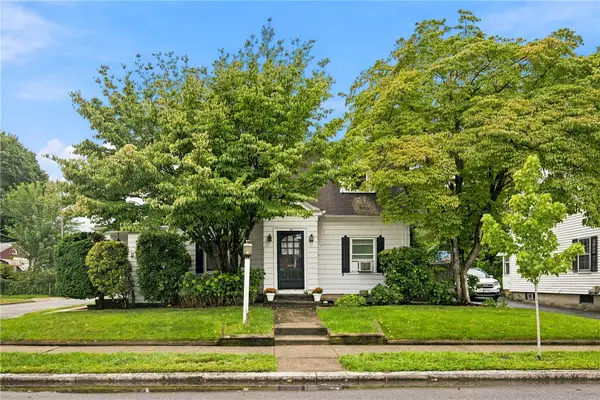 $450,000Active2 beds 2 baths1,588 sq. ft.
10 Justice Street, Providence, RI 02908
MLS# 1421871Listed by: SERHANT. - New
 $225,000Active2 beds 1 baths812 sq. ft.
336 Killingly Street #C, Providence, RI 02909
MLS# 1421118Listed by: CENTURY 21 ENVOY


Protect your home and budget from life's surprises with an Assurant Home Warranty, backed by a partner that supports you through every step of homeownership. Explore Plans.
©2026 Century 21 Real Estate LLC. All rights reserved. CENTURY 21®, the CENTURY 21 Logo and C21® are service marks owned by Century 21 Real Estate LLC. Century 21 Real Estate LLC fully supports the principles of the Fair Housing Act and the Equal Opportunity Act. Each office is independently owned and operated. Listing information is deemed reliable but not guaranteed accurate.