
56 Locust Street, Providence, RI 02906
Local realty services provided by:CENTURY 21 Custom Home Realty
Listed by: caitlin pannone
Office: engel & volkers oceanside
MLS#:1423372
Source:RI_STATEWIDE
Price summary
- Price:$479,900
- Price per sq. ft.:$391.44
- Monthly HOA dues:$250
About this home
For the buyer who wants to own without the weekend maintenance list, this 2013-built townhouse delivers luxury finishes, modern systems, convenience, and location. Nestled on a quiet, tree-lined dead-end street, 56 Locust offers an open floor plan designed for effortless living and entertaining. The main level boasts soaring ceilings, rich hickory hardwoods, and oversized windows that flood the home with natural light. A stylish kitchen anchors the space, beautifully appointed with stainless steel appliances and honed granite countertops, a half bath just steps away, and direct entry from the attached garage - a true rarity in this part of the city. Upstairs, the oversized primary suite features a generous walk-in closet and a private porch overlooking the backyard. A spacious second bedroom sits across from a stunning full bathroom with dual separate vanities and a large shower. Second-floor laundry adds to the home's thoughtful design. The large, fully unfinished basement houses a brand-new heating system, and offers incredible potential for future living space or storage. Outside, a large shared yard and dedicated guest parking give you the outdoor space without the weekend upkeep. All of this just a short distance from Hope Street's vibrant boutique shops, cafes, restaurants, and farmers markets. Modern construction, turnkey condition, and one of Providence's most walkable neighborhoods, it rarely comes together like this....
Contact an agent
Home facts
- Year built:2013
- Subdivision & Development:Hope Village
- Listing ID #:1423372
- Added:1 day(s) ago
- Updated:September 16, 2026 at 12:00 AM
Rooms and interior
- Bedrooms:2
- Total bathrooms:2
- Full bathrooms:1
- Half bathrooms:1
- Rooms Total:5
- Flooring:Ceramic Tile, Hardwood
- Bathrooms Description:Tub Shower
- Kitchen Description:Dishwasher, Microwave, Oven, Range, Range Hood, Refrigerator
- Basement:Yes
- Basement Description:Full, Interior Entry, Unfinished
- Living area:1,226 sq. ft.
Heating and cooling
- Cooling:Central Air
- Heating:Forced Air, Gas
- Central air:Yes
Structure and exterior
- Year built:2013
- Building area:1,226 sq. ft.
- Construction Materials:Drywall, Vinyl Siding
- Exterior Features:Deck, Paved Driveway, Porch
- Foundation Description:Concrete Perimeter
- Levels:2 Story
Utilities
- Water:Connected
- Sewer:Connected, Sewer Connected
Finances and disclosures
- Price:$479,900
- Price per sq. ft.:$391.44
- Tax amount:$6,220 (2025)
Features and amenities
- Appliances:Microwave, Range, Range Hood, Refrigerator, Washer
- Laundry features:Dryer, In Unit, Washer
- Amenities:Storm Windows, Water Heater
Parking
- Total parking spaces:3
- Parking description:Assigned, Attached, Built In, Garage, Paved Driveway
- Garage:Yes
- Garage spaces:1
 The data relating to real estate for sale on this web site comes in part from the IDX Program of the State-Wide Multiple Listing Service, Inc. Real estate listings held by brokerage firms other than CENTURY 21 Custom Home Realty are marked with the MLS logo and detailed information about them includes the name of the listing brokers. Information deemed reliable but not guaranteed. Copyright 2026 State-Wide MLS, Inc. All rights reserved. Date Last Update: September 16, 2026 RI_STATEWIDE Member Broker: Deborah Flanagan
New listings near 56 Locust Street
- New
 $459,900Active3 beds 1 baths1,005 sq. ft.
179 Transit Street #2, Providence, RI 02906
MLS# 1423473Listed by: RE/MAX RIVER'S EDGE - BRISTOL - Open Sat, 11am to 12:30pmNew
 $389,900Active2 beds 1 baths1,165 sq. ft.
333 Atwells Avenue #202, Providence, RI 02903
MLS# 1423439Listed by: RE/MAX PROFESSIONALS - New
 $505,000Active3 beds 3 baths2,673 sq. ft.
46 Moore Street, Providence, RI 02907
MLS# 1423446Listed by: HARBORS & HOMES RE & APPRAISAL - New
 $489,000Active3 beds 2 baths1,640 sq. ft.
40 Seventh Street #2, Providence, RI 02906
MLS# 1422791Listed by: MOTT & CHACE SOTHEBY'S INTL. - Open Sat, 1 to 2:30pmNew
 $229,000Active2 beds 2 baths850 sq. ft.
102 Dixon Street #1, Providence, RI 02907
MLS# 1423122Listed by: KELLER WILLIAMS COASTAL - New
 $175,000Active2 beds 1 baths1,383 sq. ft.
29 Laura Street #2, Providence, RI 02907
MLS# 1423248Listed by: RE/MAX TOWN & COUNTRY - New
 $640,000Active9 beds 3 baths3,852 sq. ft.
10 La Vaughn Street, Providence, RI 02909
MLS# 1423409Listed by: D'EMPIRE REAL ESTATE LLC - New
 $575,000Active3 beds 3 baths3,456 sq. ft.
58 Carteret Street, Providence, RI 02908
MLS# 1423417Listed by: CAPITAL LEASING & MANAGMENT - Open Thu, 5 to 6pmNew
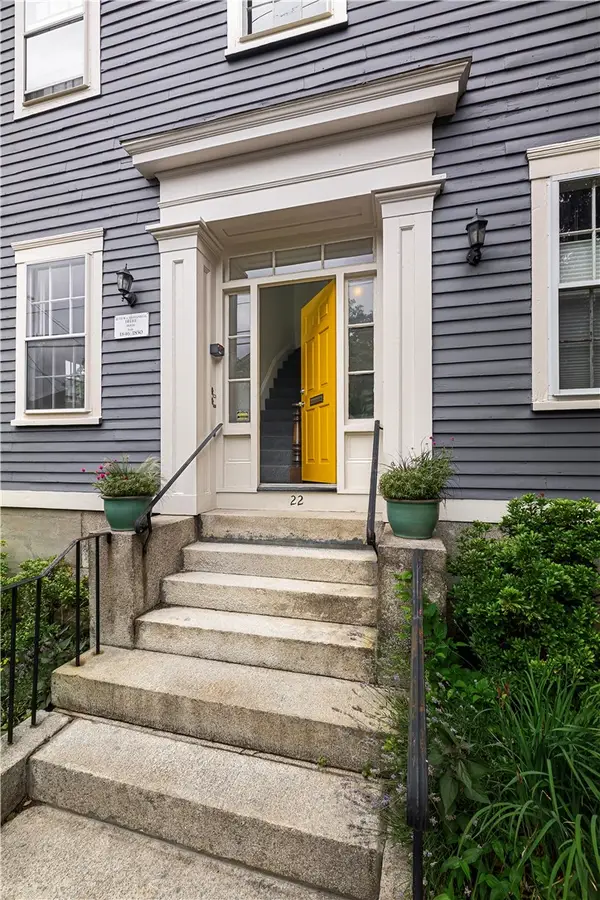 $379,000Active1 beds 1 baths705 sq. ft.
22 Halsey Street #2, Providence, RI 02906
MLS# 1422978Listed by: COMPASS


Protect your home and budget from life's surprises with an Assurant Home Warranty, backed by a partner that supports you through every step of homeownership. Explore Plans.
©2026 Century 21 Real Estate LLC. All rights reserved. CENTURY 21®, the CENTURY 21 Logo and C21® are service marks owned by Century 21 Real Estate LLC. Century 21 Real Estate LLC fully supports the principles of the Fair Housing Act and the Equal Opportunity Act. Each office is independently owned and operated. Listing information is deemed reliable but not guaranteed accurate.