
64 Yorkshire Street, Providence, RI 02908
Local realty services provided by:CENTURY 21 Guardian Real Estate Services
64 Yorkshire Street,Providence, RI 02908
$635,000
- 6 Beds
- 2 Baths
- - sq. ft.
- Multi-family
- Sold
Listed by: herson martinez
Office: rise rec
MLS#:1412432
Source:RI_STATEWIDE
Sorry, we are unable to map this address
Price summary
- Price:$635,000
About this home
Welcome to 64 Yorkshire Street a well-maintained two-family home perfectly positioned in one of Providence's most desirable and community-driven neighborhoods. Whether you're an owner-occupant looking to offset your mortgage or a savvy investor seeking strong rental potential, this property delivers on every front. The fully updated first-floor unit is move-in ready and showcases thoughtful modern upgrades throughout, including designer lighting, a sleek contemporary kitchen with new fixtures and cabinetry, and a beautifully renovated bathroom. Every detail has been carefully considered to offer stylish, comfortable living. The second-floor unit presents an excellent opportunity to customize or renovate to your liking, adding instant equity. Located in the vibrant Wanskuck neighborhood, residents enjoy convenient access to shops, restaurants, and urban amenities. The neighborhood borders the campus of Providence College and is conveniently close to Brown University, RISD, and Johnson & Wales. Wanskuck Park provides green space for outdoor recreation and relaxation, while neighborhood institutions like LaSalle Bakery and easy access to Douglas and Branch Avenues keep daily errands effortless. Interstate 95 and RIPTA bus lines provide seamless connectivity to Downtown Providence and beyond. Don't miss this rare chance to own a versatile, income-producing property in a neighborhood that continues to grow in value and appeal....
Contact an agent
Home facts
- Year built:1920
- Listing ID #:1412432
- Added:58 day(s) ago
- Updated:July 25, 2026 at 07:36 AM
Rooms and interior
- Bedrooms:6
- Total bathrooms:2
- Full bathrooms:2
- Rooms Total:12
- Flooring:Ceramic Tile, Hardwood
- Bathrooms Description:Bathtub, Tub Shower
- Kitchen Description:Dishwasher, Microwave, Oven, Range, Refrigerator
- Basement:Yes
- Basement Description:Full, Unfinished, Walk Out Access
Heating and cooling
- Heating:Baseboard, Gas
Structure and exterior
- Year built:1920
- Construction Materials:Drywall, Vinyl Siding
- Exterior Features:Balcony, Porch
- Foundation Description:Brick Mortar, Combination, Concrete Perimeter
Utilities
- Water:Public
- Sewer:Public Sewer
Finances and disclosures
- Price:$635,000
- Tax amount:$3,812 (2025)
Features and amenities
- Appliances:Microwave, Range, Refrigerator
- Laundry features:Common Area
- Amenities:Gas Water Heater, Permanent Attic Stairs
Parking
- Total parking spaces:8
- Parking description:No Garage
 The data relating to real estate for sale on this web site comes in part from the IDX Program of the State-Wide Multiple Listing Service, Inc. Real estate listings held by brokerage firms other than CENTURY 21 Guardian Real Estate Services are marked with the MLS logo and detailed information about them includes the name of the listing brokers. Information deemed reliable but not guaranteed. Copyright 2026 State-Wide MLS, Inc. All rights reserved. Date Last Update: July 25, 2026 RI_STATEWIDE Member Broker: Peter C Spinella
New listings near 64 Yorkshire Street
- New
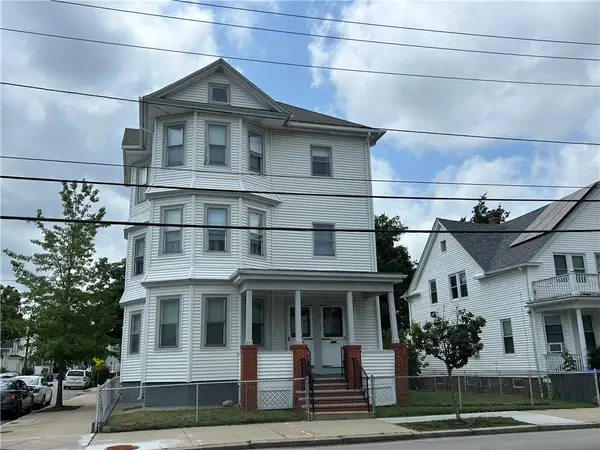 $739,900Active9 beds 3 baths3,915 sq. ft.
209 Webster Avenue, Providence, RI 02909
MLS# 1418836Listed by: START REALTY - New
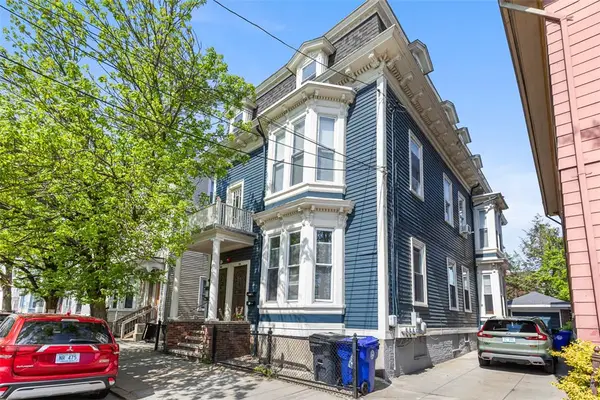 $1,024,900Active9 beds 4 baths4,902 sq. ft.
124 Vinton Street, Providence, RI 02909
MLS# 1418858Listed by: KELLER WILLIAMS SOUTH WATUPPA - Open Sat, 11:30am to 1pmNew
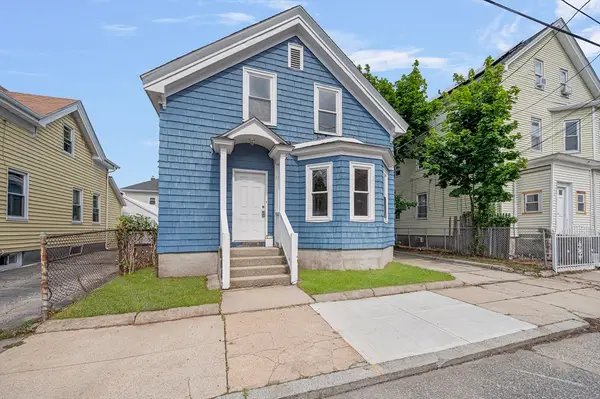 $305,000Active2 beds 1 baths1,176 sq. ft.
23 Grand St, Providence, RI 02907
MLS# 73554807Listed by: Westcott Properties - New
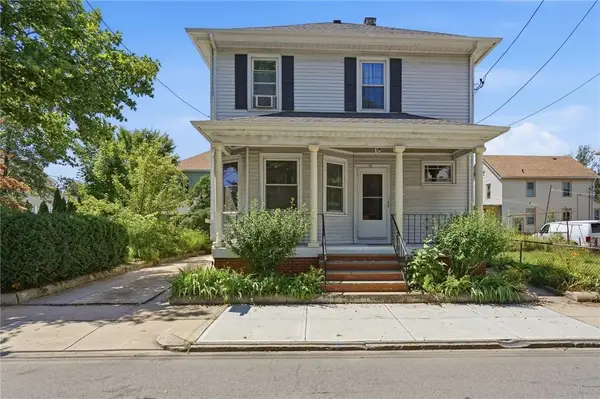 $529,900Active4 beds 2 baths1,702 sq. ft.
110 Mount Pleasant Avenue, Providence, RI 02906
MLS# 1418314Listed by: RE/MAX ADVANTAGE GROUP - New
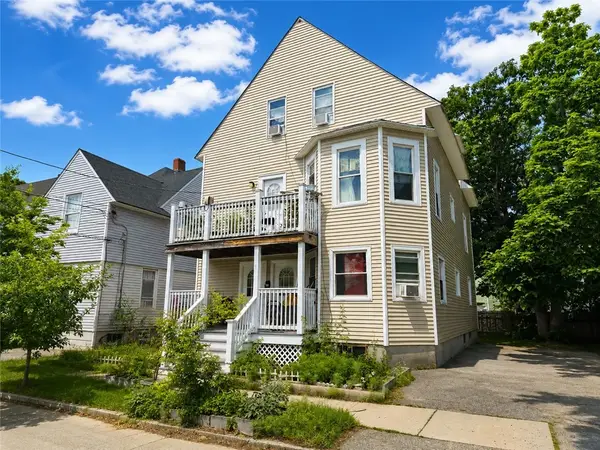 $549,900Active10 beds 3 baths2,654 sq. ft.
31 Sibley Street, Providence, RI 02907
MLS# 1418802Listed by: RI REAL ESTATE SERVICES - Open Sun, 10:30am to 12:30pmNew
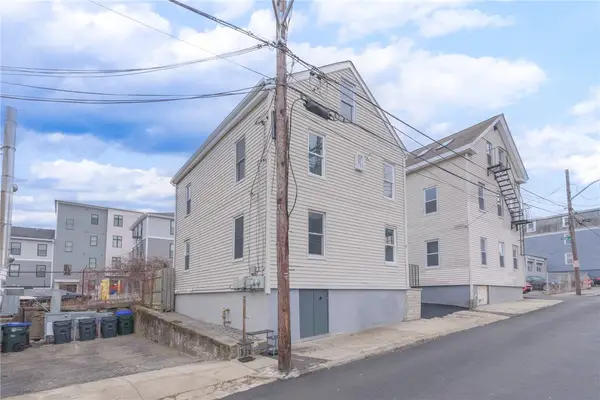 $1,050,000Active5 beds 4 baths3,164 sq. ft.
8 Marcello Street, Providence, RI 02919
MLS# 1418635Listed by: LILA DELMAN COMPASS - Open Sat, 10:30am to 12pmNew
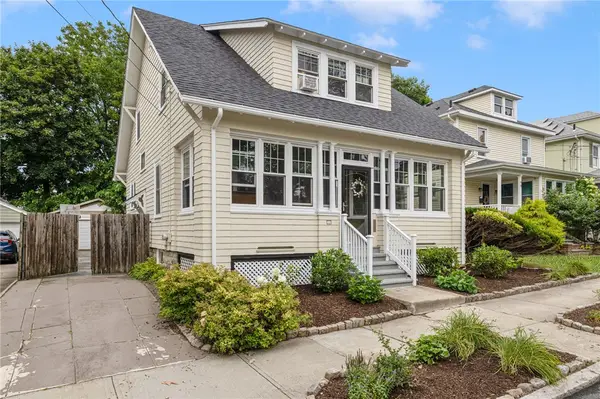 $520,000Active4 beds 2 baths1,545 sq. ft.
92 Nelson Street, Providence, RI 02908
MLS# 1418761Listed by: CHURCHILL & BANKS CO., LLC - Open Sat, 12:30 to 2pmNew
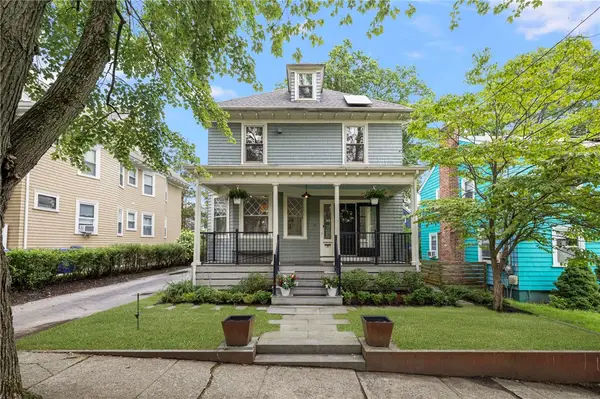 $989,000Active4 beds 3 baths2,585 sq. ft.
22 Ogden Street, Providence, RI 02906
MLS# 1418755Listed by: CHURCHILL & BANKS CO., LLC - New
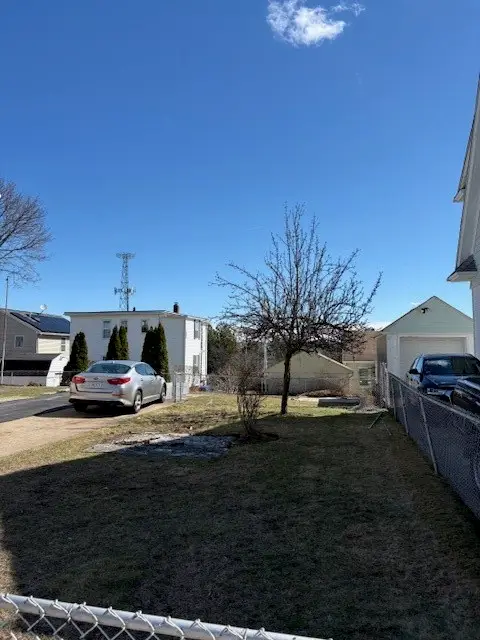 $209,900Active0.06 Acres
15 Brockton Street, Providence, RI 02904
MLS# 1418768Listed by: BRUCE ALLEN, REALTORS - New
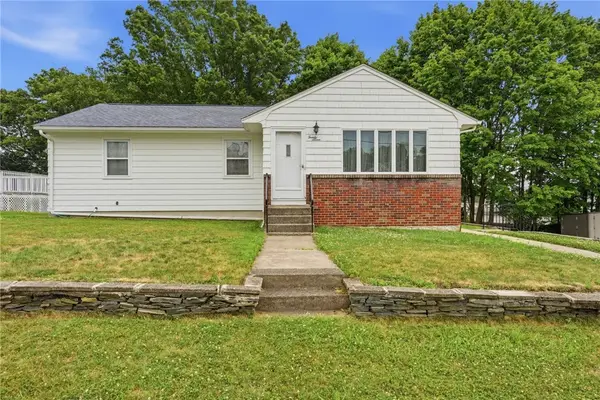 $332,900Active3 beds 2 baths1,122 sq. ft.
27 Danby Street, Providence, RI 02904
MLS# 1418726Listed by: KELLER WILLIAMS LEADING EDGE


Protect your home and budget from life's surprises with an Assurant Home Warranty, backed by a partner that supports you through every step of homeownership. Explore Plans.
©2026 Century 21 Real Estate LLC. All rights reserved. CENTURY 21®, the CENTURY 21 Logo and C21® are service marks owned by Century 21 Real Estate LLC. Century 21 Real Estate LLC fully supports the principles of the Fair Housing Act and the Equal Opportunity Act. Each office is independently owned and operated. Listing information is deemed reliable but not guaranteed accurate.