
7 Mt Hope #202, Providence, RI 02906
Local realty services provided by:CENTURY 21 McLennan & Company
7 Mt Hope #202,Providence, RI 02906
$448,000
- 2 Beds
- 1 Baths
- 850 sq. ft.
- Condominium
- Active
Listed by: randy estrella
Office: venture
MLS#:73592038
Source:MLSPIN
Price summary
- Price:$448,000
- Price per sq. ft.:$527.06
- Monthly HOA dues:$393,400
About this home
Sun-drenched corner living on Providence's East Side.This front-facing two-bedroom at Chapel Hill East — the boutique luxury building fully renovated in 2018 — pairs contemporary finishes with an elegant, classic setting.Inside, a large living/dining room flows into an open kitchen with stainless steel appliances, a gas range, and granite counters with room to spread out. The spacious bath features a double sink in crisp modern white, and the gracious second bedroom works beautifully as a guest suite or home office.In-unit laundry, central A/C, and two deeded garage parking spaces in a professionally managed building.Minutes to Brown University, RISD, downtown Providence, Miriam and Rhode Island Hospitals — plus the East Side's best restaurants and shops.
Contact an agent
Home facts
- Year built:2018
- Listing ID #:73592038
- Updated:October 17, 2026 at 03:54 AM
Rooms and interior
- Bedrooms:2
- Total bathrooms:1
- Full bathrooms:1
- Rooms Total:5
- Living area:850 sq. ft.
Heating and cooling
- Cooling:1 Cooling Zone, Central Air
- Heating:Central
- Central air:Yes
Structure and exterior
- Year built:2018
- Building area:850 sq. ft.
Utilities
- Water:Public
- Sewer:Public Sewer
Finances and disclosures
- Price:$448,000
- Price per sq. ft.:$527.06
- Tax amount:$5,744 (2025)
Parking
- Total parking spaces:2
- Parking description:Attached, Off Street
- Garage:Yes
- Garage spaces:1
New listings near 7 Mt Hope #202
- New
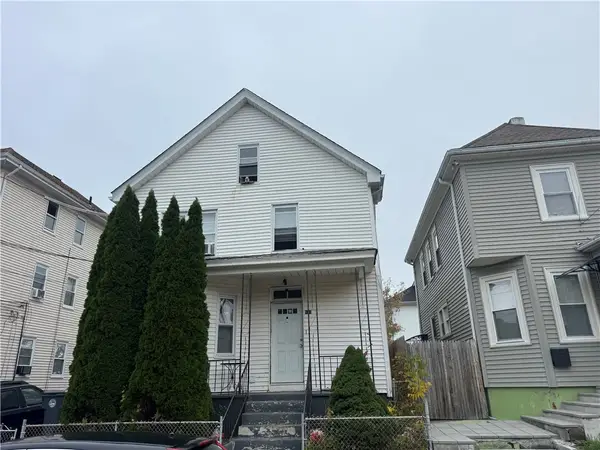 $550,000Active2 beds 2 baths1,947 sq. ft.
127 Indiana Avenue, Providence, RI 02905
MLS# 1426250Listed by: BILL GILBERT HOMES
- Open Sun, 11am to 1pmNew
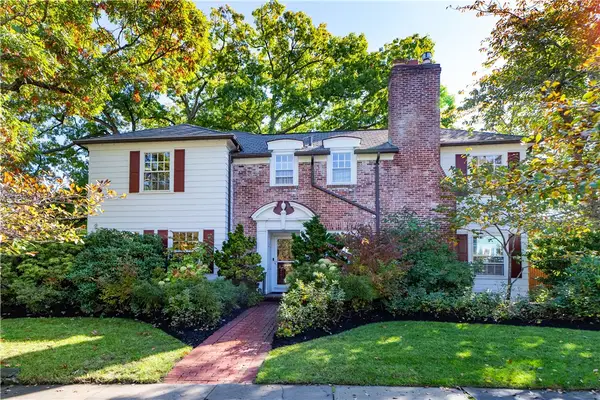 $1,395,000Active3 beds 5 baths2,873 sq. ft.
61 Holly Street, Providence, RI 02906
MLS# 1426190Listed by: SERHANT. - Open Sun, 2 to 4pmNew
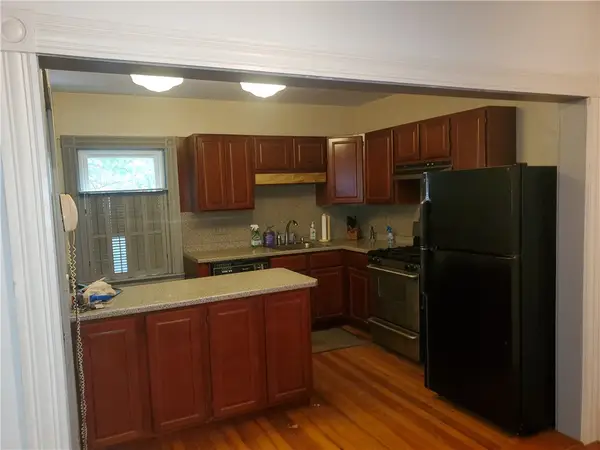 $359,000Active2 beds 2 baths1,219 sq. ft.
135 Roger Williams Avenue, Providence, RI 02907
MLS# 1426196Listed by: SALISBURY AGENCY - New
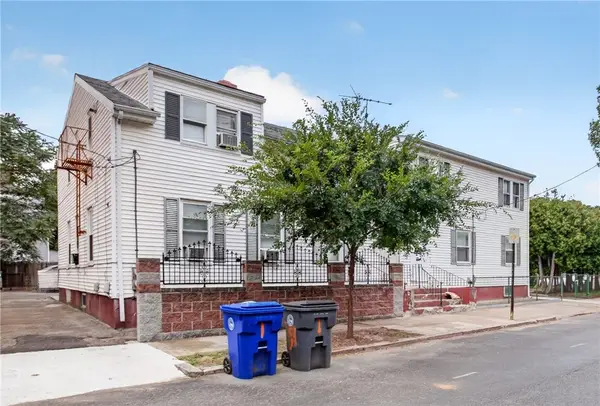 $475,000Active4 beds 2 baths1,488 sq. ft.
32 Almy Street, Providence, RI 02909
MLS# 1425630Listed by: EXP REALTY LLC - New
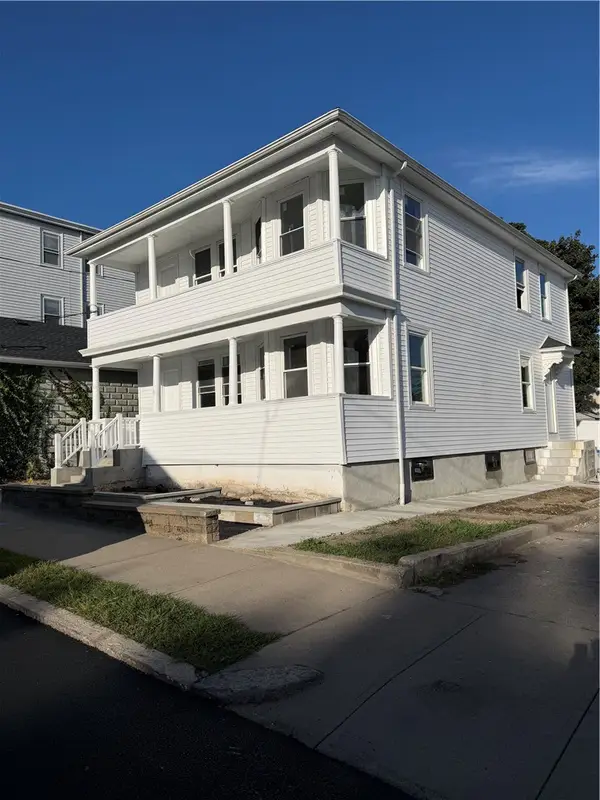 $599,999Active6 beds 2 baths2,168 sq. ft.
47 Hall Street, Providence, RI 02904
MLS# 1426211Listed by: INNOVATIONS REALTY - Open Sat, 11am to 12:30pmNew
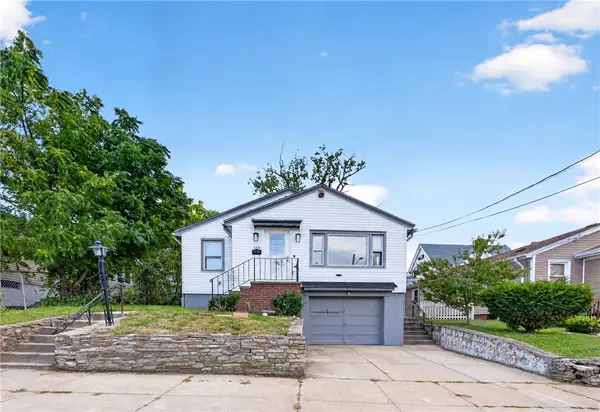 $419,900Active3 beds 1 baths1,106 sq. ft.
105 Pemberton Street, Providence, RI 02908
MLS# 1426156Listed by: INNOVATIONS REALTY - New
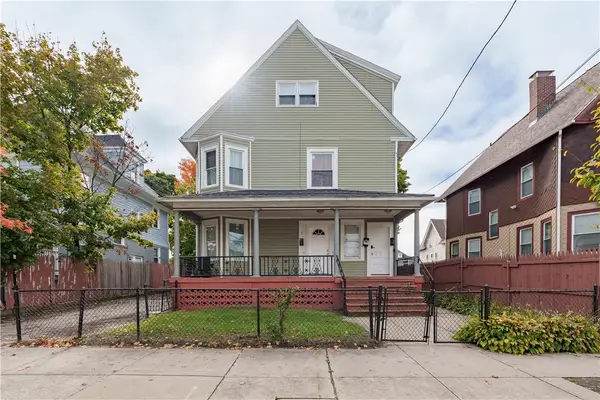 $649,900Active6 beds 3 baths3,125 sq. ft.
20 Stanwood Street, Providence, RI 02907
MLS# 1426033Listed by: HERE REALTY - New
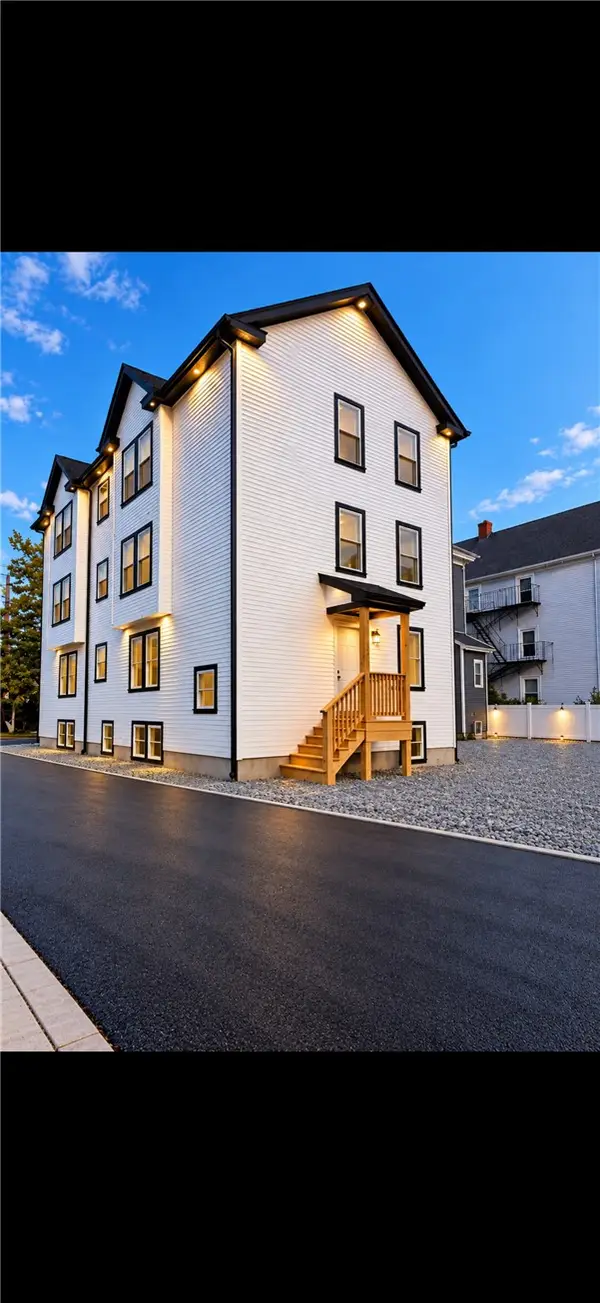 $1,180,000Active9 beds 3 baths4,470 sq. ft.
616 Union Avenue, Providence, RI 02909
MLS# 1425704Listed by: MY DREAM HOME REALTY - Open Sat, 12 to 2pmNew
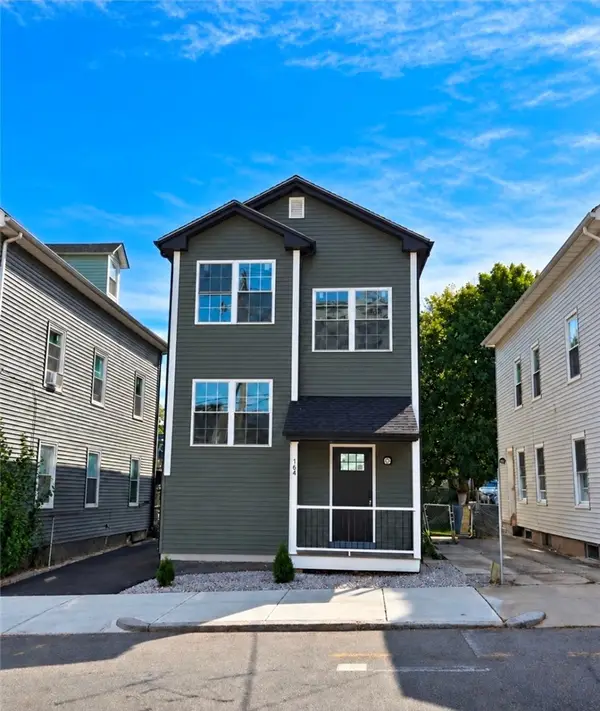 $699,900Active6 beds 4 baths1,950 sq. ft.
164 Magnolia Street, Providence, RI 02909
MLS# 1426177Listed by: GRECO REAL ESTATE


Protect your home and budget from life's surprises with an Assurant Home Warranty, backed by a partner that supports you through every step of homeownership. Explore Plans.
©2026 Century 21 Real Estate LLC. All rights reserved. CENTURY 21®, the CENTURY 21 Logo and C21® are service marks owned by Century 21 Real Estate LLC. Century 21 Real Estate LLC fully supports the principles of the Fair Housing Act and the Equal Opportunity Act. Each office is independently owned and operated. Listing information is deemed reliable but not guaranteed accurate.