796 Atwells Avenue, Providence, RI 02909
Local realty services provided by:CENTURY 21 Stachurski Agency
Upcoming open houses
- Fri, Oct 0205:00 pm - 06:00 pm
- Sat, Oct 0303:00 pm - 04:30 pm
Listed by: list with lyon team
Office: here realty
MLS#:1424341
Source:RI_STATEWIDE
Price summary
- Price:$740,000
- Price per sq. ft.:$231.25
About this home
NEW CONSTRUCTION DUPLEX. EXCEPTIONAL CRAFTSMANSHIP! Welcome to this beautifully crafted duplex in Providence, featuring 6 bedrooms and 4 bathrooms. Quality construction and attention to detail make this property stand out, offering an exciting opportunity for you whether you're an owner occupant or investor. Enjoy brand new everything and the opportunity to be the very first to call it home! Two off-street parking spaces, plus plenty of street parking add everyday convenience. Two units, with the same meticulous finish. Come see the difference!
Contact an agent
Home facts
- Year built:2026
- Subdivision & Development:Olneyville
- Listing ID #:1424341
- Added:1 day(s) ago
- Updated:September 28, 2026 at 10:04 PM
Rooms and interior
- Bedrooms:6
- Total bathrooms:4
- Full bathrooms:4
- Rooms Total:10
- Flooring:Ceramic Tile, Vinyl
- Bathrooms Description:Tub Shower
- Kitchen Description:Dishwasher, Microwave, Oven, Range, Refrigerator
- Basement:Yes
- Basement Description:Exterior Entry, Full, Interior Entry, Unfinished
- Living area:3,200 sq. ft.
Heating and cooling
- Cooling:Central Air
- Heating:Forced Air, Gas
- Central air:Yes
Structure and exterior
- Year built:2026
- Building area:3,200 sq. ft.
- Lot area:0.08 Acres
- Exterior Features:Porch
- Foundation Description:Concrete Perimeter
Utilities
- Water:Connected
- Sewer:Connected, Sewer Connected
Finances and disclosures
- Price:$740,000
- Price per sq. ft.:$231.25
- Tax amount:$1,628 (2025)
Features and amenities
- Appliances:Microwave, Range, Refrigerator
- Amenities:Gas Water Heater
Parking
- Total parking spaces:2
- Parking description:No Garage
 The data relating to real estate for sale on this web site comes in part from the IDX Program of the State-Wide Multiple Listing Service, Inc. Real estate listings held by brokerage firms other than CENTURY 21 Stachurski Agency are marked with the MLS logo and detailed information about them includes the name of the listing brokers. Information deemed reliable but not guaranteed. Copyright 2026 State-Wide MLS, Inc. All rights reserved. Date Last Update: September 28, 2026 RI_STATEWIDE Member Broker: Edward Stachurski
New listings near 796 Atwells Avenue
- Open Sat, 1 to 3pmNew
 $1,050,000Active7 beds 3 baths5,279 sq. ft.
594 Hope Street, Providence, RI 02906
MLS# 1423839Listed by: INNOVATIONS REALTY - New
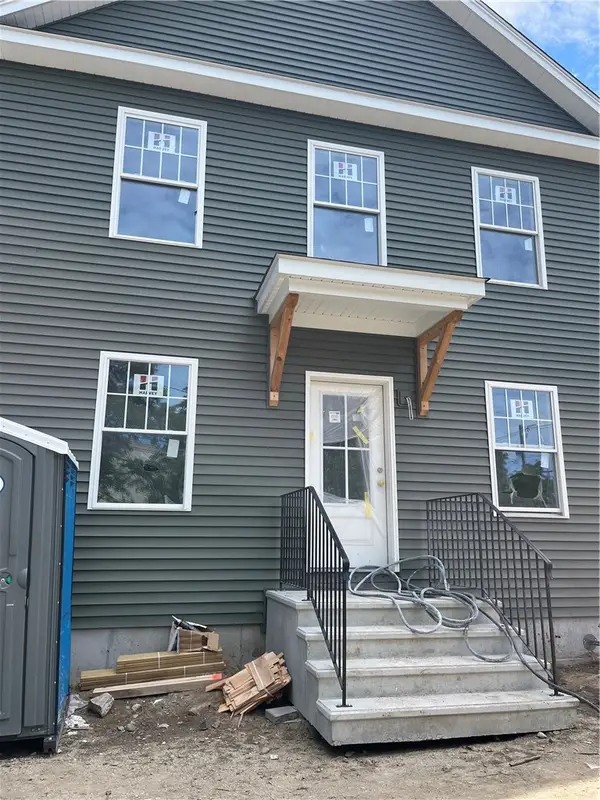 $775,000Active8 beds 4 baths3,000 sq. ft.
88 Coggeshall Street, Providence, RI 02908
MLS# 1423911Listed by: RE/MAX PREFERRED - Open Wed, 5 to 6pmNew
 $409,900Active4 beds 3 baths2,562 sq. ft.
1003 Douglas Avenue, Providence, RI 02904
MLS# 1424203Listed by: SERHANT. - New
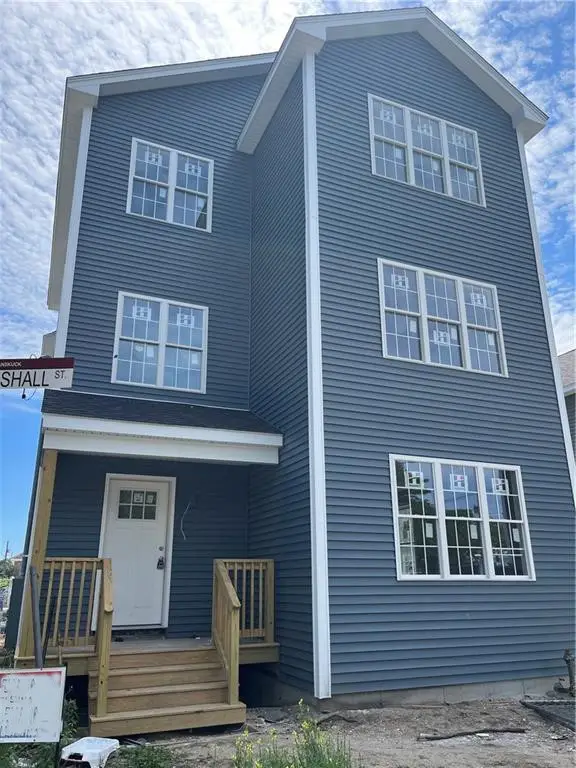 $775,000Active9 beds 3 baths3,000 sq. ft.
84 Coggeshall Street, Providence, RI 02908
MLS# 1423916Listed by: RE/MAX PREFERRED - New
 $449,000Active6 beds 4 baths2,615 sq. ft.
246 Lenox Avenue, Providence, RI 02907
MLS# 1424489Listed by: INNOVATIONS REALTY - New

 $599,000Active8 beds 3 baths1,898 sq. ft.
325 Manton Avenue, Providence, RI 02909
MLS# 1424499Listed by: MY DREAM HOME REALTY - New
 $629,900Active5 beds 3 baths2,220 sq. ft.
30 Royal Street, Providence, RI 02906
MLS# 1423970Listed by: RESIDENTIAL PROPERTIES LTD. - Open Tue, 5 to 6:30pmNew
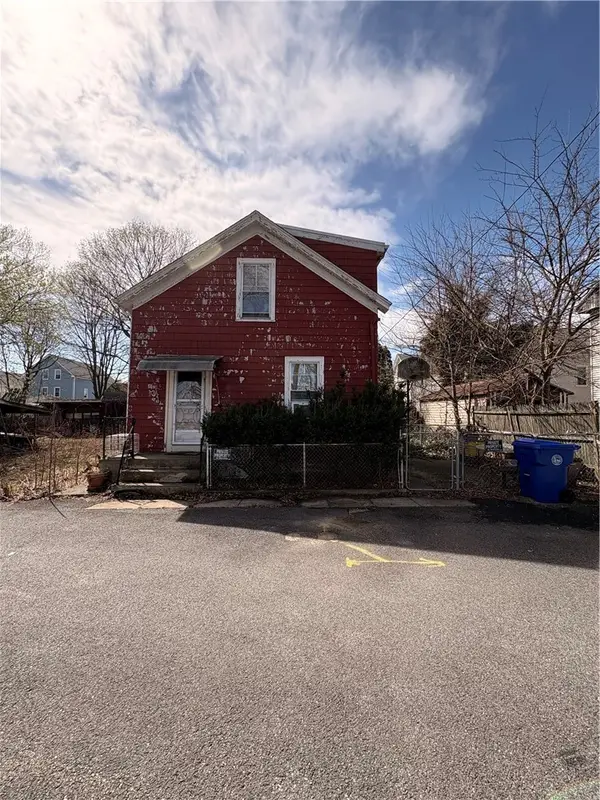 $210,000Active3 beds 1 baths1,236 sq. ft.
64 Eastwood Avenue, Providence, RI 02909
MLS# 1424359Listed by: COLDWELL BANKER REALTY - Open Tue, 5 to 6:30pmNew
 $180,000Active4 beds 2 baths1,554 sq. ft.
73 Laban Street, Providence, RI 02909
MLS# 1424362Listed by: COLDWELL BANKER REALTY


Protect your home and budget from life's surprises with an Assurant Home Warranty, backed by a partner that supports you through every step of homeownership. Explore Plans.
©2026 Century 21 Real Estate LLC. All rights reserved. CENTURY 21®, the CENTURY 21 Logo and C21® are service marks owned by Century 21 Real Estate LLC. Century 21 Real Estate LLC fully supports the principles of the Fair Housing Act and the Equal Opportunity Act. Each office is independently owned and operated. Listing information is deemed reliable but not guaranteed accurate.