85 Congdon Street, Providence, RI 02906
Local realty services provided by:CENTURY 21 Shutters & Sails
85 Congdon Street,Providence, RI 02906
$2,150,000
- 9 Beds
- 6 Baths
- 5,500 sq. ft.
- Multi-family
- Active
Listed by: spencer kelleher
Office: william raveis inspire
MLS#:1417999
Source:RI_STATEWIDE
Price summary
- Price:$2,150,000
- Price per sq. ft.:$390.91
About this home
Welcome to 85-87 Congdon Street, a beautiful side by side Duplex on College Hill, right next to Prospect Terrace. Each unit enjoys updated kitchens and bathrooms, private outdoor space, and an open floor plan. This high demand property generates $13,200/month in rental income and is leased many months in advance each year. Separate utilities and updated mechanicals. This terrific investment property also includes two garage spaces and two outdoor parking spaces. Excellent location on Congdon Street!
Contact an agent
Home facts
- Year built:1850
- Listing ID #:1417999
- Added:1 day(s) ago
- Updated:July 15, 2026 at 09:58 PM
Rooms and interior
- Bedrooms:9
- Total bathrooms:6
- Full bathrooms:4
- Half bathrooms:2
- Rooms Total:20
- Flooring:Hardwood
- Basement:Yes
- Basement Description:Full, Interior Entry, Unfinished
- Living area:5,500 sq. ft.
Heating and cooling
- Cooling:Central Air, Ductless
- Heating:Electric, Forced Air, Gas, Hot Water
- Central air:Yes
Structure and exterior
- Year built:1850
- Building area:5,500 sq. ft.
- Lot area:0.13 Acres
- Construction Materials:Clapboard
- Exterior Features:Patio, Porch
- Foundation Description:Brick Mortar, Combination
Utilities
- Water:Public
- Sewer:Connected, Public Sewer, Sewer Connected
Finances and disclosures
- Price:$2,150,000
- Price per sq. ft.:$390.91
- Tax amount:$18,990 (2026)
Features and amenities
- Amenities:Gas Water Heater
Parking
- Total parking spaces:4
- Parking description:Detached, Garage
- Garage:Yes
- Garage spaces:2
 The data relating to real estate for sale on this web site comes in part from the IDX Program of the State-Wide Multiple Listing Service, Inc. Real estate listings held by brokerage firms other than CENTURY 21 Shutters & Sails are marked with the MLS logo and detailed information about them includes the name of the listing brokers. Information deemed reliable but not guaranteed. Copyright 2026 State-Wide MLS, Inc. All rights reserved. Date Last Update: July 15, 2026
New listings near 85 Congdon Street
- Open Sat, 1 to 3pmNew
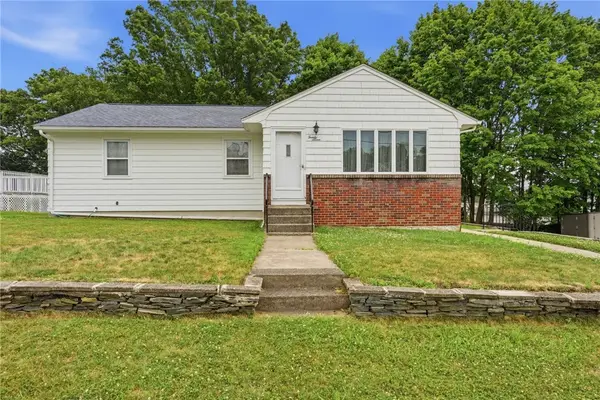 $429,900Active3 beds 2 baths1,122 sq. ft.
27 Danby Street, Providence, RI 02904
MLS# 1417681Listed by: KELLER WILLIAMS LEADING EDGE - Open Sat, 11am to 12:30pmNew
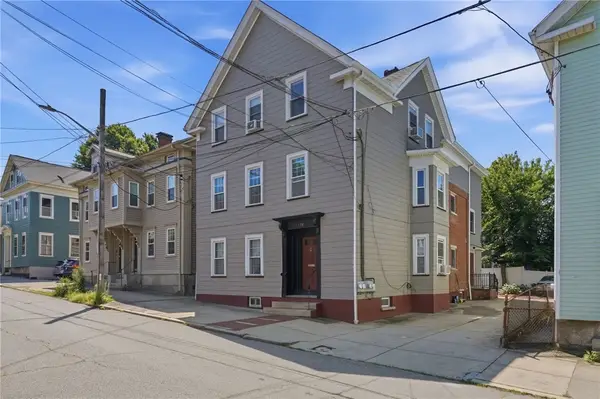 $519,600Active3 beds 1 baths1,005 sq. ft.
179 Transit Street #2, Providence, RI 02906
MLS# 1417775Listed by: RE/MAX RIVER'S EDGE - BRISTOL - Open Sat, 11am to 1pmNew
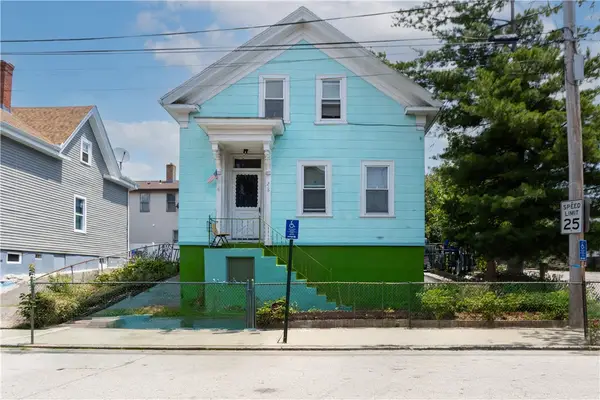 $550,000Active7 beds 3 baths5,060 sq. ft.
216 Ocean Street, Providence, RI 02905
MLS# 1418056Listed by: KELLER WILLIAMS LEADING EDGE - New
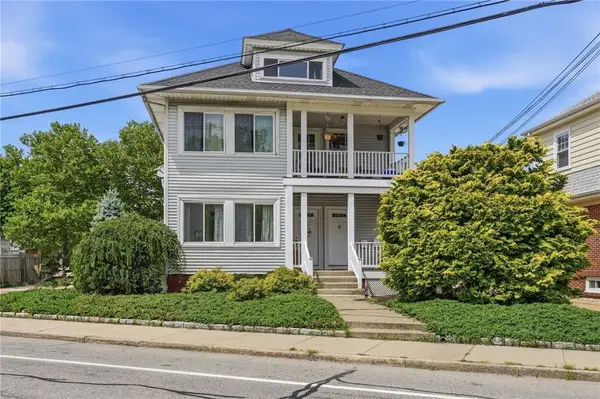 $899,900Active6 beds 2 baths3,080 sq. ft.
981 Smith Street, Providence, RI 02908
MLS# 1417718Listed by: RE/MAX PROFESSIONALS - Open Sat, 1 to 2pmNew
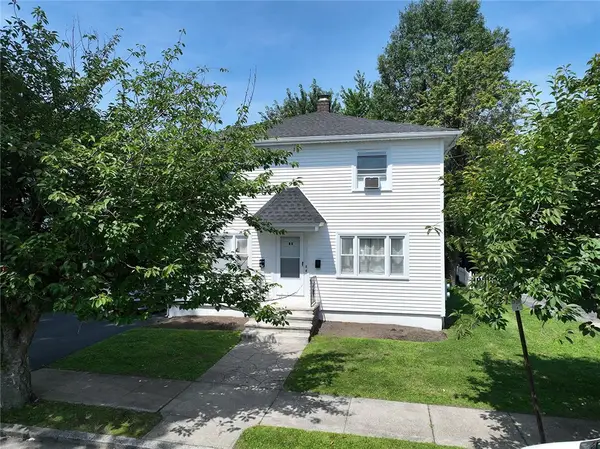 $579,000Active4 beds 2 baths2,030 sq. ft.
23 Iona Street, Providence, RI 02908
MLS# 1417866Listed by: RISE REC - Open Sat, 2:30 to 3:30pmNew
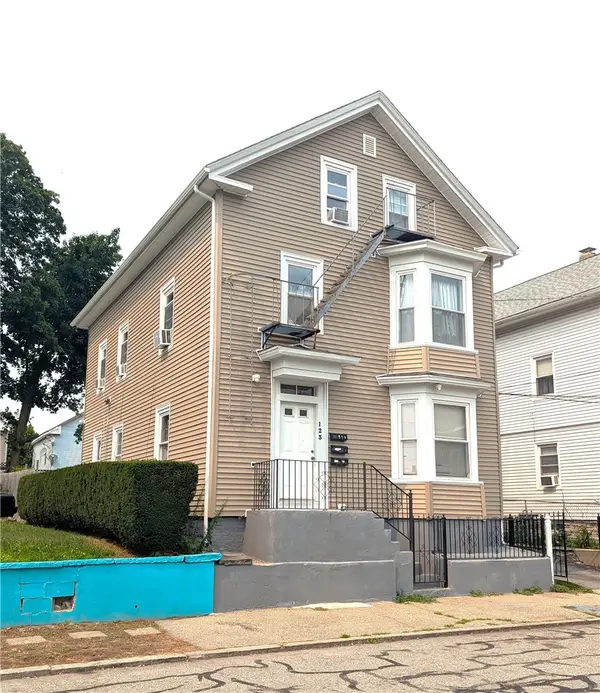 $675,000Active8 beds 3 baths2,322 sq. ft.
123 Laban Street, Providence, RI 02909
MLS# 1418001Listed by: CIRCLE 100 REAL ESTATE - Open Sat, 12 to 1:30pmNew
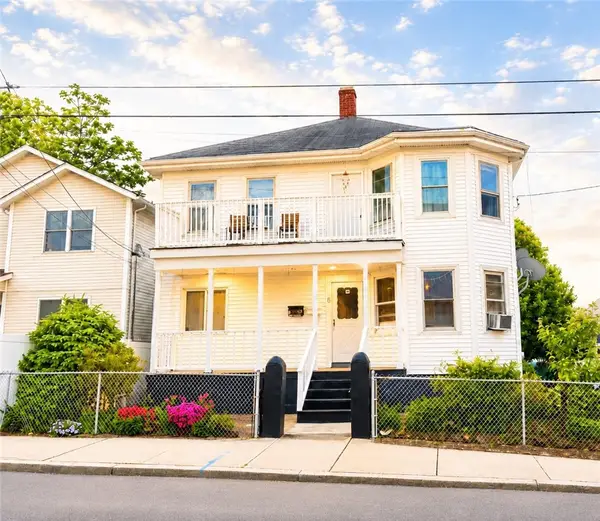 $659,000Active6 beds 2 baths4,300 sq. ft.
6 Fowler Street, Providence, RI 02909
MLS# 1418008Listed by: FOCUS REALTY - New
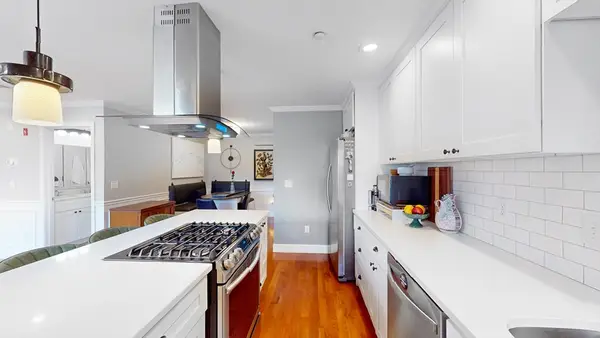 $448,000Active2 beds 1 baths850 sq. ft.
7 Mount Hope #202, Providence, RI 02906
MLS# 73550494Listed by: Venture - Open Sat, 1 to 2:30pmNew
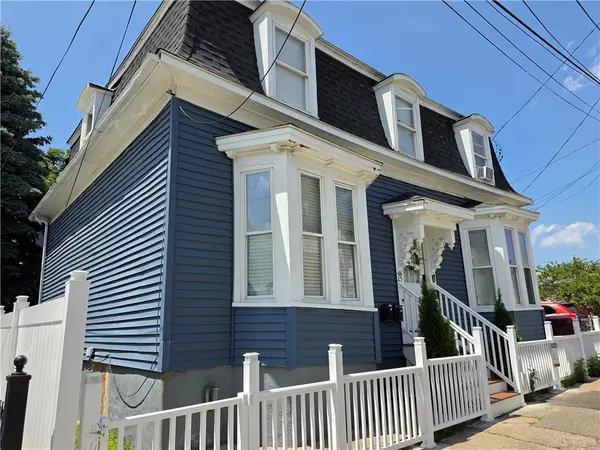
 $549,900Active6 beds 4 baths2,366 sq. ft.
25 Seabury Street, Providence, RI 02909
MLS# 1417762Listed by: CENTURY 21 ALLPOINTS REALTY - Open Sat, 2:30 to 4pmNew
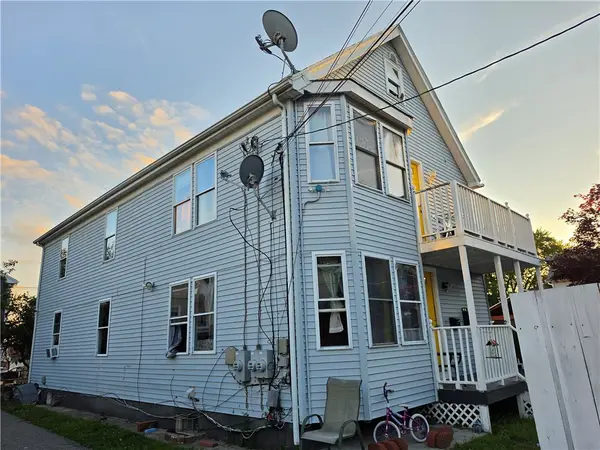 $649,900Active6 beds 2 baths2,768 sq. ft.
28 Benedict Street, Providence, RI 02907
MLS# 1417764Listed by: CENTURY 21 ALLPOINTS REALTY


Protect your home and budget from life's surprises with an Assurant Home Warranty, backed by a partner that supports you through every step of homeownership. Explore Plans.
©2026 Century 21 Real Estate LLC. All rights reserved. CENTURY 21®, the CENTURY 21 Logo and C21® are service marks owned by Century 21 Real Estate LLC. Century 21 Real Estate LLC fully supports the principles of the Fair Housing Act and the Equal Opportunity Act. Each office is independently owned and operated. Listing information is deemed reliable but not guaranteed accurate.