
89 Manomet Street, Providence, RI 02909
Local realty services provided by:CENTURY 21 Shutters & Sails
89 Manomet Street,Providence, RI 02909
$489,000
- 4 Beds
- 2 Baths
- 2,676 sq. ft.
- Multi-family
- Active
Upcoming open houses
- Thu, Sep 2404:30 pm - 06:00 pm
- Sat, Sep 2611:30 am - 12:30 pm
Listed by: kenneth scotti
Office: re/max properties
MLS#:1423796
Source:RI_STATEWIDE
Price summary
- Price:$489,000
- Price per sq. ft.:$182.74
About this home
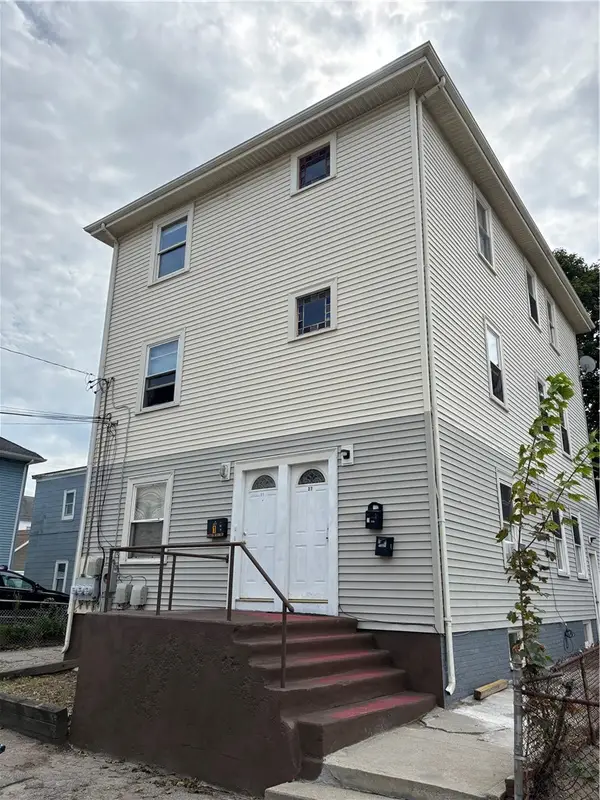
Welcome to 89-91 Manomet Street, a front-to-back duplex offering townhouse-style living in each unit, along with CENTRAL AIR, a NEW ROOF, ample OFF-STREET parking, and a spacious BACKYARD.
Each unit features 2 bedrooms and 1 full bathroom with a functional and inviting layout. The main levels offer open-concept kitchen, dining, and living areas, creating comfortable spaces for everyday living and entertaining. Upstairs, each unit features two generously sized bedrooms and a full bathroom. EACH UNIT ALSO HAS ITS OWN PRIVATE BASEMENT with LAUNDRY HOOKUPS and plenty of STORAGE SPACE.
Additional highlights include gas heat, trendy light fixtures, and a FRONT UNIT FRESHLY PAINTED for a clean, refreshed feel. Whether you're looking to expand your investment portfolio or occupy one unit while generating rental income from the other, 89-91 Manomet Street presents an outstanding opportunity.
Contact an agent
Home facts
- Year built:1987
- Subdivision & Development:Mount Pleasant
- Listing ID #:1423796
- Added:1 day(s) ago
- Updated:September 22, 2026 at 06:21 PM
Rooms and interior
- Bedrooms:4
- Total bathrooms:2
- Full bathrooms:2
- Rooms Total:8
- Flooring:Ceramic Tile, Hardwood
- Bathrooms Description:Tub Shower
- Basement:Yes
- Basement Description:Full, Interior Entry, Unfinished
- Living area:2,676 sq. ft.
Heating and cooling
- Cooling:Central Air
- Heating:Gas, Hot Water
- Central air:Yes
Structure and exterior
- Year built:1987
- Building area:2,676 sq. ft.
- Lot area:0.09 Acres
- Construction Materials:Plaster, Vinyl Siding
- Foundation Description:Concrete Perimeter
Utilities
- Water:Connected
- Sewer:Connected, Sewer Connected
Finances and disclosures
- Price:$489,000
- Price per sq. ft.:$182.74
- Tax amount:$6,525 (2026)
Features and amenities
- Amenities:Electric Water Heater
Parking
- Total parking spaces:3
- Parking description:No Garage
 The data relating to real estate for sale on this web site comes in part from the IDX Program of the State-Wide Multiple Listing Service, Inc. Real estate listings held by brokerage firms other than CENTURY 21 Shutters & Sails are marked with the MLS logo and detailed information about them includes the name of the listing brokers. Information deemed reliable but not guaranteed. Copyright 2026 State-Wide MLS, Inc. All rights reserved. Date Last Update: September 22, 2026
New listings near 89 Manomet Street
- Open Sat, 12 to 1pmNew
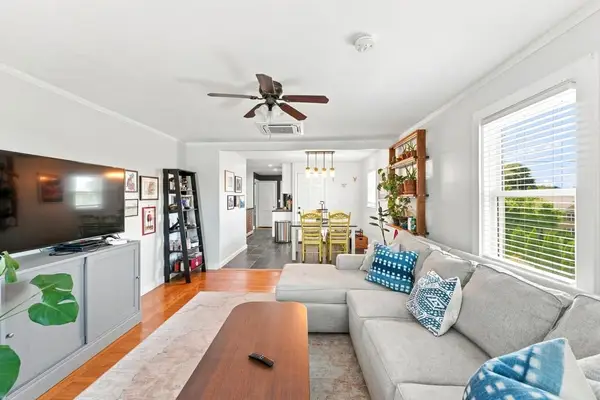 $995,000Active7 beds 3 baths3,744 sq. ft.
41 Rochambeau Avenue, Providence, RI 02906
MLS# 1423964Listed by: REMAX REVOLUTION - Open Wed, 4 to 5:30pmNew
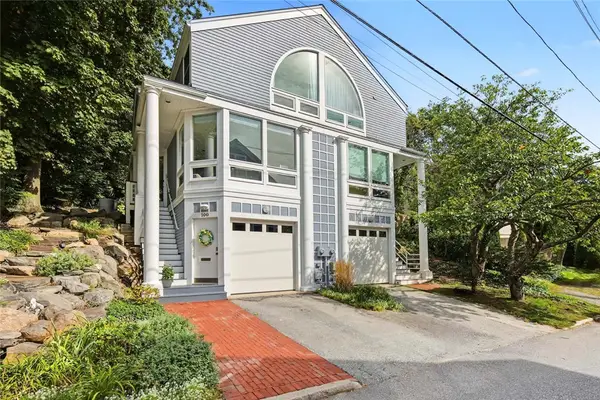 $850,000Active2 beds 3 baths1,628 sq. ft.
100 Pratt Street #100, Providence, RI 02906
MLS# 1423967Listed by: RESIDENTIAL PROPERTIES LTD. - Open Wed, 5 to 6pmNew
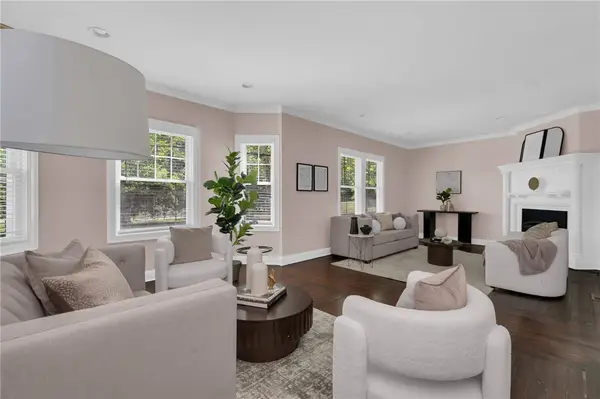 $895,000Active5 beds 4 baths2,713 sq. ft.
260 Brown Street, Providence, RI 02906
MLS# 1423959Listed by: MOTT & CHACE SOTHEBY'S INTL. - New
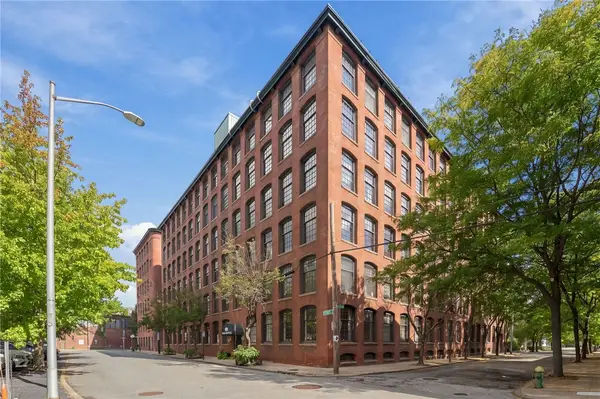 $389,000Active1 beds 1 baths892 sq. ft.
18 Imperial Place #5B, Providence, RI 02903
MLS# 1423106Listed by: RE/MAX RIVER'S EDGE - Open Wed, 4 to 5pmNew
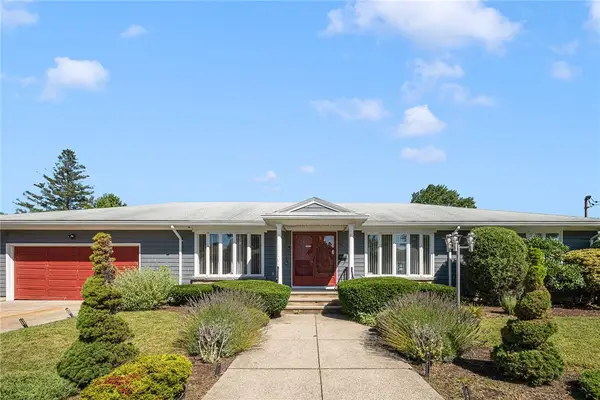 $495,000Active3 beds 3 baths4,555 sq. ft.
30 Wardlaw Court, Providence, RI 02908
MLS# 1423265Listed by: COMPASS - Open Fri, 4 to 6pmNew
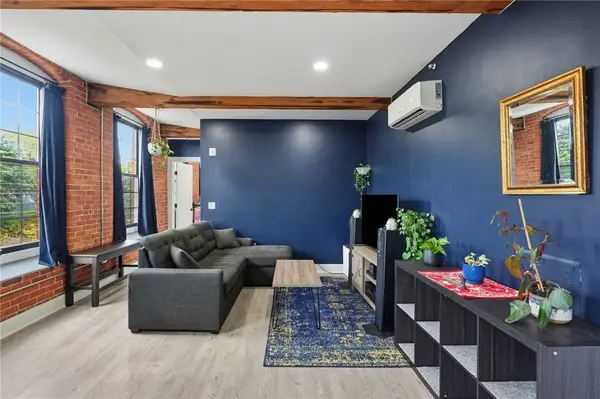 $359,000Active2 beds 2 baths970 sq. ft.
50 Ashburton Street #9, Providence, RI 02904
MLS# 1423277Listed by: MOTT & CHACE SOTHEBY'S INTL. - Open Wed, 6 to 7:30pmNew
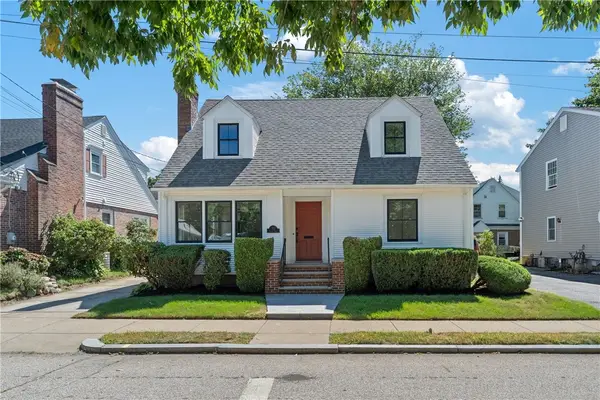 $619,900Active4 beds 3 baths2,439 sq. ft.
72 Callan Street, Providence, RI 02908
MLS# 1423793Listed by: ADVANCED REALTY - New
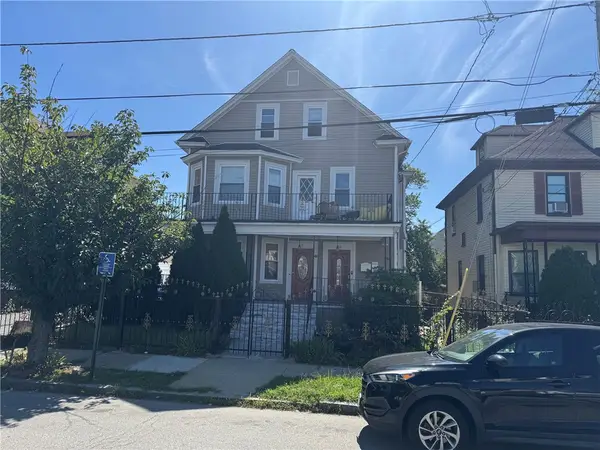 $749,900Active6 beds 2 baths3,532 sq. ft.
82 Sumter Street, Providence, RI 02907
MLS# 1423822Listed by: START REALTY - New
 $519,900Active6 beds 3 baths2,775 sq. ft.
25 Fern Street, Providence, RI 02908
MLS# 1423819Listed by: VENTURE


Protect your home and budget from life's surprises with an Assurant Home Warranty, backed by a partner that supports you through every step of homeownership. Explore Plans.
©2026 Century 21 Real Estate LLC. All rights reserved. CENTURY 21®, the CENTURY 21 Logo and C21® are service marks owned by Century 21 Real Estate LLC. Century 21 Real Estate LLC fully supports the principles of the Fair Housing Act and the Equal Opportunity Act. Each office is independently owned and operated. Listing information is deemed reliable but not guaranteed accurate.