9 Halton Street, Providence, RI 02907
Local realty services provided by:CENTURY 21 Shutters & Sails
9 Halton Street,Providence, RI 02907
$339,900
- 3 Beds
- 1 Baths
- 1,824 sq. ft.
- Single family
- Pending
Listed by: john chapski
Office: coldwell banker realty
MLS#:1401792
Source:RI_STATEWIDE
Price summary
- Price:$339,900
- Price per sq. ft.:$186.35
About this home
Terrific turn-key Ranch home is ready for you to move in now! Built in 2005, this 3 bed, 1 bath home offers a lot more than meets the eye. Stop paying rent when you can live here. Single level living features great flow from the Living Room, to the Eat-in-Kitchen, the 3 Bedrooms and a Full Bath. The kitchen has granite counters and stainless steel appliances. The lower level is a tremendous bonus as there is a large Rec room, a home salon, a spare room, storage room and laundry area. It's all finished! Nothing to do but move in! You'll also love the high-quality, paved concrete driveway that goes all around the back of the home. The rear of the home also has as a patio which is great for grilling out and relaxing in the Summer. This home has City water and sewer along with natural gas for heating. Awesome location is just right for easy access to highways and nearby shopping/restaurants on the West side. Come see for yourself this move in ready home. This is the one to buy!
Contact an agent
Home facts
- Year built:2005
- Subdivision & Development:West End
- Listing ID #:1401792
- Added:281 day(s) ago
- Updated:December 24, 2025 at 10:55 PM
Rooms and interior
- Bedrooms:3
- Total bathrooms:1
- Full bathrooms:1
- Rooms Total:9
- Flooring:Ceramic Tile, Laminate
- Bathrooms Description:Tub Shower
- Kitchen Description:Microwave, Oven, Range, Refrigerator
- Basement:Yes
- Basement Description:Full, Interior Entry, Partially Finished
- Living area:1,824 sq. ft.
Heating and cooling
- Cooling:Window Units
- Heating:Baseboard, Electric, Forced Air, Gas, Zoned
Structure and exterior
- Year built:2005
- Building area:1,824 sq. ft.
- Lot area:0.06 Acres
- Architectural Style:Ranch
- Construction Materials:Drywall, Vinyl Siding
- Exterior Features:Paved Driveway
- Foundation Description:Concrete Perimeter
- Levels:2 Story
Utilities
- Water:Connected, Public
- Sewer:Connected, Public Sewer, Sewer Connected
Finances and disclosures
- Price:$339,900
- Price per sq. ft.:$186.35
- Tax amount:$2,421 (2025)
Features and amenities
- Appliances:Microwave, Range, Refrigerator, Washer
- Laundry features:Dryer, Washer
- Amenities:Electric Water Heater, Security System Owned, Thermal Windows, Water Heater
Parking
- Total parking spaces:3
- Parking description:No Garage, Paved Driveway
 The data relating to real estate for sale on this web site comes in part from the IDX Program of the State-Wide Multiple Listing Service, Inc. Real estate listings held by brokerage firms other than CENTURY 21 Shutters & Sails are marked with the MLS logo and detailed information about them includes the name of the listing brokers. Information deemed reliable but not guaranteed. Copyright 2026 State-Wide MLS, Inc. All rights reserved. Date Last Update: December 24, 2025
New listings near 9 Halton Street
- Open Fri, 4 to 5pmNew
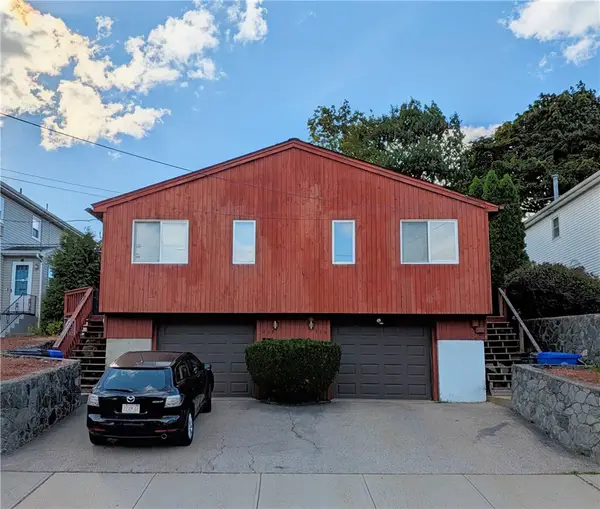 $545,000Active4 beds 2 baths1,692 sq. ft.
208 Greeley Street, Providence, RI 02904
MLS# 1423513Listed by: RE/MAX NEW HORIZONS - New
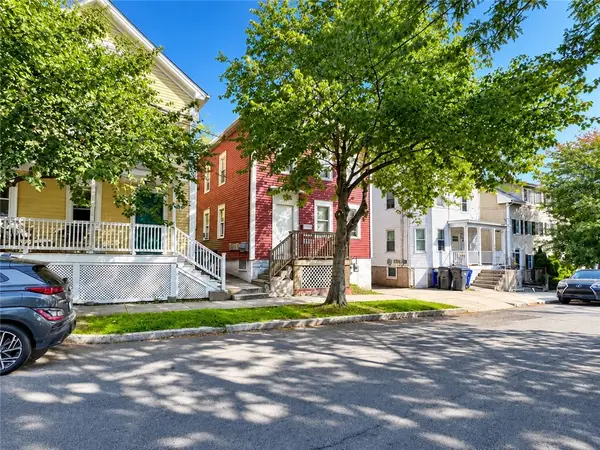 $569,900Active2 beds 2 baths1,224 sq. ft.
232 Power Street, Providence, RI 02906
MLS# 1424068Listed by: FLAGSHIP REAL ESTATE ADVISORS - Open Thu, 4 to 6pmNew
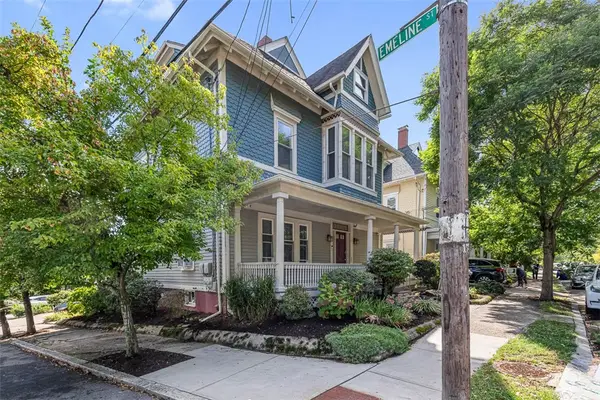 $1,249,000Active6 beds 3 baths2,709 sq. ft.
229 Morris Avenue, Providence, RI 02906
MLS# 1423795Listed by: THE Q GROUP REALTY - New
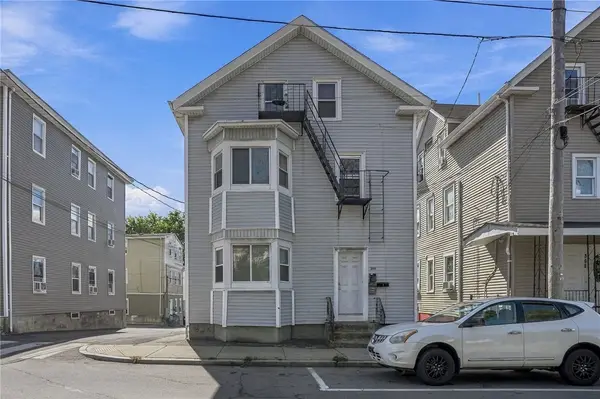
 $600,000Active6 beds 3 baths2,901 sq. ft.
360 Manton Avenue, Providence, RI 02909
MLS# 1423912Listed by: CENTURY 21 LIMITLESS - New
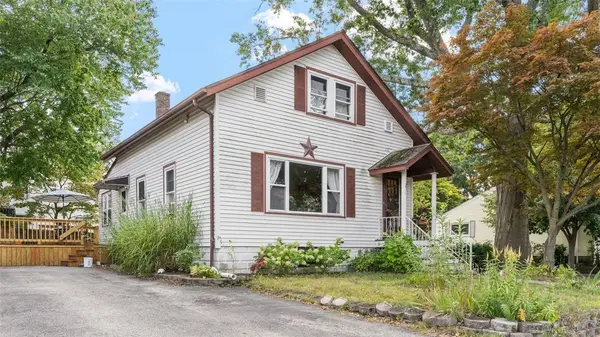 $390,000Active3 beds 2 baths1,315 sq. ft.
26 Rutherglen Avenue, Providence, RI 02907
MLS# 1424060Listed by: HARBORS & HOMES RE & APPRAISAL - Open Sat, 12 to 1pmNew
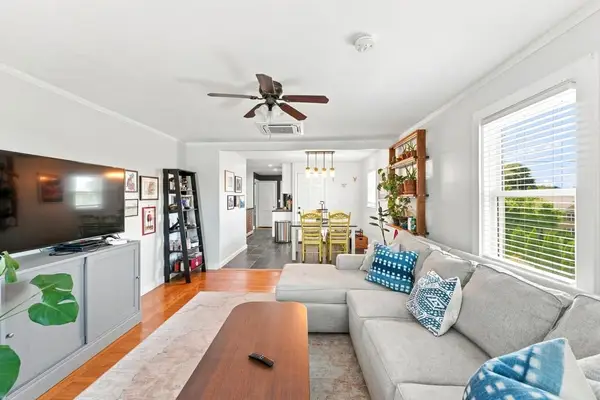 $995,000Active7 beds 3 baths3,744 sq. ft.
41 Rochambeau Avenue, Providence, RI 02906
MLS# 1423964Listed by: REMAX REVOLUTION - Open Wed, 4 to 5:30pmNew
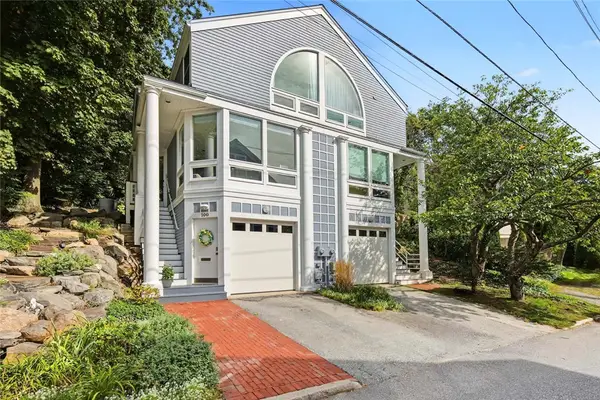 $850,000Active2 beds 3 baths1,628 sq. ft.
100 Pratt Street #100, Providence, RI 02906
MLS# 1423967Listed by: RESIDENTIAL PROPERTIES LTD. - Open Wed, 5 to 6pmNew
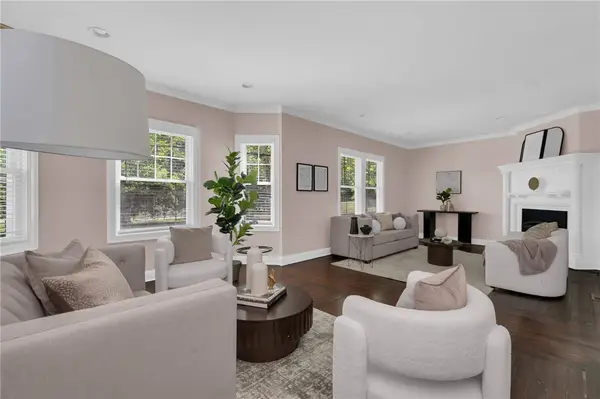 $895,000Active5 beds 4 baths2,713 sq. ft.
260 Brown Street, Providence, RI 02906
MLS# 1423959Listed by: MOTT & CHACE SOTHEBY'S INTL. - New
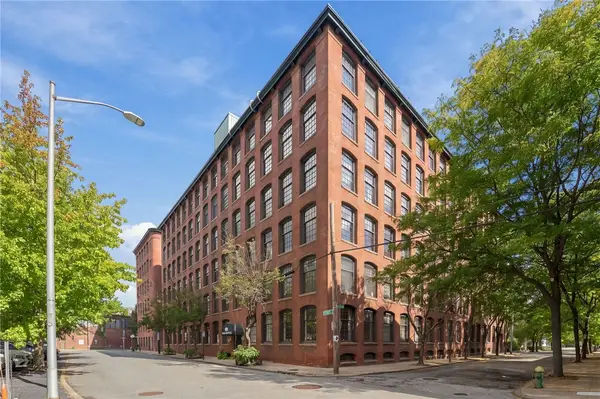 $389,000Active1 beds 1 baths892 sq. ft.
18 Imperial Place #5B, Providence, RI 02903
MLS# 1423106Listed by: RE/MAX RIVER'S EDGE - Open Thu, 4:30 to 5:30pmNew
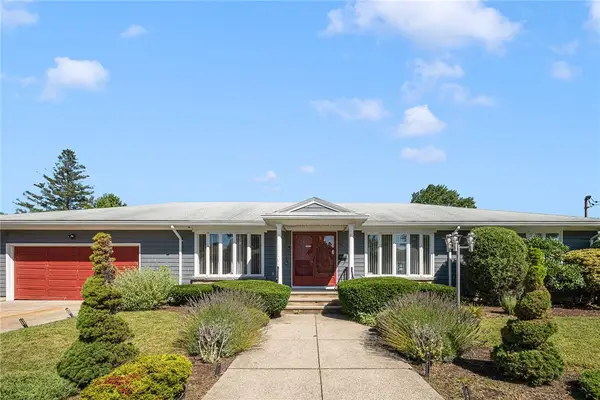 $495,000Active3 beds 3 baths4,555 sq. ft.
30 Wardlaw Court, Providence, RI 02908
MLS# 1423265Listed by: COMPASS


Protect your home and budget from life's surprises with an Assurant Home Warranty, backed by a partner that supports you through every step of homeownership. Explore Plans.
©2026 Century 21 Real Estate LLC. All rights reserved. CENTURY 21®, the CENTURY 21 Logo and C21® are service marks owned by Century 21 Real Estate LLC. Century 21 Real Estate LLC fully supports the principles of the Fair Housing Act and the Equal Opportunity Act. Each office is independently owned and operated. Listing information is deemed reliable but not guaranteed accurate.