1000 Providence Place #424, Providence, RI 02903
Local realty services provided by:CENTURY 21 Shutters & Sails
Upcoming open houses
- Sat, Oct 1701:00 pm - 02:00 pm
Listed by: elvis santana
Office: circle 100 real estate
MLS#:1425727
Source:RI_STATEWIDE
Price summary
- Price:$369,000
- Price per sq. ft.:$420.75
- Monthly HOA dues:$472
About this home
Experience modern comfort and unparalleled convenience at The 903 Condominium. This one-bedroom unit offers an ideal layout for singles, first-time buyers, or professionals seeking sophisticated living in the heart of Providence. Large windows flood the open living area with natural light. The unit boasts a newly renovated bathroom, hardwood flooring, soaring ceilings and an additional loft space. The rest of the unit features in-unit laundry and recessed lighting, while the kitchen is equipped with stainless steel appliances and granite countertops. Beyond your door, The 903 delivers upscale resort-style living with an array of premium amenities. Residents enjoy access to a 24-hour fitness center, a sparkling outdoor pool and hot tub surrounded by a well-manicured courtyard, and community gas grills for alfresco dining. The complex also features a resident clubhouse with a business center and pool table, a surround-sound movie theater, and the peace of mind that comes with a 24-hour concierge and deeded parking spot in the secure, covered garage. Situated in the dynamic Smith Hill neighborhood just across from Providence Place Mall and Waterplace Park, you are a short walk from the state capitol, local colleges, downtown Providence, and the Amtrak station, with seamless access to I-95 for an effortless Boston commute. This is a prime opportunity to invest in one of Providence's premier condo communities. SUBJECT TO SELLER FINDING SUITABLE HOUSING....
Contact an agent
Home facts
- Year built:2003
- Subdivision & Development:Smith Hill
- Listing ID #:1425727
- Added:1 day(s) ago
- Updated:October 16, 2026 at 10:04 PM
Rooms and interior
- Bedrooms:1
- Total bathrooms:1
- Full bathrooms:1
- Rooms Total:4
- Flooring:Ceramic Tile, Hardwood
- Bathrooms Description:Tub Shower
- Kitchen Description:Dishwasher, Microwave, Oven, Range, Refrigerator
- Basement:Yes
- Living area:877 sq. ft.
Heating and cooling
- Cooling:Central Air
- Heating:Electric, Forced Air
- Central air:Yes
Structure and exterior
- Year built:2003
- Building area:877 sq. ft.
- Architectural Style:Loft
- Construction Materials:Drywall
- Exterior Features:Balcony
- Foundation Description:Concrete Perimeter
- Levels:4 Story
Utilities
- Water:Public
- Sewer:Public Sewer
Finances and disclosures
- Price:$369,000
- Price per sq. ft.:$420.75
- Tax amount:$2,962 (2026)
Features and amenities
- Appliances:Microwave, Range, Refrigerator, Washer
- Laundry features:Dryer, In Unit, Washer
- Amenities:Water Heater
- Pool features:In Ground, Pool
Parking
- Total parking spaces:1
- Parking description:Assigned, Detached, Garage
- Garage:Yes
- Garage spaces:1
 The data relating to real estate for sale on this web site comes in part from the IDX Program of the State-Wide Multiple Listing Service, Inc. Real estate listings held by brokerage firms other than CENTURY 21 Shutters & Sails are marked with the MLS logo and detailed information about them includes the name of the listing brokers. Information deemed reliable but not guaranteed. Copyright 2026 State-Wide MLS, Inc. All rights reserved. Date Last Update: October 16, 2026
New listings near 1000 Providence Place #424
- New
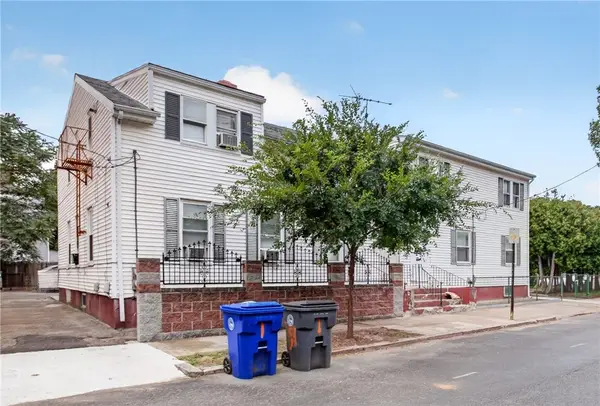 $475,000Active4 beds 2 baths1,488 sq. ft.
32 Almy Street, Providence, RI 02909
MLS# 1425630Listed by: EXP REALTY LLC - New
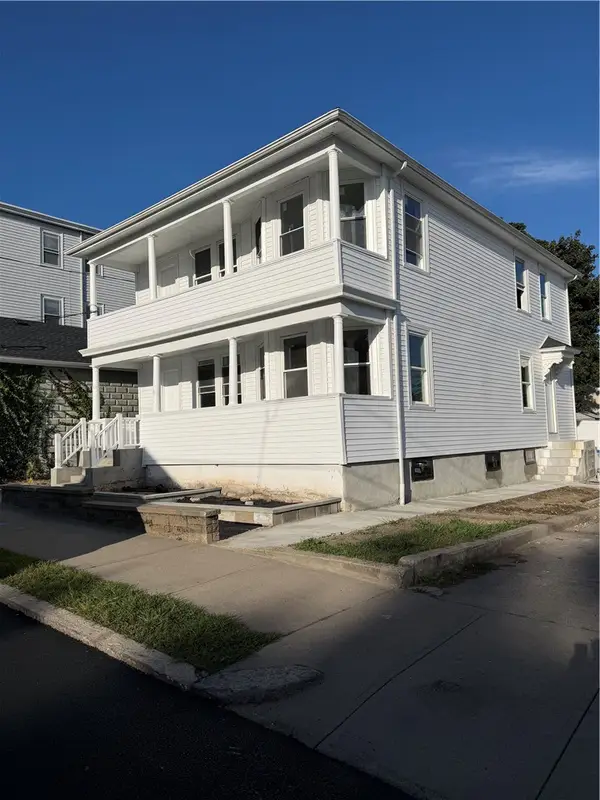 $599,999Active6 beds 2 baths2,168 sq. ft.
47 Hall Street, Providence, RI 02904
MLS# 1426211Listed by: INNOVATIONS REALTY - New
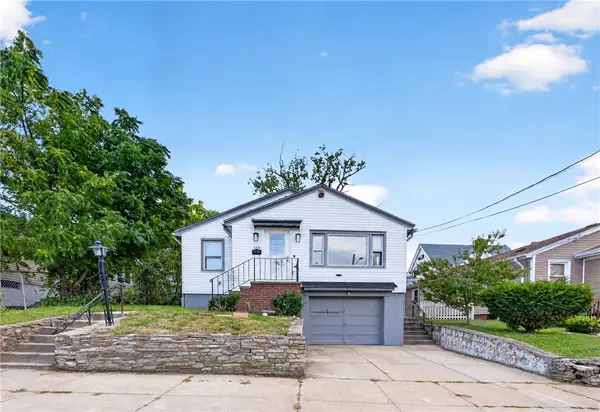 $419,900Active3 beds 1 baths1,106 sq. ft.
105 Pemberton Street, Providence, RI 02908
MLS# 1426156Listed by: INNOVATIONS REALTY - New
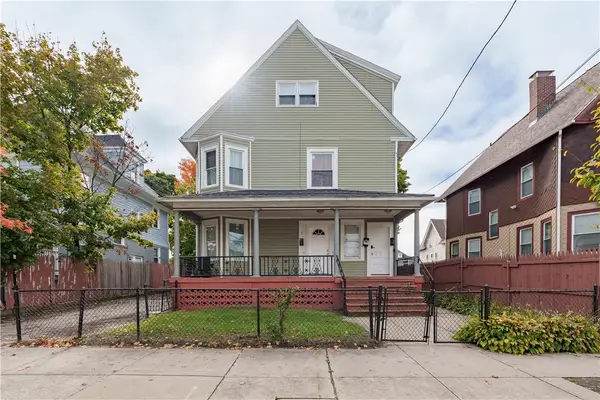 $649,900Active6 beds 3 baths3,125 sq. ft.
20 Stanwood Street, Providence, RI 02907
MLS# 1426033Listed by: HERE REALTY - New
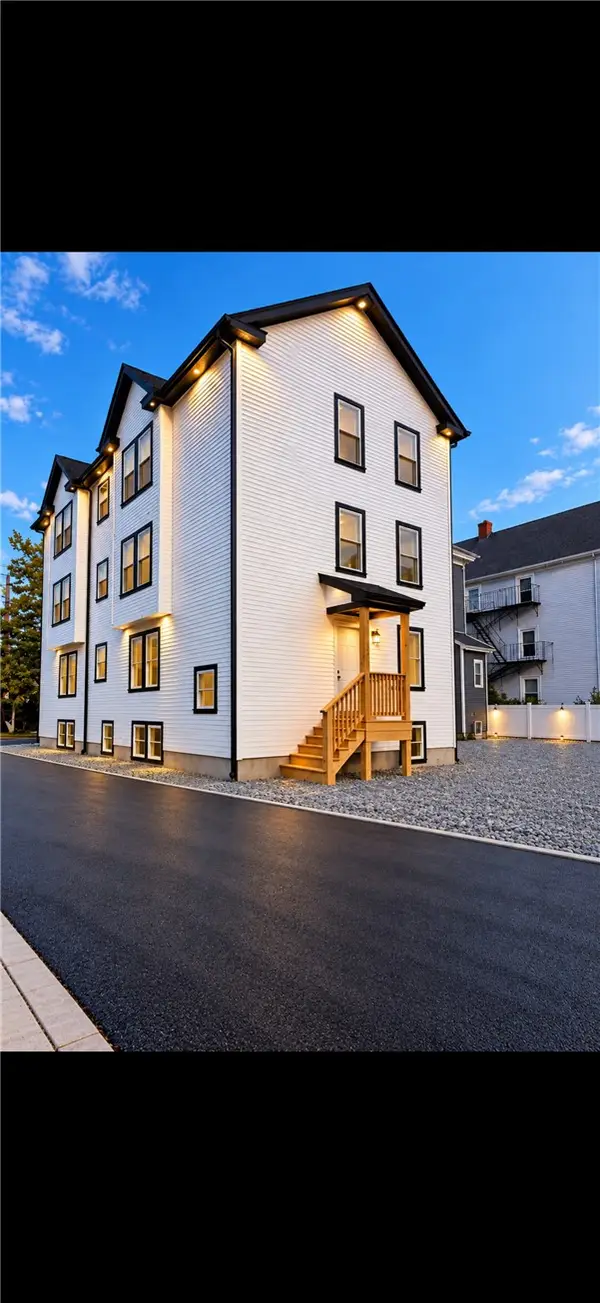 $1,180,000Active9 beds 3 baths4,470 sq. ft.
616 Union Avenue, Providence, RI 02909
MLS# 1425704Listed by: MY DREAM HOME REALTY - New
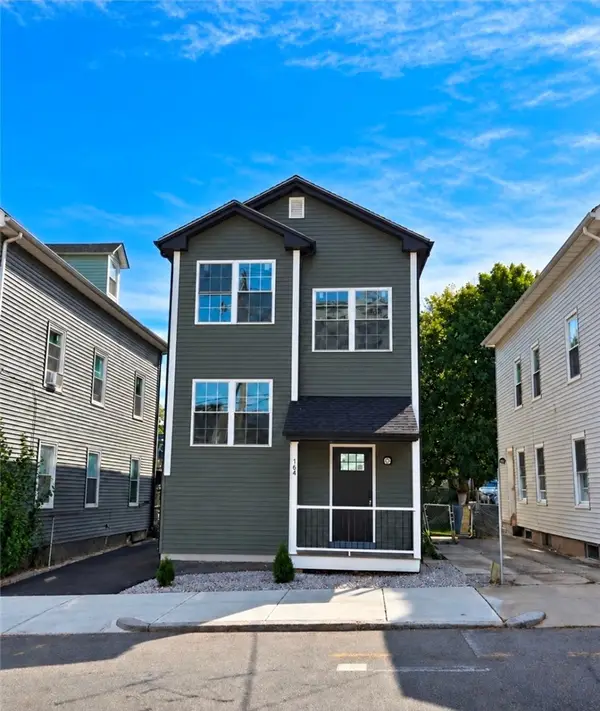 $699,900Active6 beds 4 baths1,950 sq. ft.
164 Magnolia Street, Providence, RI 02909
MLS# 1426177Listed by: GRECO REAL ESTATE - New
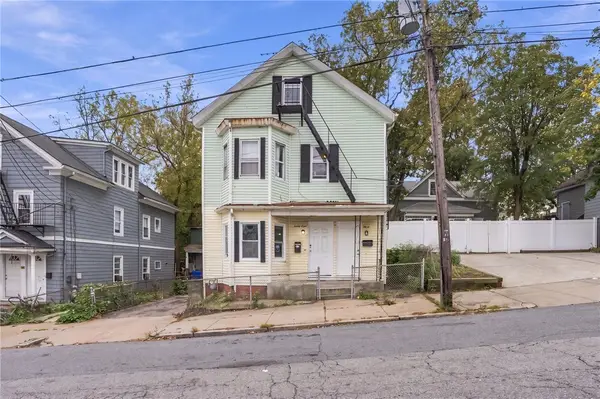
 $525,000Active6 beds 3 baths3,190 sq. ft.
28 Armington Avenue, Providence, RI 02908
MLS# 1426012Listed by: CENTURY 21 LIMITLESS - New
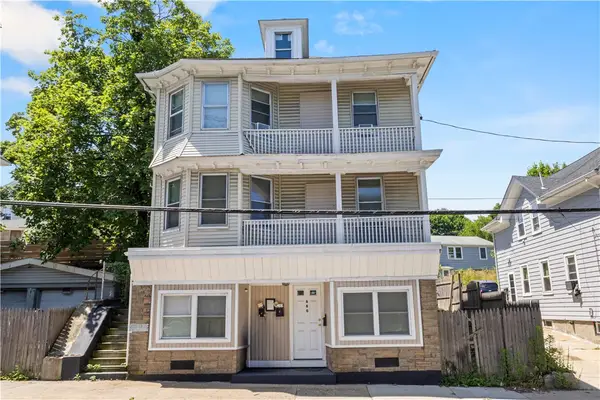 $675,000Active8 beds 3 baths3,447 sq. ft.
660 Douglas Avenue, Providence, RI 02908
MLS# 1426154Listed by: CENTURY 21 LIMITLESS - Open Sat, 12 to 2pmNew
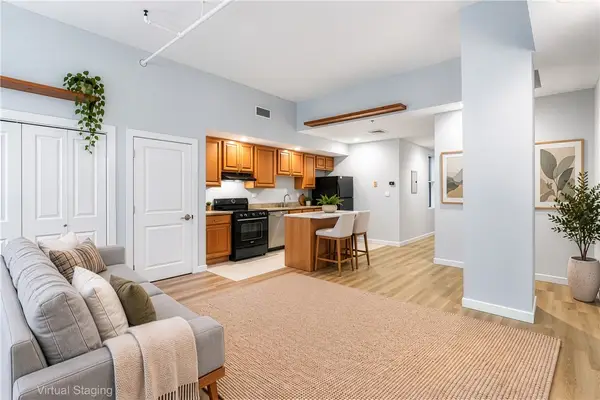 $269,000Active1 beds 1 baths606 sq. ft.
79 Washington Street #301, Providence, RI 02903
MLS# 1425000Listed by: REDFIN CORPORATION - New
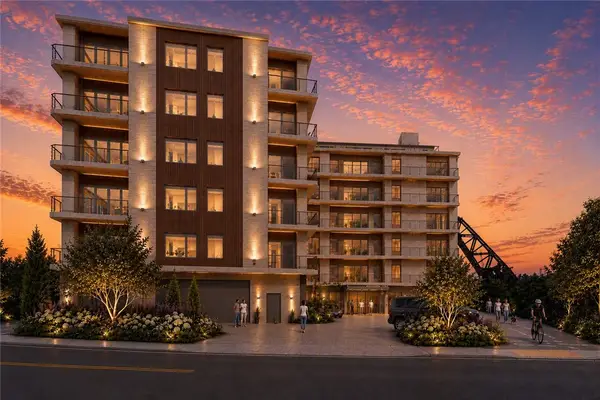 $1,800,000Active2 beds 3 baths2,332 sq. ft.
5 Richmond Square #504, Providence, RI 02906
MLS# 1425776Listed by: RESIDENTIAL PROPERTIES LTD.


Protect your home and budget from life's surprises with an Assurant Home Warranty, backed by a partner that supports you through every step of homeownership. Explore Plans.
©2026 Century 21 Real Estate LLC. All rights reserved. CENTURY 21®, the CENTURY 21 Logo and C21® are service marks owned by Century 21 Real Estate LLC. Century 21 Real Estate LLC fully supports the principles of the Fair Housing Act and the Equal Opportunity Act. Each office is independently owned and operated. Listing information is deemed reliable but not guaranteed accurate.