
5 Gardenia Drive, Richmond, RI 02898
Local realty services provided by:CENTURY 21 Shutters & Sails
5 Gardenia Drive,Richmond, RI 02898
$2,075,000
- 2 Beds
- 3 Baths
- 1,536 sq. ft.
- Condominium
- Active
Listed by: the fraioli-wilson team
Office: edge realty ri
MLS#:1426541
Source:RI_STATEWIDE
Price summary
- Price:$2,075,000
- Price per sq. ft.:$1,350.91
- Monthly HOA dues:$2,872
About this home
Your private retreat at The Preserve. Tucked into the quiet Laurel Ridge neighborhood, 5A Gardenia Drive is a townhome designed for easy living, with nothing to fuss over and everything you love close by. Spend the morning on the golf course or riding from the equestrian center. Head out for an afternoon of fishing, explore the ATV and hiking trails, or line up a round of sporting clays. Play tennis or pickleball, then unwind at the spa. As the sun goes down, gather with friends over dinner at one of the community's restaurants. Personal service and hospitality are always close at hand, so your time goes to the things that matter. Lock up and leave whenever you like, or stay all year and make The Preserve your everyday.
Contact an agent
Home facts
- Year built:2026
- Subdivision & Development:Laurel Ridge
- Listing ID #:1426541
- Added:1 day(s) ago
- Updated:October 22, 2026 at 06:58 PM
Rooms and interior
- Bedrooms:2
- Total bathrooms:3
- Full bathrooms:2
- Half bathrooms:1
- Rooms Total:5
- Flooring:Ceramic Tile, Hardwood
- Kitchen Description:Dishwasher, Microwave, Oven, Range, Refrigerator
- Basement:Yes
- Living area:1,536 sq. ft.
Heating and cooling
- Cooling:Central Air
- Heating:Central, Forced Air, Propane
- Central air:Yes
Structure and exterior
- Year built:2026
- Building area:1,536 sq. ft.
- Construction Materials:Shingle Siding
- Foundation Description:Concrete Perimeter
- Levels:3 Story
Utilities
- Water:Connected, Private
- Sewer:Septic Tank
Finances and disclosures
- Price:$2,075,000
- Price per sq. ft.:$1,350.91
- Tax amount:$14,468 (2026)
Features and amenities
- Appliances:Microwave, Range, Refrigerator, Washer
- Laundry features:Dryer, Washer
- Amenities:Concierge, Playground, Restaurant, Trails, Water Heater
- Pool features:Pool
Parking
- Total parking spaces:2
- Parking description:Assigned, No Garage
 The data relating to real estate for sale on this web site comes in part from the IDX Program of the State-Wide Multiple Listing Service, Inc. Real estate listings held by brokerage firms other than CENTURY 21 Shutters & Sails are marked with the MLS logo and detailed information about them includes the name of the listing brokers. Information deemed reliable but not guaranteed. Copyright 2026 State-Wide MLS, Inc. All rights reserved. Date Last Update: October 22, 2026
New listings near 5 Gardenia Drive
- Open Sun, 11am to 1pmNew
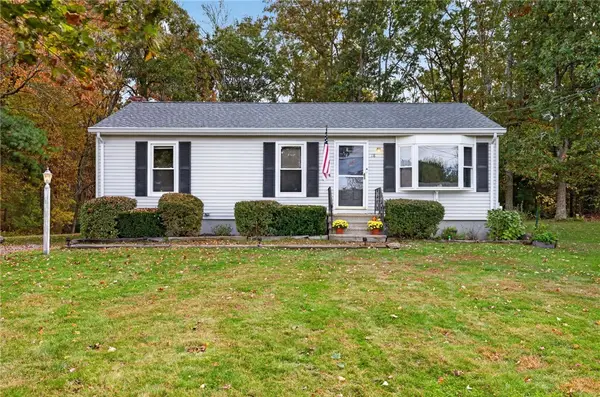 $477,700Active3 beds 1 baths960 sq. ft.
18 Cedar Hills Drive, Richmond, RI 02879
MLS# 1426666Listed by: JACK CONWAY & CO INC. 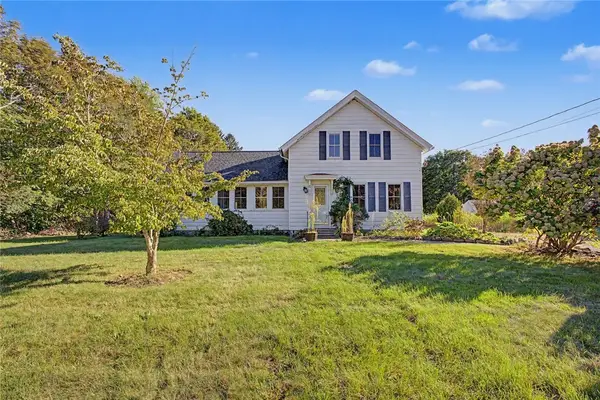 $440,000Pending3 beds 2 baths2,529 sq. ft.
327 Church Street, Richmond, RI 02894
MLS# 1426675Listed by: REAL BROKER, LLC- New
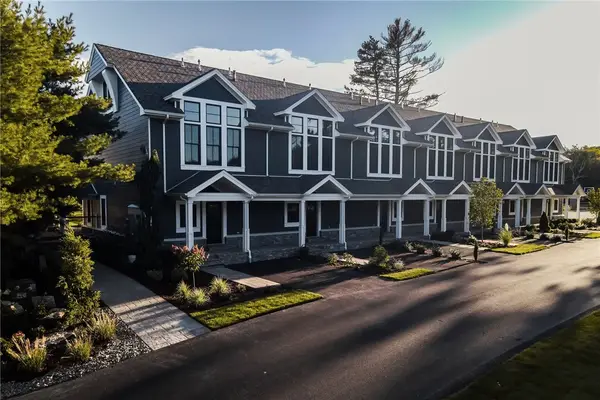 $1,900,000Active3 beds 3 baths2,000 sq. ft.
2 White Hawk Ridge, Richmond, RI 02898
MLS# 1426477Listed by: EDGE REALTY RI - New
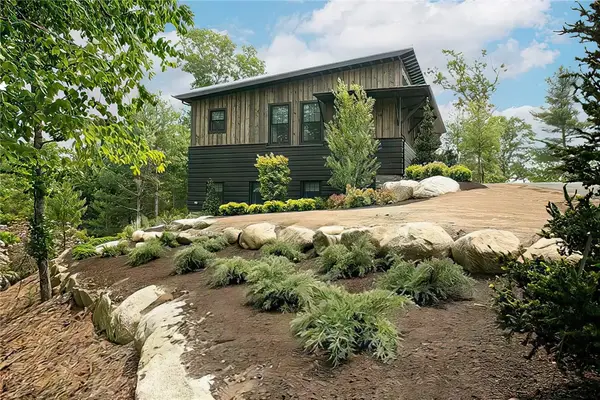 $2,900,000Active2 beds 2 baths2,400 sq. ft.
6 Honey Pot Hook Road, Richmond, RI 02898
MLS# 1426482Listed by: EDGE REALTY RI - Open Sun, 1 to 3pmNew
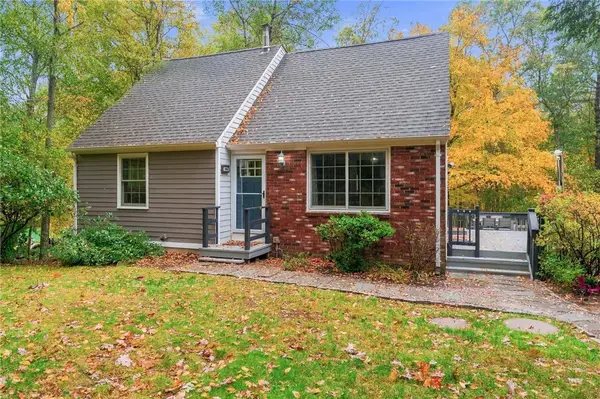 $575,000Active3 beds 2 baths2,154 sq. ft.
392 Hillsdale Road, Richmond, RI 02892
MLS# 1425418Listed by: SERHANT. - New
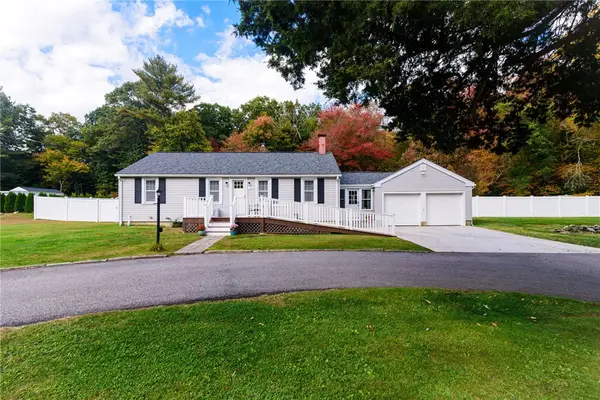 $470,000Active2 beds 1 baths1,040 sq. ft.
122 Kingstown Road, Richmond, RI 02898
MLS# 1426077Listed by: COMPASS - Open Sun, 12 to 2pmNew
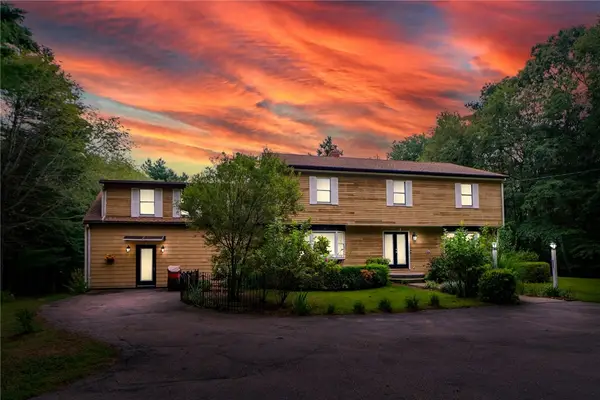 $725,000Active4 beds 3 baths4,750 sq. ft.
35 Job Drive, Richmond, RI 02892
MLS# 1425933Listed by: MOTT & CHACE SOTHEBY'S INTL. - New
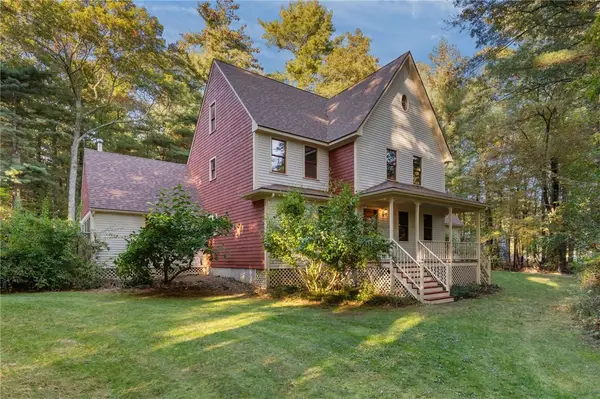 $800,000Active3 beds 3 baths2,731 sq. ft.
8 Twilight Trail, Richmond, RI 02892
MLS# 1425808Listed by: RE/MAX SOUTH COUNTY - New
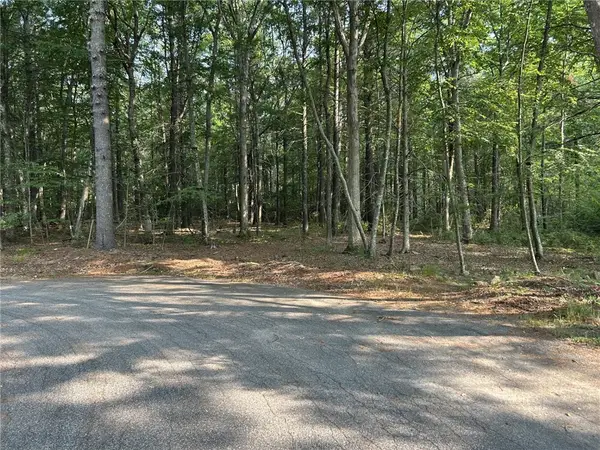 $225,000Active2.79 Acres
0 Job Drive, Richmond, RI 02892
MLS# 1425749Listed by: MOTT & CHACE SOTHEBY'S INTL.


Protect your home and budget from life's surprises with an Assurant Home Warranty, backed by a partner that supports you through every step of homeownership. Explore Plans.
©2026 Century 21 Real Estate LLC. All rights reserved. CENTURY 21®, the CENTURY 21 Logo and C21® are service marks owned by Century 21 Real Estate LLC. Century 21 Real Estate LLC fully supports the principles of the Fair Housing Act and the Equal Opportunity Act. Each office is independently owned and operated. Listing information is deemed reliable but not guaranteed accurate.