
7 Fox Ridge Drive, Richmond, RI 02898
Local realty services provided by:CENTURY 21 Guardian Real Estate Services
Upcoming open houses
- Sat, Jul 1811:30 am - 01:30 pm
Listed by: meghan povall
Office: real broker, llc.
MLS#:1417809
Source:RI_STATEWIDE
Price summary
- Price:$649,900
- Price per sq. ft.:$259.34
About this home
Located in the Beaver River Preserve neighborhood, 7 Fox Ridge Drive offers the best of both worlds a welcoming neighborhood setting with the space, privacy, and outdoor enjoyment of a 2.48-acre lot. This updated 3-bedroom home features a versatile layout with a finished lower level offering incredible flexibility with a large great room and two additional finished rooms that can adapt to your needs whether used for a home office, guest space, hobbies, or additional recreation space. The main level features an open kitchen, dining, and living area with thoughtful updates including fresh interior paint, new carpeting, updated lighting, refreshed bathrooms, and Andersen replacement windows. The home also offers peace of mind with many major systems less than 10 years old, including the roof, boiler, and on-demand hot water system, along with a septic system installed in 2015. Additional features include 200-amp electrical service, generator-ready electrical, a Harman pellet stove installed in 2024, extensive drainage improvements, and a private backyard complete with a newer chicken coop and enclosed run. Conveniently located just minutes from I-95, with easy access to URI, South County beaches, shopping, dining, and nearby recreation, this home provides the perfect balance of privacy, convenience, and everyday comfort....
Contact an agent
Home facts
- Year built:1991
- Listing ID #:1417809
- Added:1 day(s) ago
- Updated:July 16, 2026 at 10:53 PM
Rooms and interior
- Bedrooms:3
- Total bathrooms:2
- Full bathrooms:2
- Rooms Total:9
- Flooring:Carpet, Hardwood, Vinyl
- Bathrooms Description:Bathtub, Tub Shower
- Kitchen Description:Dishwasher, Microwave, Oven, Range, Range Hood, Refrigerator
- Basement:Yes
- Basement Description:Exterior Entry, Finished, Full, Interior Entry
- Living area:2,506 sq. ft.
Heating and cooling
- Heating:Baseboard, Hot Water, Oil, Pellet Stove
Structure and exterior
- Year built:1991
- Building area:2,506 sq. ft.
- Lot area:2.48 Acres
- Lot Features:Corner Lot
- Architectural Style:Raised Ranch
- Construction Materials:Drywall, Shingle Siding
- Exterior Features:Deck
- Foundation Description:Concrete Perimeter
- Levels:2 Story
Utilities
- Water:Well
- Sewer:Septic Tank
Finances and disclosures
- Price:$649,900
- Price per sq. ft.:$259.34
- Tax amount:$6,879 (2026)
Features and amenities
- Appliances:Microwave, Range, Range Hood, Refrigerator, Washer
- Laundry features:Dryer, Washer
- Amenities:Tankless Water Heater
Parking
- Total parking spaces:7
- Parking description:Attached, Garage
- Garage:Yes
- Garage spaces:2
 The data relating to real estate for sale on this web site comes in part from the IDX Program of the State-Wide Multiple Listing Service, Inc. Real estate listings held by brokerage firms other than CENTURY 21 Guardian Real Estate Services are marked with the MLS logo and detailed information about them includes the name of the listing brokers. Information deemed reliable but not guaranteed. Copyright 2026 State-Wide MLS, Inc. All rights reserved. Date Last Update: July 16, 2026 RI_STATEWIDE Member Broker: Peter C Spinella
New listings near 7 Fox Ridge Drive
- New
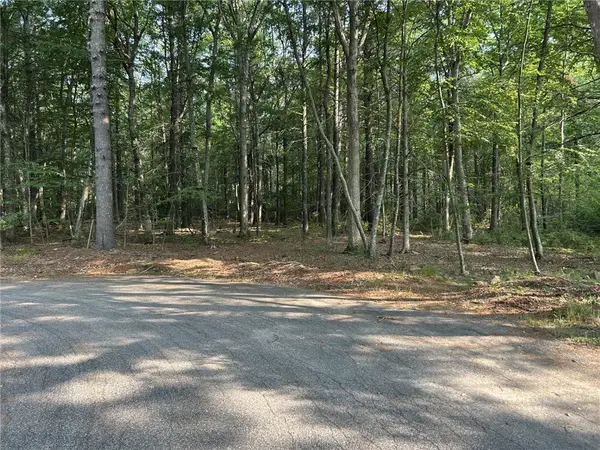 $265,000Active2.79 Acres
34 Job Drive, Richmond, RI 02892
MLS# 1418032Listed by: MOTT & CHACE SOTHEBY'S INTL. - Open Sat, 1 to 2:30pmNew
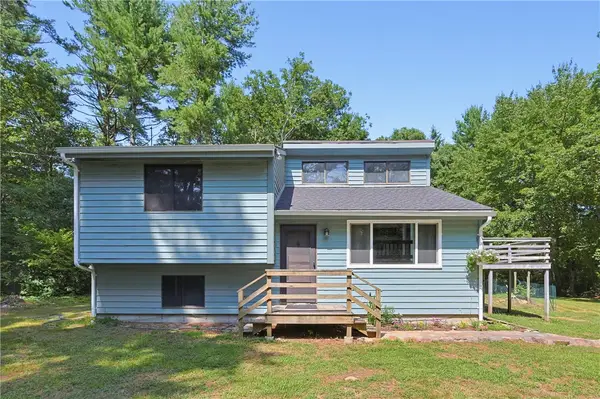 $379,900Active3 beds 2 baths1,484 sq. ft.
35 Dawn Lane, Richmond, RI 02894
MLS# 1417452Listed by: RE/MAX ONE - Open Sat, 10:30am to 12pmNew
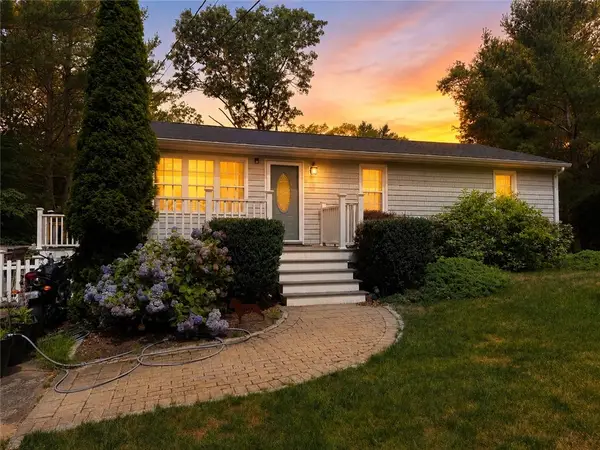 $484,900Active3 beds 2 baths1,960 sq. ft.
408 Gardiner Road, Richmond, RI 02892
MLS# 1417750Listed by: BROADWAY REAL ESTATE GROUP - New
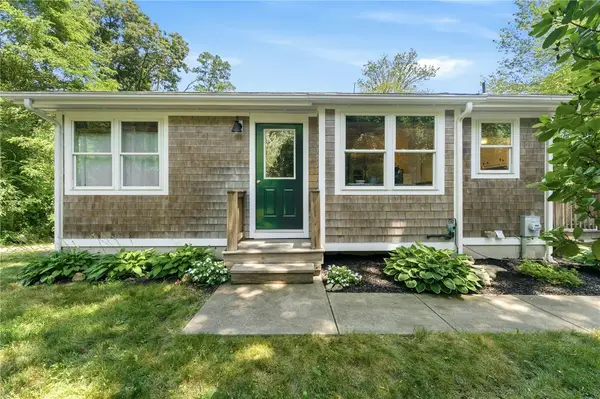 $529,000Active2 beds 2 baths1,304 sq. ft.
3798 South County Trail, Richmond, RI 02892
MLS# 1417315Listed by: COLDWELL BANKER COASTAL HOMES - Open Sat, 11am to 1pmNew
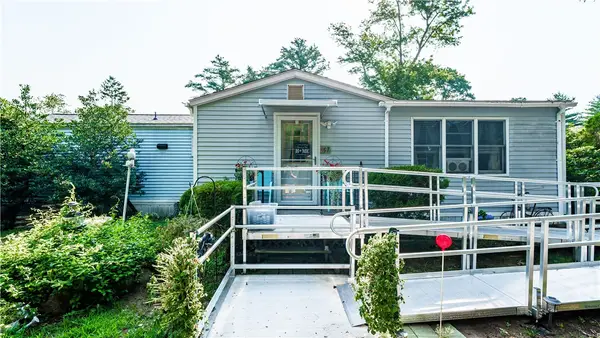 $190,000Active2 beds 1 baths912 sq. ft.
465 Gardiner Road, Richmond, RI 02892
MLS# 1415258Listed by: EXP REALTY - New
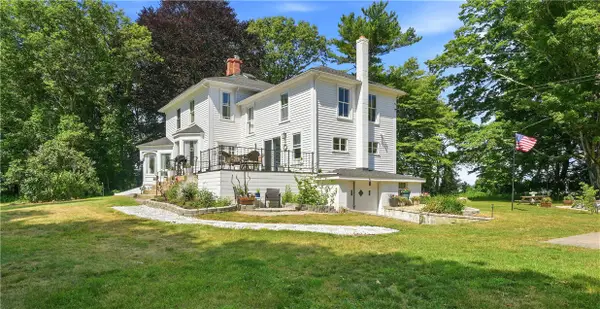 $799,900Active3 beds 2 baths2,682 sq. ft.
3672 S County Trail, Richmond, RI 02892
MLS# 1417130Listed by: REAL BROKER, LLC 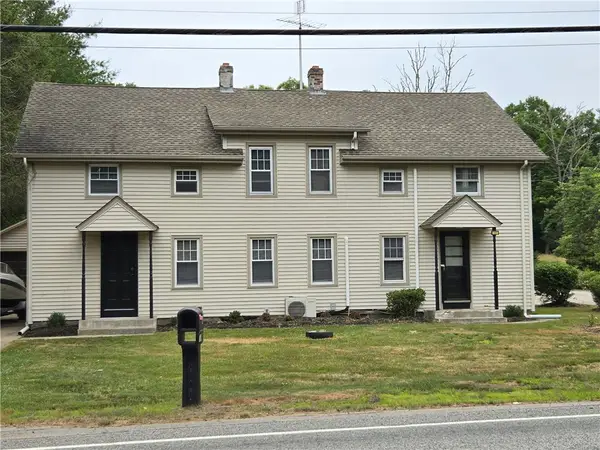 $515,000Active6 beds 4 baths2,213 sq. ft.
19 Carolina Main Street, Richmond, RI 02812
MLS# 1416469Listed by: BEACHES & BACKROADS REALTY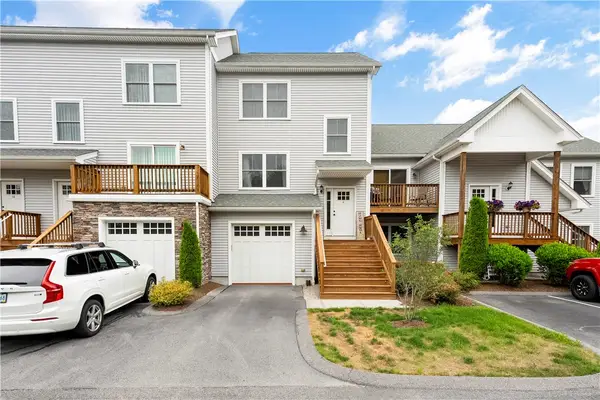 $299,986Pending2 beds 3 baths1,561 sq. ft.
1 Jupiter Lane #C, Richmond, RI 02898
MLS# 1414263Listed by: J. CHRISTOPHER REAL ESTATE GRP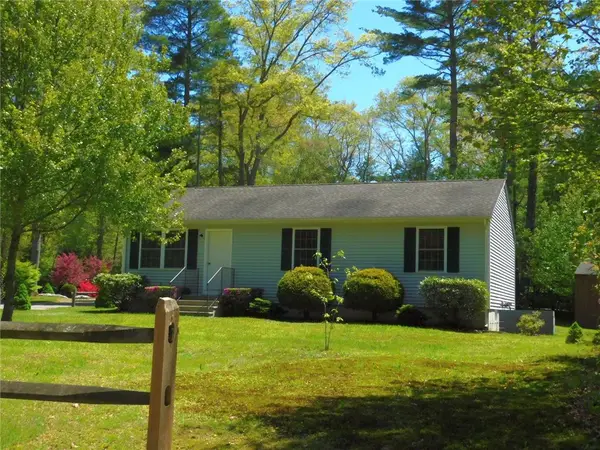 $439,000Pending3 beds 2 baths1,092 sq. ft.
48 Tall Timbers Drive, Richmond, RI 02832
MLS# 1416481Listed by: DIPIETRO REAL ESTATE


Protect your home and budget from life's surprises with an Assurant Home Warranty, backed by a partner that supports you through every step of homeownership. Explore Plans.
©2026 Century 21 Real Estate LLC. All rights reserved. CENTURY 21®, the CENTURY 21 Logo and C21® are service marks owned by Century 21 Real Estate LLC. Century 21 Real Estate LLC fully supports the principles of the Fair Housing Act and the Equal Opportunity Act. Each office is independently owned and operated. Listing information is deemed reliable but not guaranteed accurate.