
17 Padelford Avenue, Riverside, RI 02915
Local realty services provided by:CENTURY 21 Shutters & Sails
17 Padelford Avenue,East Providence, RI 02915
$399,000
- 2 Beds
- 2 Baths
- 2,430 sq. ft.
- Multi-family
- Active
Listed by: albert hajdaraj
Office: real broker, llc.
MLS#:1413720
Source:RI_STATEWIDE
Price summary
- Price:$399,000
- Price per sq. ft.:$164.2
About this home
Unique two-family log cabin in the desirable Riverside area offering character, flexibility, and privacy. Both units feature 1 bedroom, with the remodeled first-floor unit offering updated finishes and a spacious rear living room with sliders opening to a deck surrounded by peaceful wooded views. Conveniently located near the East Bay Bike Path, Borealis Coffee Company, Crescent Park Carousel, and Sabin Point Park. Ideal for owner-occupants or investors seeking a one-of-a-kind property.
Contact an agent
Home facts
- Year built:1920
- Subdivision & Development:Riverside
- Listing ID #:1413720
- Added:78 day(s) ago
- Updated:August 14, 2026 at 01:59 PM
Rooms and interior
- Bedrooms:2
- Total bathrooms:2
- Full bathrooms:2
- Rooms Total:7
- Flooring:Carpet, Ceramic Tile, Laminate, Vinyl
- Bathrooms Description:Bathroom Rough In
- Basement:Yes
- Basement Description:Partial, Partially Finished, Walk Out Access
- Living area:2,430 sq. ft.
Heating and cooling
- Heating:Baseboard, Hot Water, Oil, Zoned
Structure and exterior
- Year built:1920
- Building area:2,430 sq. ft.
- Lot area:0.11 Acres
- Construction Materials:Wood Siding
- Exterior Features:Deck
Utilities
- Water:Public
- Sewer:Public Sewer
Finances and disclosures
- Price:$399,000
- Price per sq. ft.:$164.2
- Tax amount:$4,961 (2025)
Features and amenities
- Laundry features:Common Area, In Unit
- Amenities:Skylights, Water Heater
Parking
- Total parking spaces:5
- Parking description:No Garage
 The data relating to real estate for sale on this web site comes in part from the IDX Program of the State-Wide Multiple Listing Service, Inc. Real estate listings held by brokerage firms other than CENTURY 21 Shutters & Sails are marked with the MLS logo and detailed information about them includes the name of the listing brokers. Information deemed reliable but not guaranteed. Copyright 2026 State-Wide MLS, Inc. All rights reserved. Date Last Update: August 14, 2026
New listings near 17 Padelford Avenue
- New
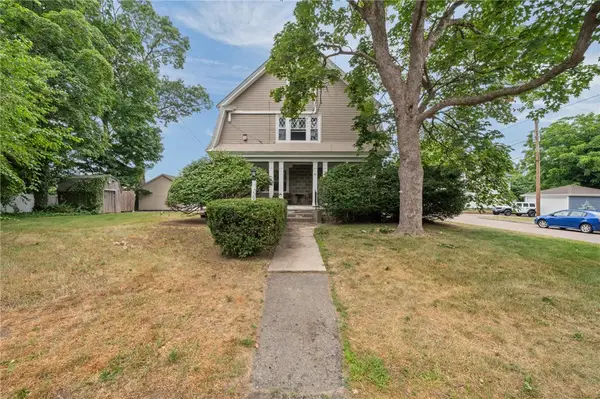 $735,000Active7 beds 4 baths3,468 sq. ft.
49 Arnold Street, East Providence, RI 02915
MLS# 1420584Listed by: BROADWAY REAL ESTATE GROUP - Open Sat, 10:30am to 12pmNew
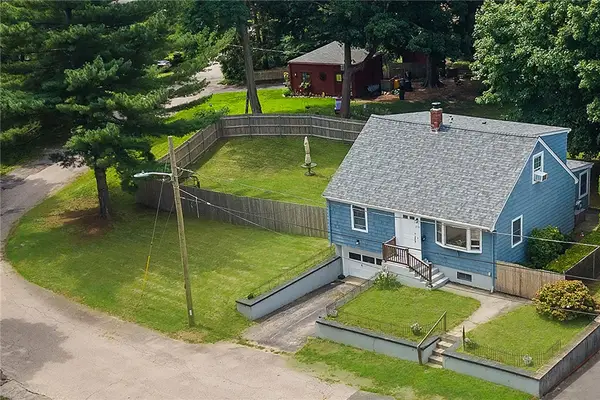 $520,000Active5 beds 3 baths1,734 sq. ft.
253 Arnold Street, East Providence, RI 02915
MLS# 1420077Listed by: WESTCOTT PROPERTIES - Open Sun, 11am to 1pmNew
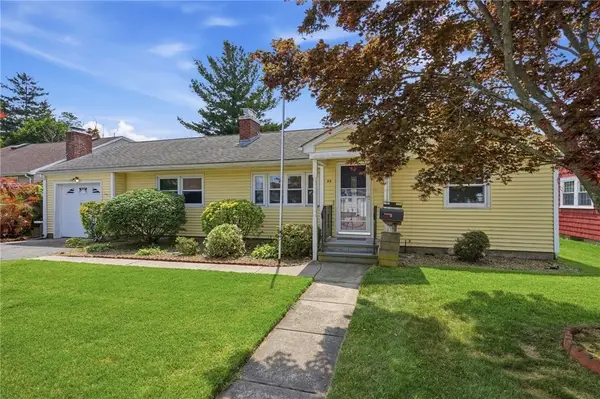 $459,900Active3 beds 1 baths1,416 sq. ft.
54 Winthrop Street, East Providence, RI 02915
MLS# 1419737Listed by: REMAX REVOLUTION - Open Sat, 10 to 11:30am
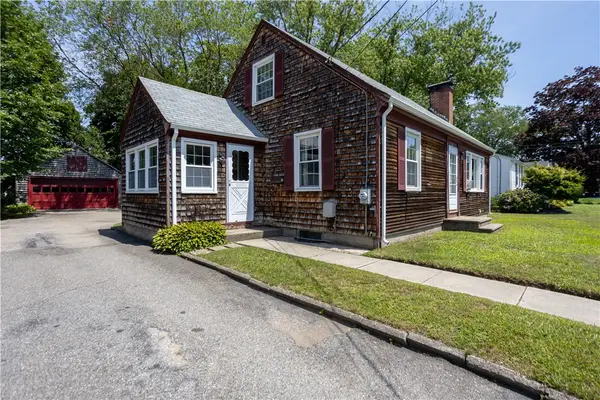 $489,900Active4 beds 2 baths1,224 sq. ft.
73 Lindy Avenue, East Providence, RI 02915
MLS# 1418424Listed by: KELLER WILLIAMS LEADING EDGE 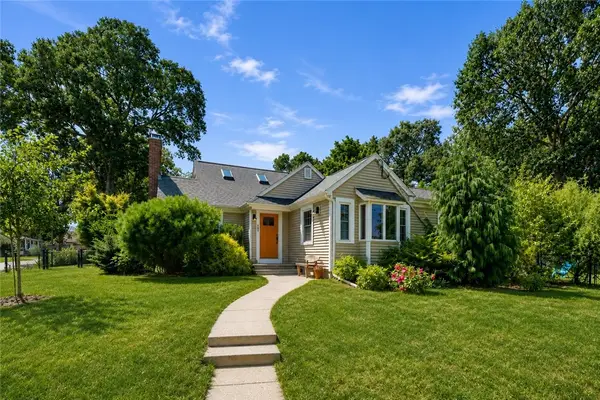 $869,900Active3 beds 5 baths3,289 sq. ft.
147 Riverside Drive, East Providence, RI 02915
MLS# 1418838Listed by: COLDWELL BANKER REALTY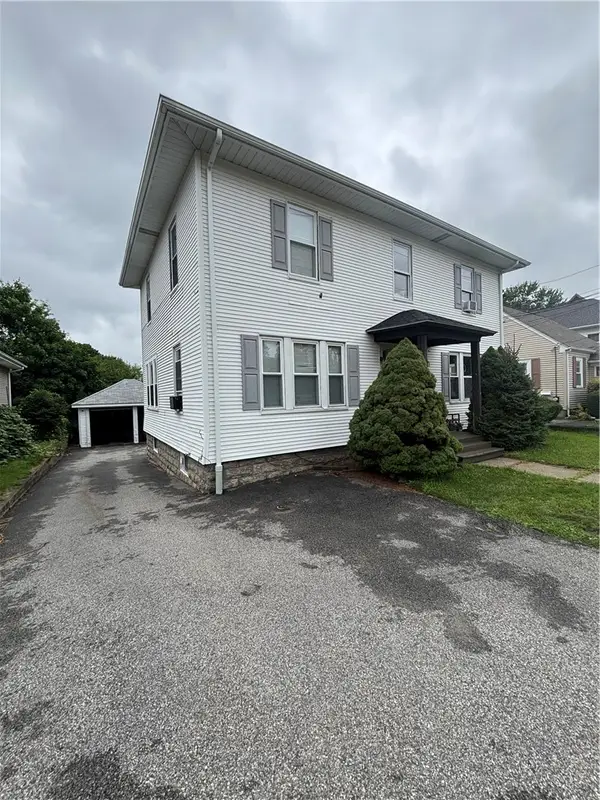 $529,900Active4 beds 2 baths2,148 sq. ft.
3113 Pawtucket Avenue, East Providence, RI 02915
MLS# 1419451Listed by: COLDWELL BANKER REALTY- New
 $429,900Active3 beds 2 baths1,176 sq. ft.
38 Padelford Avenue, East Providence, RI 02915
MLS# 1419643Listed by: RE/MAX PROFESSIONALS - Open Sun, 10 to 11:30amNew
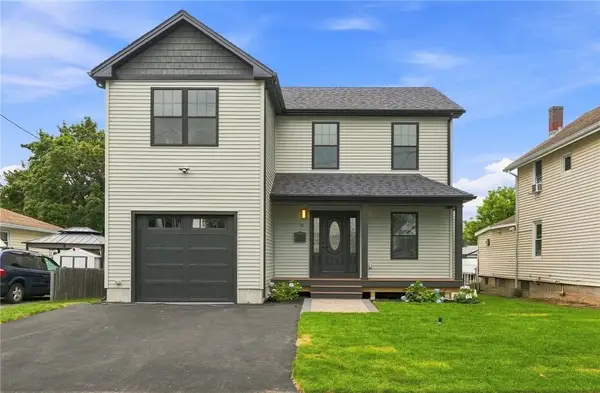 $625,000Active3 beds 3 baths2,061 sq. ft.
50 Planet Avenue, East Providence, RI 02915
MLS# 1419668Listed by: KELLER WILLIAMS LEADING EDGE - New
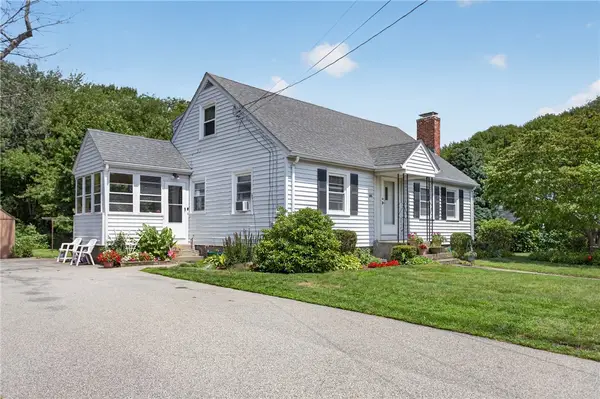 $525,000Active3 beds 2 baths1,749 sq. ft.
130 Thurston Street, East Providence, RI 02915
MLS# 1419638Listed by: EXP REALTY LLC 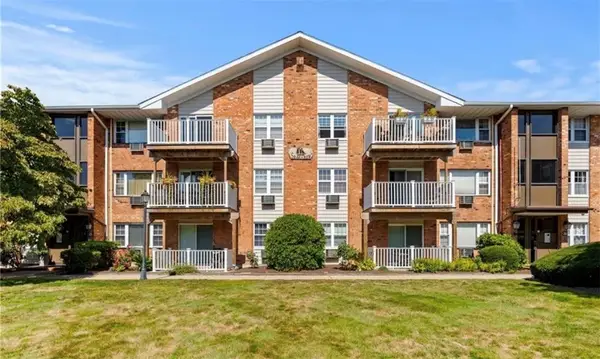 $290,000Active2 beds 2 baths895 sq. ft.
25 Bullocks Point Avenue #5C, East Providence, RI 02915
MLS# 1419576Listed by: COLDWELL BANKER REALTY


Protect your home and budget from life's surprises with an Assurant Home Warranty, backed by a partner that supports you through every step of homeownership. Explore Plans.
©2026 Century 21 Real Estate LLC. All rights reserved. CENTURY 21®, the CENTURY 21 Logo and C21® are service marks owned by Century 21 Real Estate LLC. Century 21 Real Estate LLC fully supports the principles of the Fair Housing Act and the Equal Opportunity Act. Each office is independently owned and operated. Listing information is deemed reliable but not guaranteed accurate.