37 Lyman St, Riverside, RI 02915
Local realty services provided by:CENTURY 21 Cityside
37 Lyman St,East Providence, RI 02915
$456,789
- 4 Beds
- 2 Baths
- 2,256 sq. ft.
- Single family
- Active
Upcoming open houses
- Tue, Nov 0302:00 pm - 04:00 pm
Listed by: jean kusiak, jean kusiak
Office: paiva realty group
MLS#:73597510
Source:MLSPIN
Price summary
- Price:$456,789
- Price per sq. ft.:$202.48
About this home
Charming 4 bed, 2 bath Cape with beautiful hardwoods and one car garage. Cozy side entrance with Dutch door, stylish-tiled floor, cathedral ceiling with skylights that brings a sense of spaciousness and brightness, complete with a slider to the back deck. The tiled floor continues into the eat-in kitchen. Kitchen is fully applianced, plenty of cabinet space, and has another slider to the back deck. First floor also has a large living room, 2 bedrooms, and full bath with tub/shower. Second floor has 2 more bedrooms, one with 2 closets and window seat, the other with built-ins. Deceivingly a lot of storage in this home! Full bath with shower stall completes the 2nd level. Interior has been freshly painted throughout. Additional living in the semi-finished basement with dry bar and pool table. Newer gas boiler & roof (both 2019). Private backyard with 2-level deck and above ground pool. Great neighborhood location. Near everything!
Contact an agent
Home facts
- Year built:1954
- Subdivision & Development:Riverside
- Listing ID #:73597510
- Updated:November 03, 2026 at 12:36 PM
Rooms and interior
- Bedrooms:4
- Total bathrooms:2
- Full bathrooms:2
- Rooms Total:8
- Flooring:Carpet, Concrete, Hardwood, Tile
- Kitchen Description:Dishwasher, Microwave, Range, Refrigerator
- Basement Description:Concrete, Full, Interior Entry, Partially Finished
- Living area:2,256 sq. ft.
Heating and cooling
- Heating:Baseboard, Natural Gas
Structure and exterior
- Roof:Shingle
- Year built:1954
- Building area:2,256 sq. ft.
- Lot area:0.17 Acres
- Architectural Style:Cape
- Construction Materials:Frame
- Exterior Features:Deck - Wood
- Foundation Description:Concrete Perimeter
Schools
- High school:East Providence High
- Middle school:Riverside Middle
Utilities
- Water:Public
- Sewer:Public Sewer
Finances and disclosures
- Price:$456,789
- Price per sq. ft.:$202.48
- Tax amount:$5,607 (2026)
Features and amenities
- Appliances:Dishwasher, Dryer, Microwave, Range, Refrigerator, Washer
- Laundry features:Dryer, In Basement, Washer
- Amenities:Gas Water Heater
- Pool features:Above Ground, Private Pool
Parking
- Total parking spaces:3
- Parking description:Attached, Paved, Paved Drive
- Garage:Yes
- Garage spaces:1
New listings near 37 Lyman St
- New
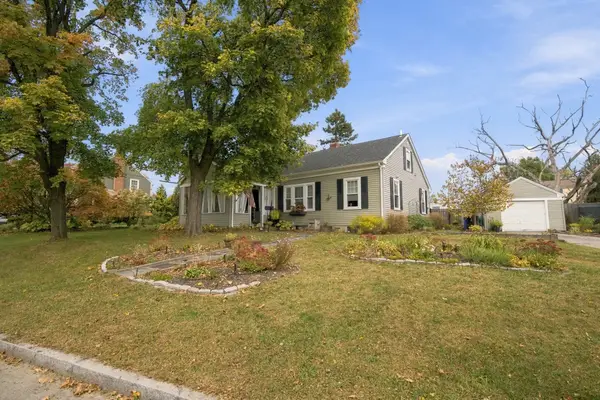 $485,000Active2 beds 1 baths1,308 sq. ft.
20 Harris St, East Providence, RI 02915
MLS# 73597876Listed by: RE/MAX River's Edge - New
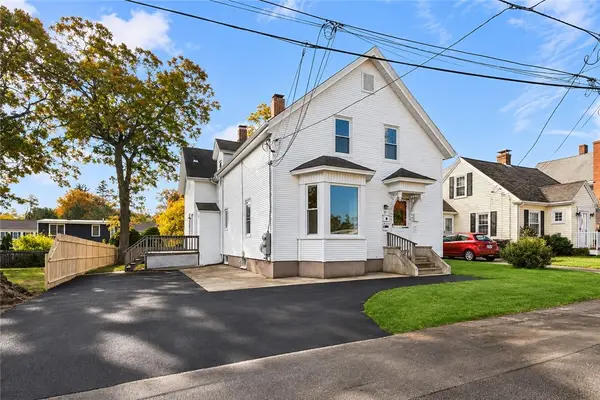 $549,900Active6 beds 3 baths2,214 sq. ft.
77 Allen Avenue, East Providence, RI 02915
MLS# 1426970Listed by: RE/MAX PROFESSIONALS
- Open Tue, 2 to 4pmNew
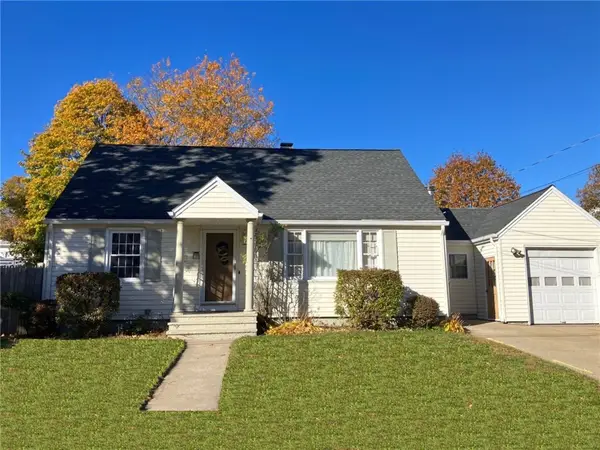 $456,789Active4 beds 2 baths2,256 sq. ft.
37 Lyman Street, East Providence, RI 02915
MLS# 1427519Listed by: PAIVA REALTY GROUP - New
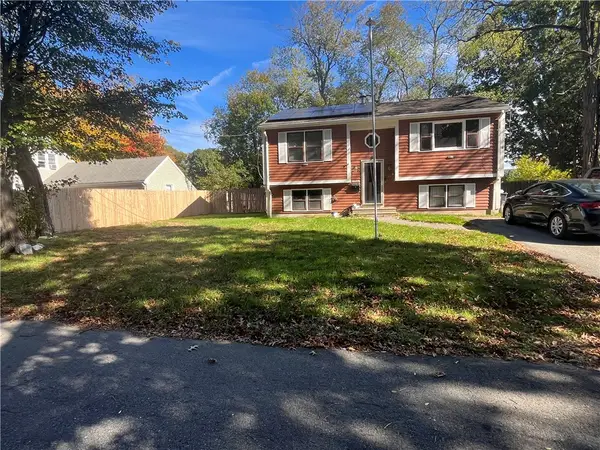
 $525,000Active3 beds 2 baths1,316 sq. ft.
39 Sachem Road, East Providence, RI 02915
MLS# 1427456Listed by: CENTURY 21 ALLPOINTS REALTY - New
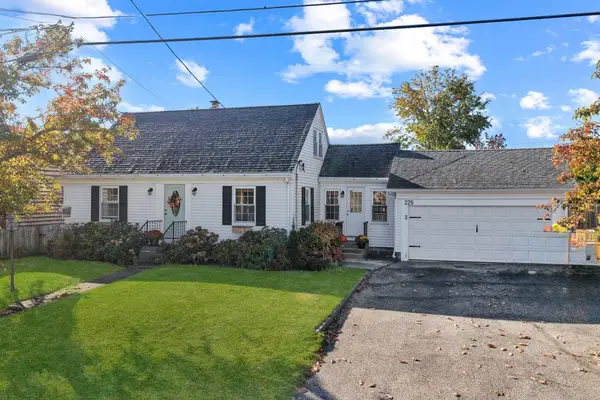 $435,000Active3 beds 1 baths1,683 sq. ft.
225 Norton Street, East Providence, RI 02915
MLS# 1427097Listed by: SCHILKE REALTY - New
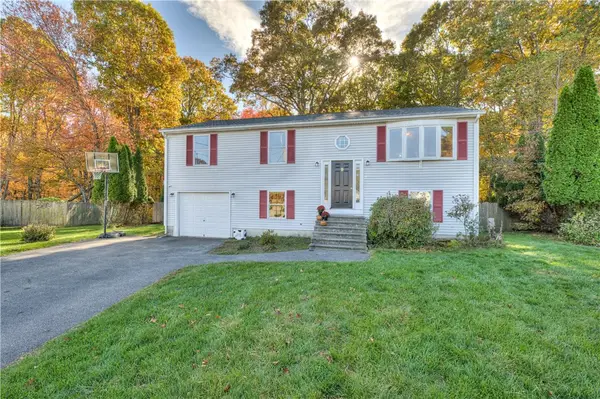 $449,000Active3 beds 2 baths1,950 sq. ft.
9 Leigh Lane, East Providence, RI 02915
MLS# 1427134Listed by: RESIDENTIAL PROPERTIES LTD. - New
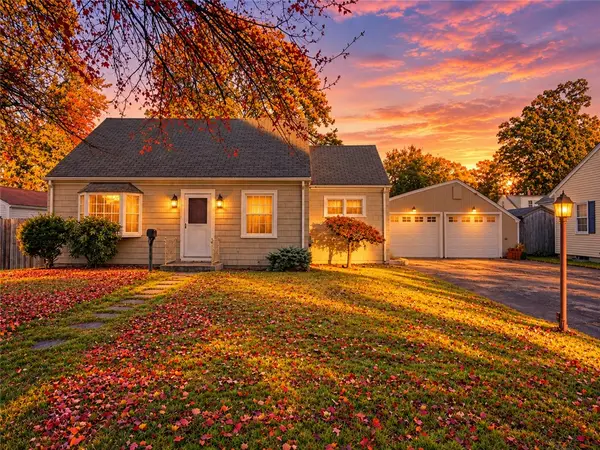 $475,000Active3 beds 2 baths1,836 sq. ft.
114 Becker Avenue, East Providence, RI 02915
MLS# 1427043Listed by: KELLER WILLIAMS LEADING EDGE - New
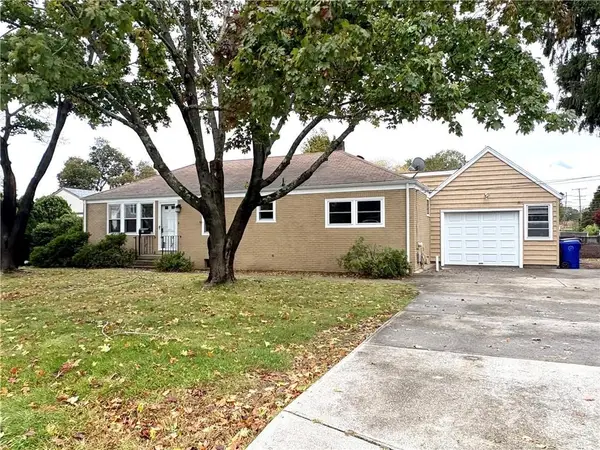 $429,900Active2 beds 1 baths1,200 sq. ft.
85 Hilton Avenue, East Providence, RI 02915
MLS# 1426979Listed by: ERA EMPIRE REAL ESTATE  $475,000Active3 beds 2 baths1,087 sq. ft.
26 Providence Avenue, East Providence, RI 02915
MLS# 1426420Listed by: CENTURY 21 LIMITLESS


Protect your home and budget from life's surprises with an Assurant Home Warranty, backed by a partner that supports you through every step of homeownership. Explore Plans.
©2026 Century 21 Real Estate LLC. All rights reserved. CENTURY 21®, the CENTURY 21 Logo and C21® are service marks owned by Century 21 Real Estate LLC. Century 21 Real Estate LLC fully supports the principles of the Fair Housing Act and the Equal Opportunity Act. Each office is independently owned and operated. Listing information is deemed reliable but not guaranteed accurate.