
7 Woodbine Street, Riverside, RI 02915
Local realty services provided by:CENTURY 21 Topsail Realty
7 Woodbine Street,East Providence, RI 02915
$490,000
- 3 Beds
- 2 Baths
- - sq. ft.
- Single family
- Sold
Listed by: matthew st. ours, nicholas pardy
Office: re/max professionals
MLS#:1420018
Source:RI_STATEWIDE
Sorry, we are unable to map this address
Price summary
- Price:$490,000
About this home
***MULTIPLE OFFER SITUATION. Highest & Best offers due by Tuesday, September 9th by 3:00pm on RI P&S***Welcome to this beautifully maintained single-level home! From the newer siding, roof, windows, and mechanicals, you'll appreciate the pride of ownership from the moment you arrive. Step inside to a bright, comfortable living space with beautiful hardwood floors, plenty of natural light, and a cozy gas fireplace. The updated eat-in kitchen features granite countertops, stainless steel appliances, wood cabinetry, and plenty of space for everyday meals or entertaining. Three generously sized bedrooms offer flexibility for guests, or a home office. A large full bathroom conveniently located by the bedrooms. The lower level provides even more living space and versatility, including a second living area, updated full bathroom, laundry, and a large unfinished area ready for your ideas. An attached one-car garage adds convenience and valuable storage. Enjoy the outdoors from the spacious back deck overlooking the fenced-in backyard, complete with a storage shed. It's the perfect spot for summer gatherings, morning coffee, or relaxing at the end of the day. Ideally located in the Waddington school district and close to Willett Pond, the East Bay Bike Path, Sabin Point, Rose Larisa Park, the historic Crescent Park Looff Carousel, local coffee shops, beaches, shopping, and waterfront attractions. Just minutes to Providence and major highways. A home you'll truly enjoy living in!...
Contact an agent
Home facts
- Year built:1958
- Subdivision & Development:Waddington
- Listing ID #:1420018
- Added:46 day(s) ago
- Updated:October 14, 2026 at 07:05 PM
Rooms and interior
- Bedrooms:3
- Total bathrooms:2
- Full bathrooms:2
- Rooms Total:7
- Flooring:Carpet, Ceramic Tile, Hardwood
- Bathrooms Description:Bathtub, Tub Shower
- Kitchen Description:Dishwasher, Microwave, Oven, Range, Refrigerator
- Basement:Yes
- Basement Description:Full, Interior Entry, Partially Finished
Heating and cooling
- Cooling:Central Air
- Heating:Forced Air, Gas
- Central air:Yes
Structure and exterior
- Year built:1958
- Architectural Style:Ranch
- Construction Materials:Brick, Drywall, Vinyl Siding
- Exterior Features:Breezeway, Deck, Paved Driveway, Porch, Screened
- Foundation Description:Concrete Perimeter
- Levels:1 Story
Utilities
- Water:Connected, Public
- Sewer:Connected, Public Sewer, Sewer Connected
Finances and disclosures
- Price:$490,000
- Tax amount:$5,258 (2025)
Features and amenities
- Appliances:Microwave, Range, Refrigerator, Washer
- Laundry features:Dryer, Washer
- Amenities:Breezeway, Gas Water Heater, Thermal Windows, Water Heater
Parking
- Total parking spaces:4
- Parking description:Attached, Garage, Garage Door Opener, Paved Driveway
- Garage:Yes
- Garage spaces:1
 The data relating to real estate for sale on this web site comes in part from the IDX Program of the State-Wide Multiple Listing Service, Inc. Real estate listings held by brokerage firms other than CENTURY 21 Topsail Realty are marked with the MLS logo and detailed information about them includes the name of the listing brokers. Information deemed reliable but not guaranteed. Copyright 2026 State-Wide MLS, Inc. All rights reserved. Date Last Update: October 14, 2026 RI_STATEWIDE Member Broker: Ryan M. Fonseca
 New listings near 7 Woodbine Street
- New
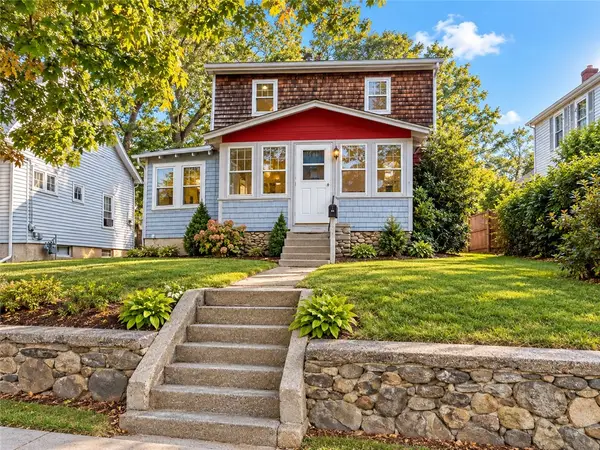 $299,900Active2 beds 1 baths1,040 sq. ft.
24 Vintner Avenue, East Providence, RI 02915
MLS# 1425958Listed by: REAL BROKER, LLC - New
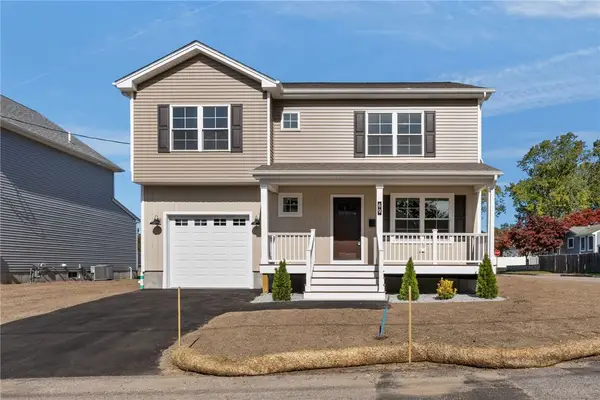 $599,900Active3 beds 3 baths1,915 sq. ft.
69 Locust Street, East Providence, RI 02915
MLS# 1425089Listed by: MATEUS REALTY - New
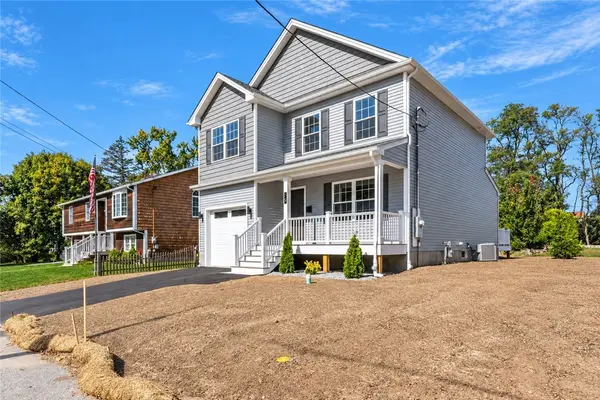 $599,900Active3 beds 3 baths1,810 sq. ft.
73 Locust Street, East Providence, RI 02915
MLS# 1425090Listed by: MATEUS REALTY 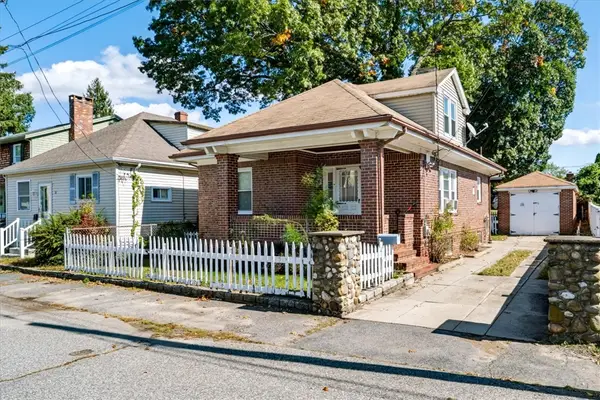 $300,000Pending3 beds 2 baths1,110 sq. ft.
58 Halleck Avenue, East Providence, RI 02915
MLS# 1425661Listed by: REMAX REVOLUTION- New
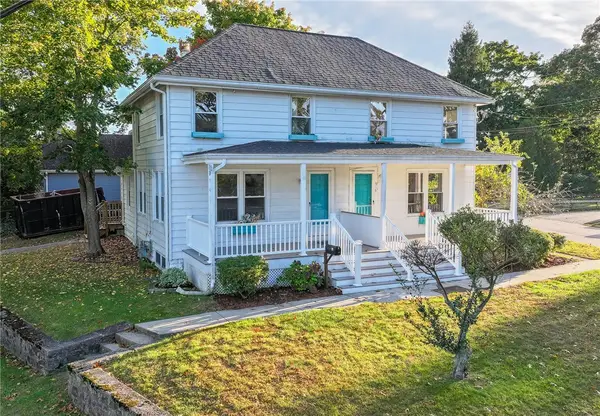 $699,000Active4 beds 2 baths1,920 sq. ft.
916 Bullocks Pt Avenue, East Providence, RI 02915
MLS# 1425381Listed by: TRUSTHILL REAL ESTATE BRKRG. 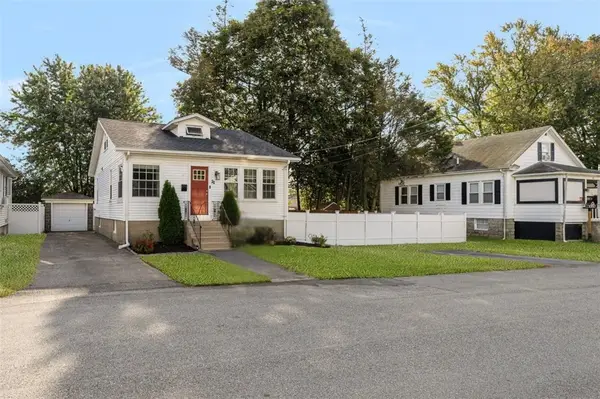 $425,000Active3 beds 1 baths1,192 sq. ft.
22 Elder Avenue, East Providence, RI 02915
MLS# 1425032Listed by: WILLIAM RAVEIS INSPIRE- Open Sat, 11am to 12:30pmNew
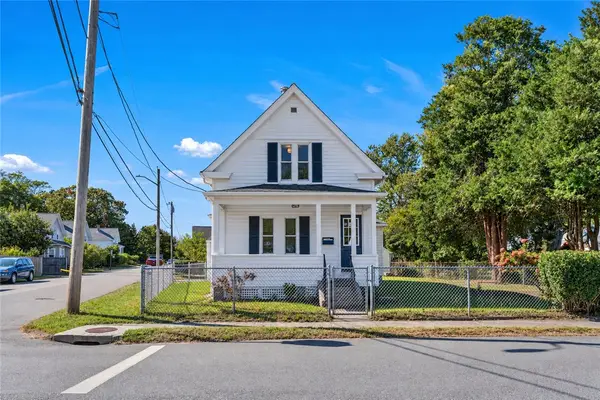 $389,000Active2 beds 1 baths1,160 sq. ft.
30 Read Street, East Providence, RI 02915
MLS# 1425397Listed by: RE/MAX RESULTS - New
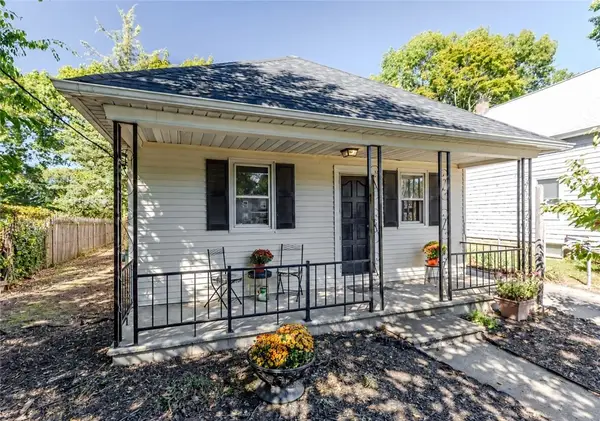 $335,000Active2 beds 1 baths933 sq. ft.
107 Crescent View Avenue, East Providence, RI 02915
MLS# 1425117Listed by: WILLIAMS & STUART REAL ESTATE - Open Sat, 11:30am to 1:30pmNew
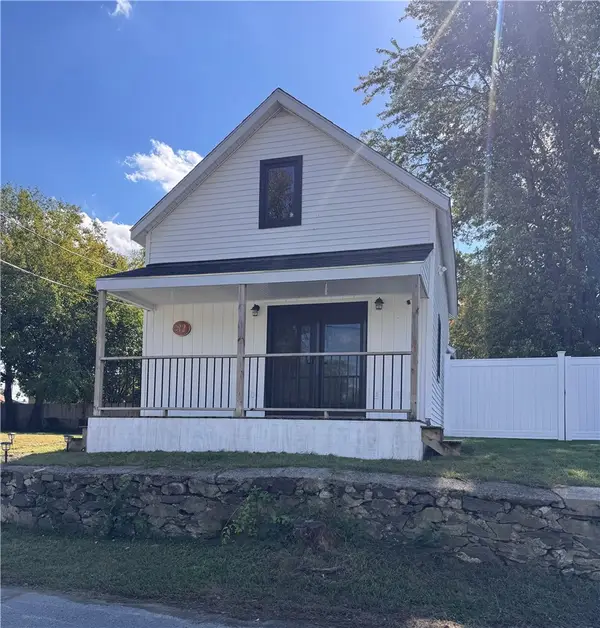 $379,500Active2 beds 1 baths894 sq. ft.
82 Middle Street, East Providence, RI 02915
MLS# 1425464Listed by: ABBOTT PROPERTIES, LLC - New
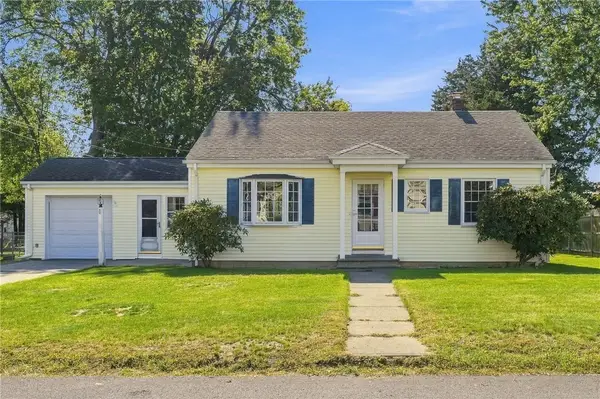 $389,000Active3 beds 1 baths1,483 sq. ft.
143 Dorr Avenue, East Providence, RI 02915
MLS# 1425170Listed by: RE/MAX RIVER'S EDGE


Protect your home and budget from life's surprises with an Assurant Home Warranty, backed by a partner that supports you through every step of homeownership. Explore Plans.
©2026 Century 21 Real Estate LLC. All rights reserved. CENTURY 21®, the CENTURY 21 Logo and C21® are service marks owned by Century 21 Real Estate LLC. Century 21 Real Estate LLC fully supports the principles of the Fair Housing Act and the Equal Opportunity Act. Each office is independently owned and operated. Listing information is deemed reliable but not guaranteed accurate.