
93 Pine Crest Drive, Riverside, RI 02919
Local realty services provided by:CENTURY 21 Custom Home Realty
Upcoming open houses
- Sun, Sep 2009:00 am - 10:30 am
Listed by: joe roch
Office: residential properties ltd
MLS#:1423388
Source:RI_STATEWIDE
Price summary
- Price:$315,000
- Price per sq. ft.:$421.12
About this home
This super sweet 2-bed cottage has so much to offer! A great condo alternative, this one-level home has a dedicated mud room, two well-appointed bedrooms, a laundry closet, and an updated bathroom with a large walk-in shower stall. Additional amenities include a young roof, and a fenced yard with a detached shed. Located on a quiet, tree-lined street near the East Prov/Barrington line, this charmer is just around the corner from the East Bay Bike Path and has excellent access to Alice Waddington Elementary, the East Bay waterfront, Haines Park, and shopping at Riverside Plaza.
Contact an agent
Home facts
- Year built:1950
- Subdivision & Development:Waddington / Riverside
- Listing ID #:1423388
- Added:4 day(s) ago
- Updated:September 19, 2026 at 05:05 PM
Rooms and interior
- Bedrooms:2
- Total bathrooms:1
- Full bathrooms:1
- Rooms Total:4
- Flooring:Carpet, Laminate
- Kitchen Description:Oven, Range, Refrigerator
- Basement:Yes
- Basement Description:Crawl Space, Unfinished
- Living area:748 sq. ft.
Heating and cooling
- Heating:Forced Air, Oil
Structure and exterior
- Year built:1950
- Building area:748 sq. ft.
- Lot area:0.07 Acres
- Construction Materials:Drywall, Vinyl Siding
- Exterior Features:Porch
- Foundation Description:Concrete Perimeter
- Levels:1 Story
Utilities
- Water:Connected, Public
- Sewer:Connected, Public Sewer, Sewer Connected
Finances and disclosures
- Price:$315,000
- Price per sq. ft.:$421.12
- Tax amount:$2,844 (2025)
Features and amenities
- Appliances:Range, Refrigerator, Washer
- Laundry features:Dryer, Washer
- Amenities:Electric Water Heater, Thermal Windows, Water Heater
Parking
- Total parking spaces:2
- Parking description:No Garage
 The data relating to real estate for sale on this web site comes in part from the IDX Program of the State-Wide Multiple Listing Service, Inc. Real estate listings held by brokerage firms other than CENTURY 21 Custom Home Realty are marked with the MLS logo and detailed information about them includes the name of the listing brokers. Information deemed reliable but not guaranteed. Copyright 2026 State-Wide MLS, Inc. All rights reserved. Date Last Update: September 19, 2026 RI_STATEWIDE Member Broker: Deborah Flanagan
New listings near 93 Pine Crest Drive
- New
 $174,900Active0.11 Acres
0 Allen Avenue, East Providence, RI 02915
MLS# 1423764Listed by: RE/MAX PROFESSIONALS - New
 $485,000Active3 beds 2 baths1,749 sq. ft.
130 Thurston Street, East Providence, RI 02915
MLS# 1423563Listed by: EXP REALTY LLC  $350,000Pending2 beds 2 baths1,047 sq. ft.
114 Earl Avenue, East Providence, RI 02915
MLS# 1419932Listed by: RE/MAX RIVER'S EDGE - BRISTOL- Open Sat, 12 to 1pmNew
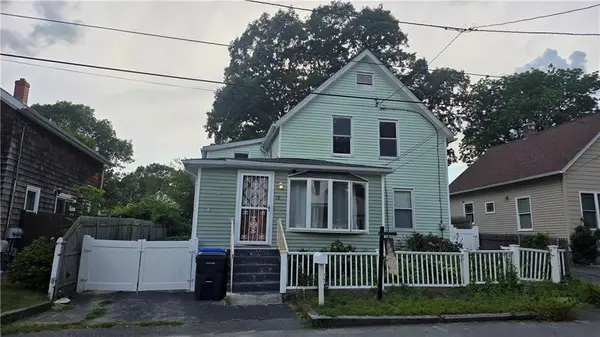 $399,000Active3 beds 1 baths1,668 sq. ft.
18 Glen Street, East Providence, RI 02915
MLS# 1423496Listed by: BHHS PINNACLE REALTY - New
 $499,900Active3 beds 2 baths1,749 sq. ft.
130 Thurston Street, East Providence, RI 02915
MLS# 73576821Listed by: eXp Realty LLC - Open Sat, 10am to 12pm
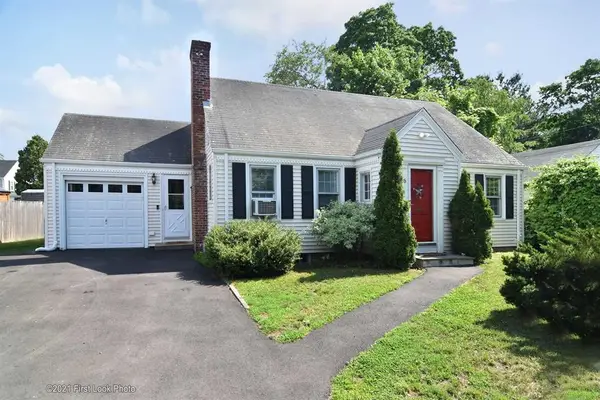 $480,000Pending3 beds 2 baths1,545 sq. ft.
6 Roseland Court, East Providence, RI 02915
MLS# 1421762Listed by: KELLER WILLIAMS COASTAL - Open Sun, 2 to 4pmNew
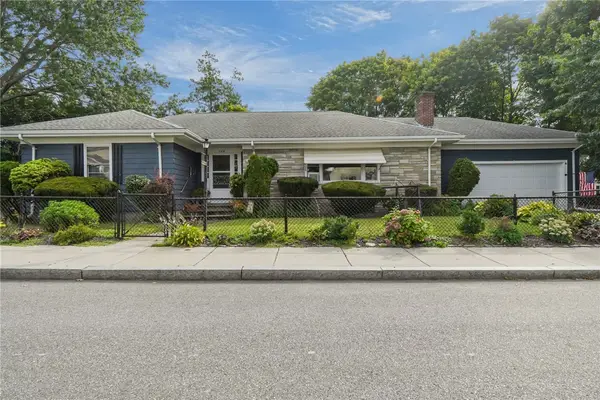 $479,000Active2 beds 2 baths2,137 sq. ft.
136 Earl Avenue, East Providence, RI 02915
MLS# 1423023Listed by: KELLER WILLIAMS LEADING EDGE - Open Sat, 11am to 12:30pm
 $539,000Active3 beds 3 baths2,171 sq. ft.
32 Adams Avenue, East Providence, RI 02915
MLS# 1422417Listed by: JPAR PRIME REAL ESTATE  $500,000Pending3 beds 1 baths1,710 sq. ft.
135 Beverly Road, East Providence, RI 02915
MLS# 1420009Listed by: MOTT & CHACE SOTHEBY'S INTL.


Protect your home and budget from life's surprises with an Assurant Home Warranty, backed by a partner that supports you through every step of homeownership. Explore Plans.
©2026 Century 21 Real Estate LLC. All rights reserved. CENTURY 21®, the CENTURY 21 Logo and C21® are service marks owned by Century 21 Real Estate LLC. Century 21 Real Estate LLC fully supports the principles of the Fair Housing Act and the Equal Opportunity Act. Each office is independently owned and operated. Listing information is deemed reliable but not guaranteed accurate.