
10 Pawtucket Avenue, Rumford, RI 02916
Local realty services provided by:CENTURY 21 AllPoints Realty
Listed by:
 Mandy Roberts-Cornell(401) 300 - 6644CENTURY 21 AllPoints Realty
Office: century 21 allpoints realty
MLS#:1424122
Source:RI_STATEWIDE
Price summary
- Price:$438,000
- Price per sq. ft.:$307.8
About this home
Welcome to 10 Pawtucket Ave in desirable Rumford! This beautifully maintained, turn-key home offers over 1,200 sq. ft. of single-level living with 2 bedrooms and gorgeous hardwood floors throughout. The bright, open layout features a spacious living/dining area with fireplace and an updated kitchen with high-end soft-close cabinetry, custom granite countertops and stainless steel appliances. Enjoy your morning coffee or unwind in the charming three-season room overlooking the private, professionally landscaped fenced yard complete with beautiful rose bushes, fruit trees and irrigation perfect for relaxing or entertaining. Additional features include a partially finished basement, oversized detached garage, 200-amp electrical, Central air, whole house water filtration system, security alarm and cameras, replacement windows (2017) and siding. Nothing to do but move in and enjoy!
Contact an agent
Home facts
- Year built:1949
- Listing ID #:1424122
- Added:1 day(s) ago
- Updated:September 25, 2026 at 01:00 AM
Rooms and interior
- Bedrooms:2
- Total bathrooms:1
- Full bathrooms:1
- Rooms Total:5
- Flooring:Hardwood
- Bathrooms Description:Tub Shower
- Kitchen Description:Dishwasher, Microwave, Oven, Range, Refrigerator
- Basement:Yes
- Basement Description:Full, Interior Entry, Partially Finished
- Living area:1,423 sq. ft.
Heating and cooling
- Cooling:Central Air
- Heating:Oil, Steam
- Central air:Yes
Structure and exterior
- Year built:1949
- Building area:1,423 sq. ft.
- Lot area:0.23 Acres
- Lot Features:Sprinkler System
- Architectural Style:Ranch
- Construction Materials:Plaster, Vinyl Siding
- Exterior Features:Patio, Paved Driveway, Porch, Screened, Sprinkler Irrigation
- Levels:1 Story
Utilities
- Water:Connected, Public
- Sewer:Connected, Public Sewer, Sewer Connected
Finances and disclosures
- Price:$438,000
- Price per sq. ft.:$307.8
- Tax amount:$5,074 (2026)
Features and amenities
- Appliances:Microwave, Range, Refrigerator, Washer
- Laundry features:Dryer, Washer
- Amenities:Oil Water Heater
Parking
- Total parking spaces:6
- Parking description:Detached, Garage, Paved Driveway
- Garage:Yes
- Garage spaces:2
The data relating to real estate for sale on this web site comes in part from the IDX Program of the State-Wide Multiple Listing Service, Inc. Real estate listings held by brokerage firms other than CENTURY 21 AllPoints Realty are marked with the MLS logo and detailed information about them includes the name of the listing brokers. Information deemed reliable but not guaranteed. Copyright 2026 State-Wide MLS, Inc. All rights reserved. Date Last Update: September 25, 2026 RI_STATEWIDE Member Broker: Ryan PetersonNew listings near 10 Pawtucket Avenue
- New
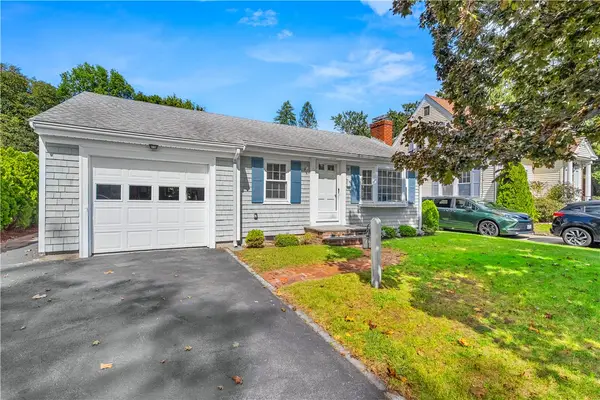 $539,900Active3 beds 1 baths1,144 sq. ft.
19 Beaumont Street, East Providence, RI 02916
MLS# 1423941Listed by: RE/MAX RIVER'S EDGE - New
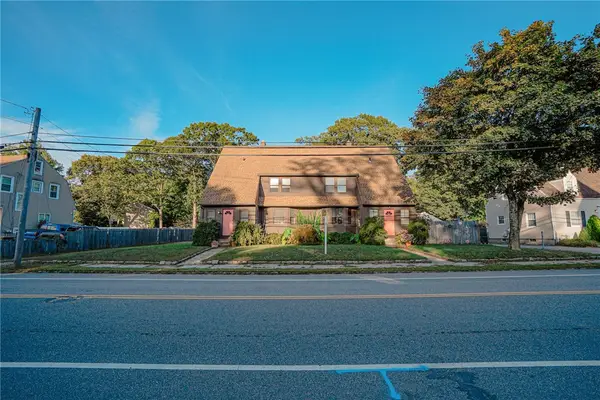 $749,900Active6 beds 4 baths5,118 sq. ft.
133 Roger Williams Avenue, East Providence, RI 02916
MLS# 1423942Listed by: COLDWELL BANKER REALTY 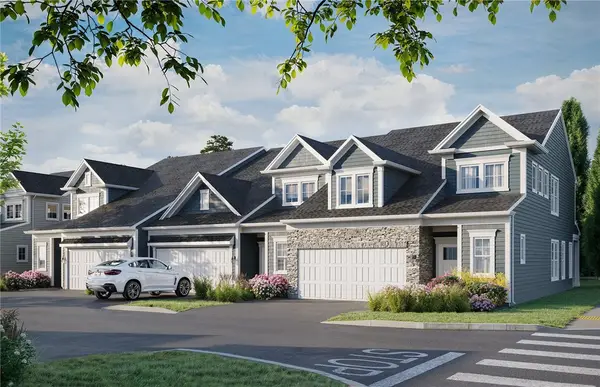 $856,995Pending3 beds 3 baths2,300 sq. ft.
70 East Point Drive #21, East Providence, RI 02916
MLS# 1423888Listed by: PULTE HOMES OF NEW ENGLAND- New
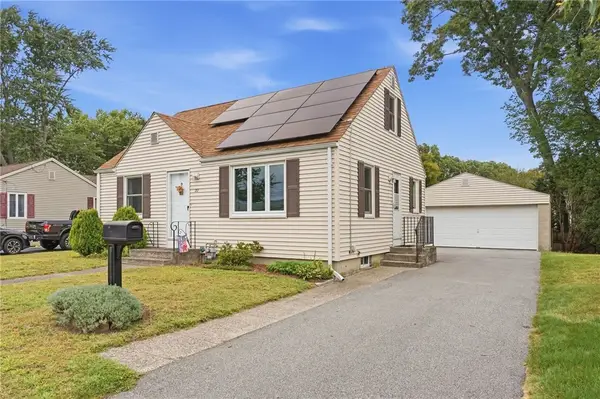 $399,000Active4 beds 1 baths937 sq. ft.
22 Larchmere Drive, East Providence, RI 02916
MLS# 1423556Listed by: KELLER WILLIAMS LEADING EDGE - New
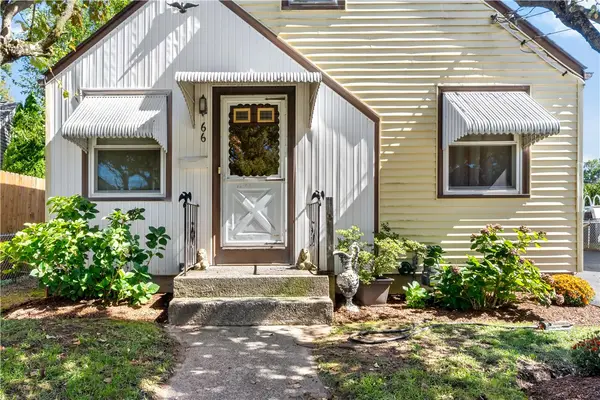 $375,000Active4 beds 1 baths1,125 sq. ft.
66 Larchmere Drive, East Providence, RI 02916
MLS# 1422947Listed by: LAMACCHIA REALTY, INC - New
 $590,000Active3 beds 2 baths2,041 sq. ft.
26 Tryon Avenue, East Providence, RI 02916
MLS# 1423218Listed by: COMPASS  $529,900Active3 beds 3 baths2,040 sq. ft.
15 Metacomet Avenue, East Providence, RI 02916
MLS# 1423179Listed by: MATEUS REALTY $575,000Active4 beds 3 baths1,600 sq. ft.
849 Roger Williams Avenue, East Providence, RI 02916
MLS# 1423138Listed by: THE MELLO GROUP, INC.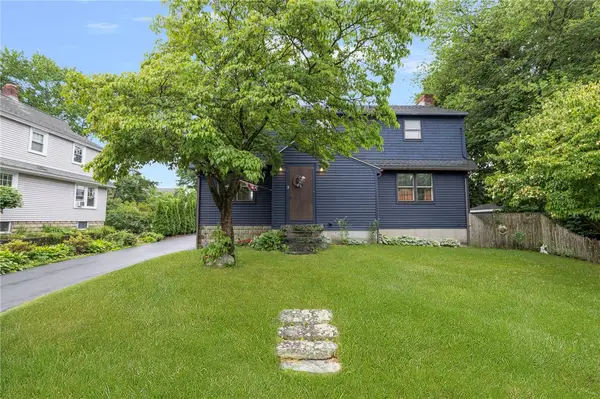 $499,000Active4 beds 3 baths2,529 sq. ft.
11 Coombs Street, East Providence, RI 02916
MLS# 1423104Listed by: CHURCHILL & BANKS CO., LLC


Protect your home and budget from life's surprises with an Assurant Home Warranty, backed by a partner that supports you through every step of homeownership. Explore Plans.
©2026 Century 21 Real Estate LLC. All rights reserved. CENTURY 21®, the CENTURY 21 Logo and C21® are service marks owned by Century 21 Real Estate LLC. Century 21 Real Estate LLC fully supports the principles of the Fair Housing Act and the Equal Opportunity Act. Each office is independently owned and operated. Listing information is deemed reliable but not guaranteed accurate.