141 East Point Drive #211, Rumford, RI 02916
Local realty services provided by:CENTURY 21 Shutters & Sails
Listed by: erin sullivan
Office: pulte homes of new england
MLS#:1421799
Source:RI_STATEWIDE
Price summary
- Price:$409,995
- Price per sq. ft.:$366.39
- Monthly HOA dues:$438
About this home
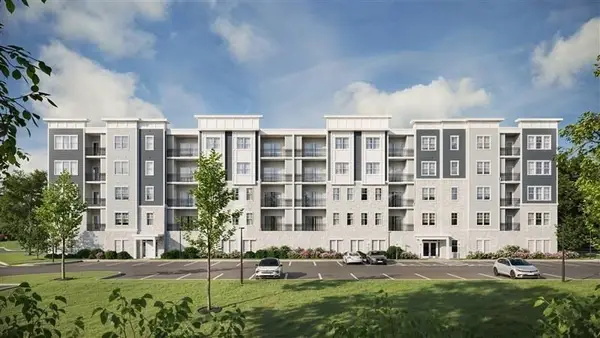
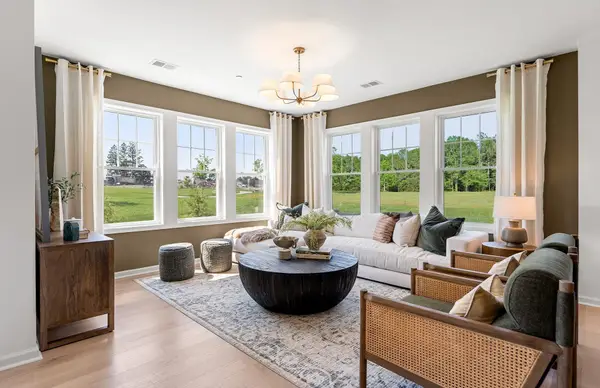
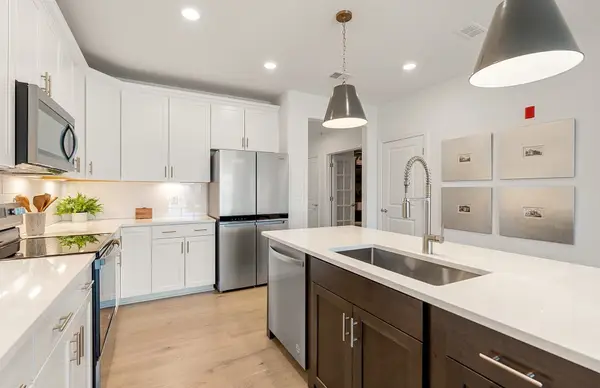
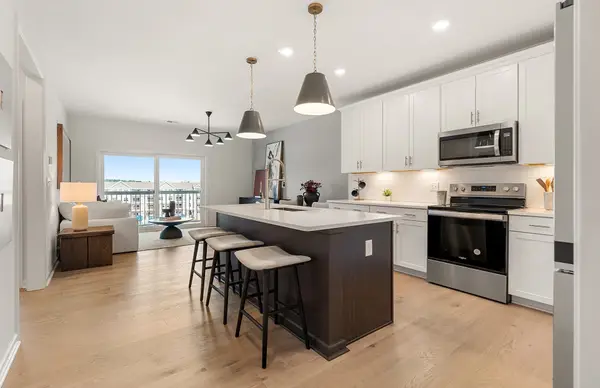
Discover new construction at Riverview at East Point in East Providence, built by Pulte Homes. The Magnolia offers thoughtfully designed one-bedroom living plus a versatile flex room, perfect for a home office, den, or additional living space. Enjoy the ease of single-level, low-maintenance living with an open-concept layout, private balcony, and spacious kitchen featuring beautiful stone countertops and a center island. The inviting gathering room provides the perfect space for relaxing or entertaining, while the luxurious owner's suite offers a generous walk-in closet and spa-inspired bath. Nestled along the scenic Seekonk River, Riverview at East Point offers a rare blend of waterfront living and urban convenience, just minutes from downtown Providence, dining, shopping, entertainment, and major commuter routes. Experience the comfort, style, and quality of brand-new construction in this exceptional waterfront community.
Contact an agent
Home facts
- Year built:2026
- Listing ID #:1421799
- Added:34 day(s) ago
- Updated:October 01, 2026 at 07:03 PM
Rooms and interior
- Bedrooms:1
- Total bathrooms:1
- Full bathrooms:1
- Rooms Total:4
- Flooring:Carpet, Ceramic Tile, Hardwood
- Basement:Yes
- Living area:1,119 sq. ft.
Heating and cooling
- Cooling:Central Air
- Heating:Electric, Forced Air, Heat Pump
- Central air:Yes
Structure and exterior
- Year built:2026
- Building area:1,119 sq. ft.
- Architectural Style:High Rise
- Construction Materials:Vinyl Siding
- Foundation Description:Concrete Perimeter
- Levels:4 Story
Utilities
- Water:Public
- Sewer:Public Sewer
Finances and disclosures
- Price:$409,995
- Price per sq. ft.:$366.39
- Tax amount:$13 (2026)
Features and amenities
- Laundry features:In Unit
- Amenities:Electric Water Heater
Parking
- Total parking spaces:3
- Parking description:Assigned, Attached, Garage
- Garage:Yes
- Garage spaces:1
 The data relating to real estate for sale on this web site comes in part from the IDX Program of the State-Wide Multiple Listing Service, Inc. Real estate listings held by brokerage firms other than CENTURY 21 Shutters & Sails are marked with the MLS logo and detailed information about them includes the name of the listing brokers. Information deemed reliable but not guaranteed. Copyright 2026 State-Wide MLS, Inc. All rights reserved. Date Last Update: October 1, 2026
New listings near 141 East Point Drive #211
- New
 $579,995Active1 beds 1 baths1,582 sq. ft.
141 East Point Drive #201, East Providence, RI 02916
MLS# 73585532Listed by: Pulte Homes of New England - New
 $599,995Active2 beds 2 baths1,582 sq. ft.
141 East Point Drive #412, East Providence, RI 02916
MLS# 73585547Listed by: Pulte Homes of New England - New
 $379,995Active1 beds 1 baths1,129 sq. ft.
141 East Point Drive #210, East Providence, RI 02916
MLS# 73585484Listed by: Pulte Homes of New England - New
 $469,995Active1 beds 1 baths1,027 sq. ft.
141 East Point Drive #304, East Providence, RI 02916
MLS# 73585523Listed by: Pulte Homes of New England - New
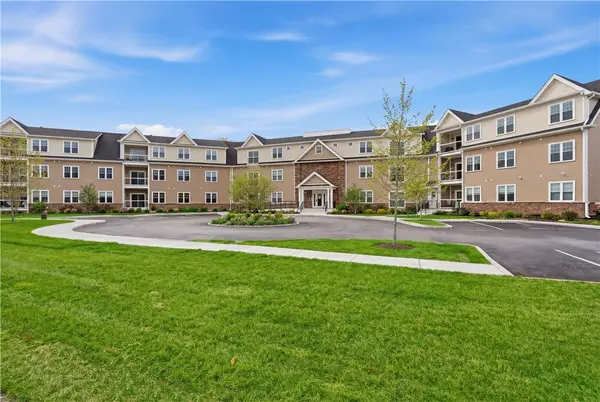 $489,900Active1 beds 1 baths1,129 sq. ft.
9 Joseph N Zenga Jr Boulevard #307, East Greenwich, RI 02818
MLS# 1421830Listed by: RE/MAX PROFESSIONALS - Open Sat, 2 to 3pmNew
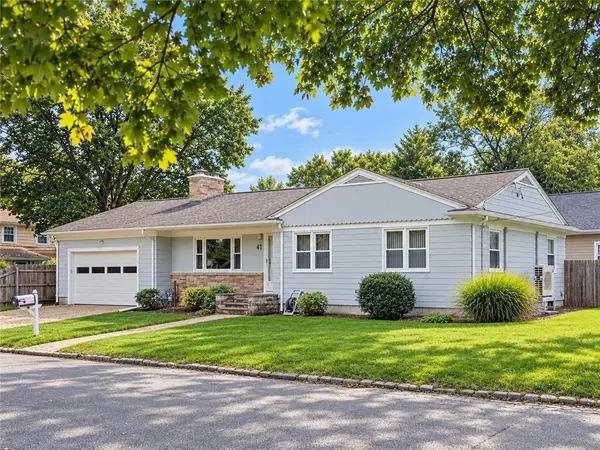
 $549,900Active3 beds 2 baths1,321 sq. ft.
41 Wildwood Avenue, East Providence, RI 02916
MLS# 1424792Listed by: CENTURY 21 STACHURSKI AGENCY - Open Sat, 11am to 12:30pmNew
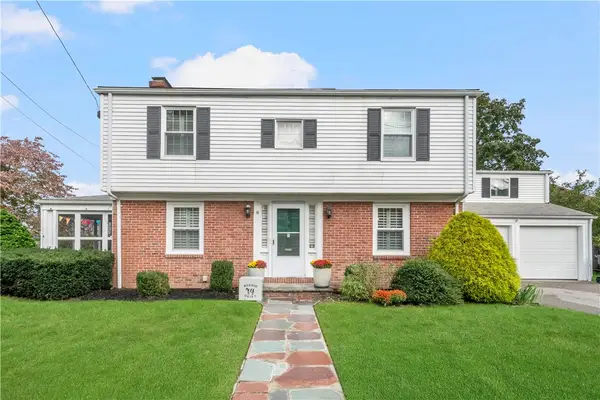 $799,000Active4 beds 3 baths2,676 sq. ft.
15 Elmsgate Way, East Providence, RI 02916
MLS# 1423932Listed by: COMPASS - New
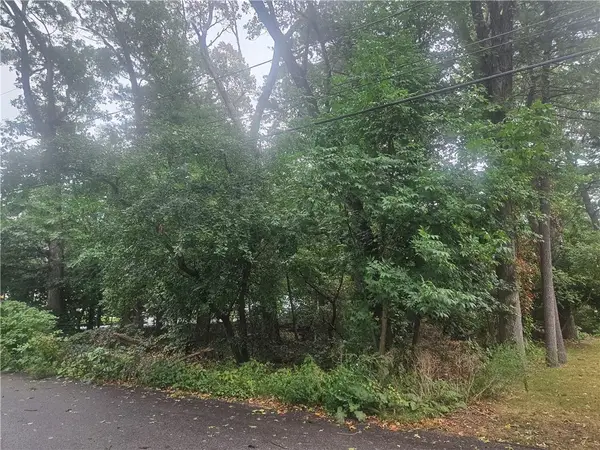 $420,000Active0.23 Acres
28 Morra Way, East Providence, RI 02916
MLS# 1424346Listed by: CENTURY 21 ENVOY - Open Sat, 10 to 11:30amNew
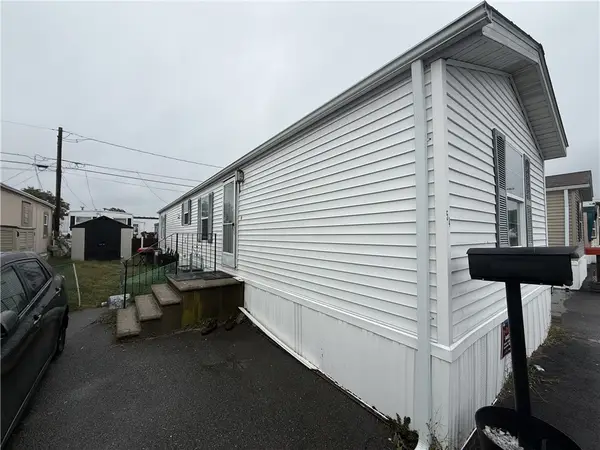 $129,000Active2 beds 1 baths784 sq. ft.
54 West Drive, East Providence, RI 02916
MLS# 1424522Listed by: KELLER WILLIAMS SOUTH WATUPPA - New
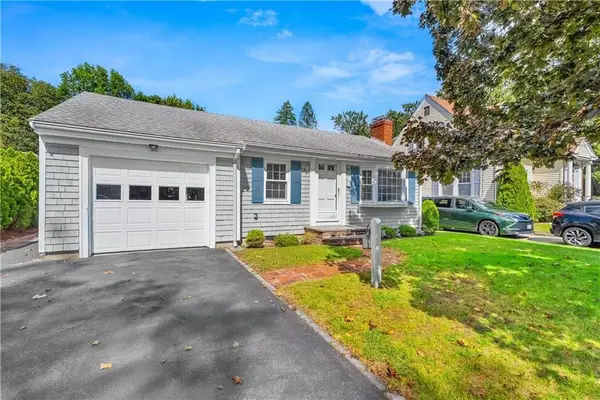 $539,900Active3 beds 1 baths1,144 sq. ft.
19 Beaumont Street, East Providence, RI 02916
MLS# 73582623Listed by: RE/MAX River's Edge


Protect your home and budget from life's surprises with an Assurant Home Warranty, backed by a partner that supports you through every step of homeownership. Explore Plans.
©2026 Century 21 Real Estate LLC. All rights reserved. CENTURY 21®, the CENTURY 21 Logo and C21® are service marks owned by Century 21 Real Estate LLC. Century 21 Real Estate LLC fully supports the principles of the Fair Housing Act and the Equal Opportunity Act. Each office is independently owned and operated. Listing information is deemed reliable but not guaranteed accurate.