
200 Roger Williams Avenue #109, Rumford, RI 02916
Local realty services provided by:CENTURY 21 Signature Properties
200 Roger Williams Avenue #109,East Providence, RI 02916
$350,000
- 2 Beds
- 2 Baths
- - sq. ft.
- Condominium
- Sold
Listed by: alessandra alvarez, my greene team
Office: keller williams leading edge
MLS#:1412899
Source:RI_STATEWIDE
Sorry, we are unable to map this address
Price summary
- Price:$350,000
- Monthly HOA dues:$461
About this home
Move right into this beautifully maintained single-level condo located next to the desirable Riverview/East Point area at a much more approachable price point! Conveniently located near major highways with easy access to the East Side and downtown Providence.
This sun-filled second-floor unit offers abundant natural light, oversized windows, and afternoon sun that drenches the living room and private balcony. The spacious open layout features high ceilings, a stately fully applianced kitchen with granite breakfast bar, adjacent dining area with sliders to the balcony, newer flooring in the living room and second bedroom and a cozy gas fireplace in the living room. The primary bedroom features a walk-in closet, while the fully tiled bathrooms add a clean and elegant feel. Updated ceiling fans and meticulous upkeep throughout make this home truly turnkey.
Additional features include in-unit LG stacked washer and dryer, heated hallways, wide stairways, and parking on both sides of the building for easy access. The complex also offers a clubhouse with community and exercise rooms plus dedicated storage cages and lockers for each unit. A fantastic opportunity for owner-occupants, downsizers, or buyers seeking low-maintenance living in a convenient Providence-area location....
Contact an agent
Home facts
- Year built:2005
- Listing ID #:1412899
- Added:58 day(s) ago
- Updated:July 25, 2026 at 07:36 AM
Rooms and interior
- Bedrooms:2
- Total bathrooms:2
- Full bathrooms:2
- Rooms Total:5
- Flooring:Ceramic Tile, Hardwood, Laminate
- Bathrooms Description:Tub Shower
- Kitchen Description:Dishwasher, Oven, Range, Refrigerator
- Basement:Yes
Heating and cooling
- Cooling:Central Air
- Heating:Forced Air, Gas
- Central air:Yes
Structure and exterior
- Year built:2005
- Architectural Style:High Rise
- Construction Materials:Vinyl Siding
- Foundation Description:Concrete Perimeter
- Levels:1 Story
Utilities
- Water:Connected, Water Tap Fee
- Sewer:Connected, Sewer Connected
Finances and disclosures
- Price:$350,000
- Tax amount:$4,082 (2025)
Features and amenities
- Appliances:Range, Refrigerator
- Laundry features:Dryer, In Unit
- Amenities:Gas Water Heater, Thermal Windows
Parking
- Total parking spaces:1
- Parking description:Assigned, No Garage
 The data relating to real estate for sale on this web site comes in part from the IDX Program of the State-Wide Multiple Listing Service, Inc. Real estate listings held by brokerage firms other than CENTURY 21 Signature Properties are marked with the MLS logo and detailed information about them includes the name of the listing brokers. Information deemed reliable but not guaranteed. Copyright 2026 State-Wide MLS, Inc. All rights reserved. Date Last Update: July 25, 2026 RI_STATEWIDE Member Broker: Michael Russell
New listings near 200 Roger Williams Avenue #109
- Open Sun, 11am to 1pmNew
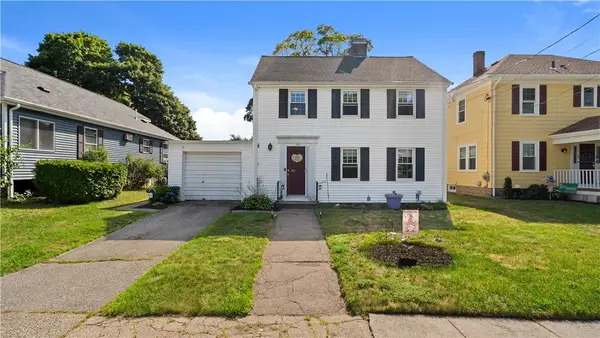 $600,000Active3 beds 2 baths1,560 sq. ft.
33 Linden Avenue, East Providence, RI 02916
MLS# 1417675Listed by: EXP REALTY - Open Sat, 11:30am to 12:30pmNew
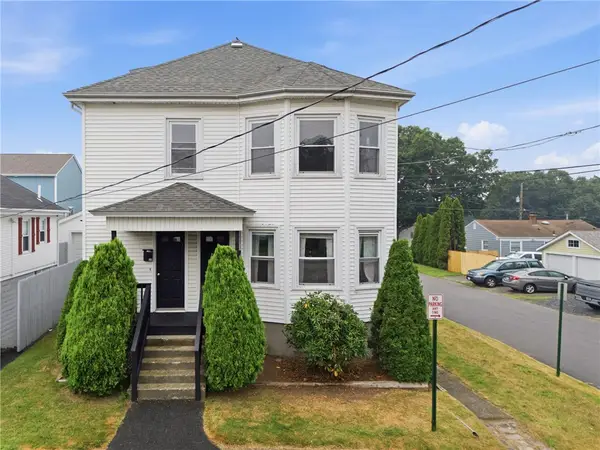 $524,900Active4 beds 2 baths3,444 sq. ft.
20 Nevada Avenue, East Providence, RI 02916
MLS# 1418506Listed by: MAKO REALTY - Open Sun, 11am to 1pmNew
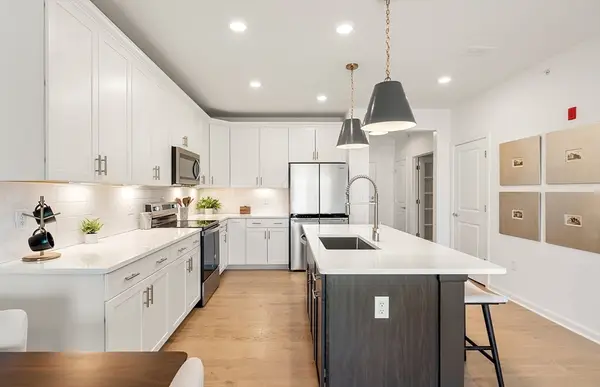 $399,995Active1 beds 1 baths1,129 sq. ft.
141 East Point Drive #212, East Providence, RI 02916
MLS# 73551555Listed by: Pulte Homes of New England - Open Sun, 11am to 1pmNew
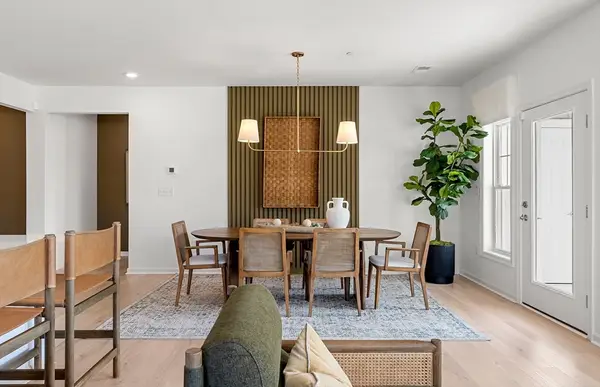 $539,995Active2 beds 2 baths1,582 sq. ft.
141 East Point Drive #207, East Providence, RI 02916
MLS# 73551569Listed by: Pulte Homes of New England - Open Sun, 11am to 1pmNew
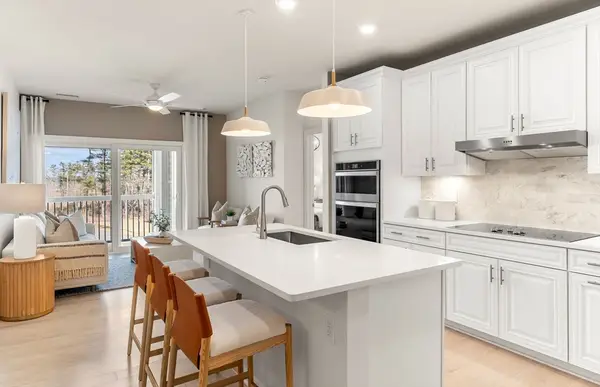 $529,995Active2 beds 2 baths1,425 sq. ft.
141 East Point Drive #410, East Providence, RI 02916
MLS# 73551579Listed by: Pulte Homes of New England - Open Sun, 11am to 1pmNew
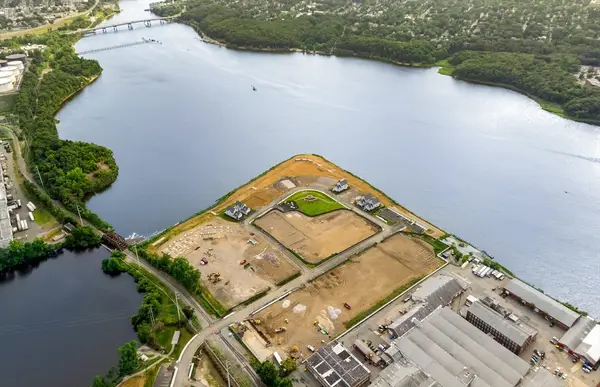 $617,995Active2 beds 2 baths1,582 sq. ft.
141 East Point Drive #201, East Providence, RI 02916
MLS# 73551523Listed by: Pulte Homes of New England - New
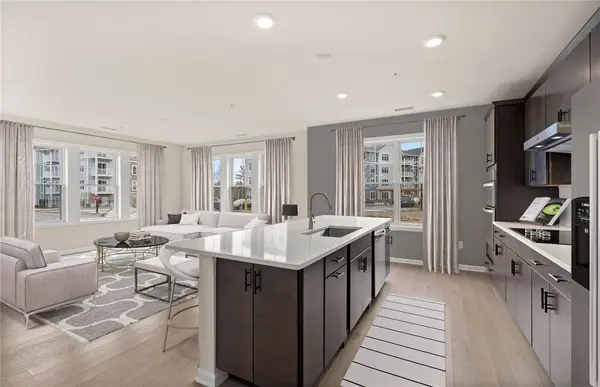 $617,995Active2 beds 2 baths1,582 sq. ft.
141 East Point Drive #201, East Providence, RI 02916
MLS# 1418169Listed by: PULTE HOMES OF NEW ENGLAND - Open Sun, 11am to 1pmNew
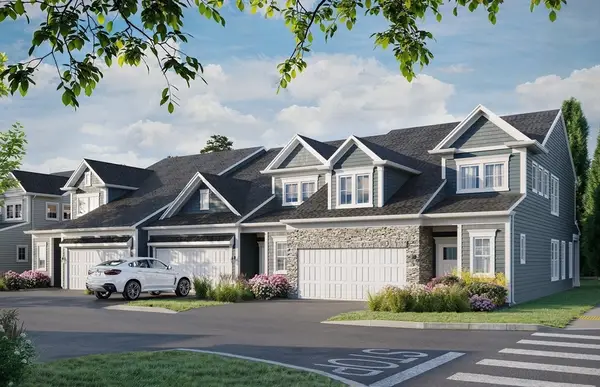 $724,995Active3 beds 3 baths2,300 sq. ft.
66 East Point Drive #19, East Providence, RI 02916
MLS# 73551498Listed by: Pulte Homes of New England - Open Sat, 11am to 1pm
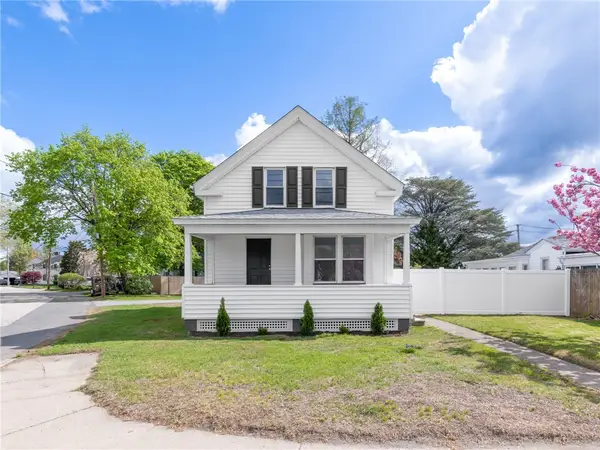 $419,900Active3 beds 2 baths1,053 sq. ft.
990 Pawtucket Avenue, East Providence, RI 02916
MLS# 1417677Listed by: WILLIAMS & STUART REAL ESTATE 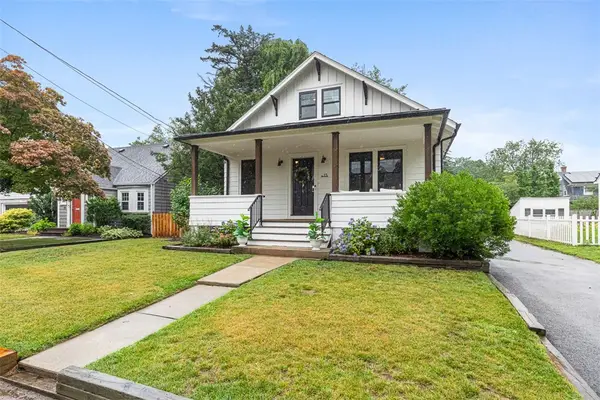 $635,000Active2 beds 2 baths1,889 sq. ft.
15 Berwick Place, East Providence, RI 02916
MLS# 1417322Listed by: RESIDENTIAL PROPERTIES LTD.


Protect your home and budget from life's surprises with an Assurant Home Warranty, backed by a partner that supports you through every step of homeownership. Explore Plans.
©2026 Century 21 Real Estate LLC. All rights reserved. CENTURY 21®, the CENTURY 21 Logo and C21® are service marks owned by Century 21 Real Estate LLC. Century 21 Real Estate LLC fully supports the principles of the Fair Housing Act and the Equal Opportunity Act. Each office is independently owned and operated. Listing information is deemed reliable but not guaranteed accurate.