38 Horsford Avenue, Rumford, RI 02916
Local realty services provided by:CENTURY 21 Shutters & Sails
38 Horsford Avenue,East Providence, RI 02916
$635,000
- 4 Beds
- 2 Baths
- 2,543 sq. ft.
- Single family
- Pending
Upcoming open houses
- Sun, Oct 1811:30 am - 01:30 pm
Listed by: kate coogan
Office: residential properties ltd.
MLS#:1425872
Source:RI_STATEWIDE
Price summary
- Price:$635,000
- Price per sq. ft.:$249.71
About this home
LOCATION! LOCATION! Strong Rumford location minutes to the neighborhood Glenlyon Playground and the award-winning Myron Francis Elementary! A quick 1.5 miles to the Ten Mile River Greenway hiking trails! Wannamoisett Country Club is just a few blocks away.. .Super pretty street of comparable historic properties, many with nostalgic front porches and 3rd floor dormers! 38 Horsford is a sparkling "Four-Square" Victorian circa 1900 and reminiscent of the beloved Sears Roebuck houses that dot this part of Rumford! The beautiful front porch features a stained beadboard ceiling - it's a TEN! Inside the gorgeous maple floors just glow! Another TEN! There's so much to love about this property: a sunny open floor plan, high ceilings, quality center island kitchen with stainless appliances, fireplaced living room, luxurious bath and FHA gas heat and Central Air Conditioning! Not to be missed is the enchanting skylit 3rd floor attic room - stained beadboard walls & ceiling, big dormer with 2 windows and a charming half bath! Outside, in addition to the front porch, is a very nice deck, lovely deep yard and 2 car garage. This is the house you've been waiting for! AN EXCELLENT VALUE. Come see...
Contact an agent
Home facts
- Year built:1900
- Subdivision & Development:RUMFORD
- Listing ID #:1425872
- Added:3 day(s) ago
- Updated:October 18, 2026 at 12:00 AM
Rooms and interior
- Bedrooms:4
- Total bathrooms:2
- Full bathrooms:1
- Half bathrooms:1
- Rooms Total:8
- Flooring:Carpet, Ceramic Tile, Hardwood
- Bathrooms Description:Bathtub, Tub Shower
- Kitchen Description:Dishwasher, Oven, Range, Refrigerator
- Basement:Yes
- Basement Description:Full, Interior Entry, Unfinished
- Living area:2,543 sq. ft.
Heating and cooling
- Cooling:Central Air
- Heating:Forced Air, Gas
- Central air:Yes
Structure and exterior
- Year built:1900
- Building area:2,543 sq. ft.
- Lot area:0.18 Acres
- Architectural Style:Colonial
- Construction Materials:Clapboard, Drywall, Plaster
- Exterior Features:Deck, Patio, Paved Driveway, Porch
- Foundation Description:Concrete Perimeter
- Levels:3 Story
Utilities
- Water:Connected
- Sewer:Connected, Sewer Connected
Finances and disclosures
- Price:$635,000
- Price per sq. ft.:$249.71
- Tax amount:$6,509 (2026)
Features and amenities
- Appliances:Range, Refrigerator, Washer
- Laundry features:Dryer, Washer
- Amenities:Gas Water Heater, Permanent Attic Stairs, Skylights, Storage, Thermal Windows, Water Heater
Parking
- Total parking spaces:6
- Parking description:Detached, Garage, Paved Driveway
- Garage:Yes
- Garage spaces:2
 The data relating to real estate for sale on this web site comes in part from the IDX Program of the State-Wide Multiple Listing Service, Inc. Real estate listings held by brokerage firms other than CENTURY 21 Shutters & Sails are marked with the MLS logo and detailed information about them includes the name of the listing brokers. Information deemed reliable but not guaranteed. Copyright 2026 State-Wide MLS, Inc. All rights reserved. Date Last Update: October 18, 2026
New listings near 38 Horsford Avenue
- New
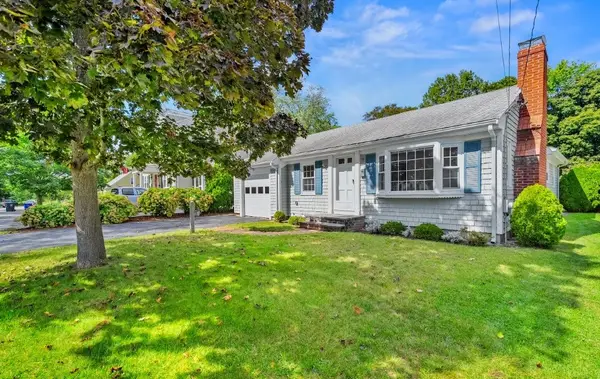 $499,900Active3 beds 1 baths1,144 sq. ft.
19 Beaumont Street, East Providence, RI 02916
MLS# 1426237Listed by: RE/MAX RIVER'S EDGE - New
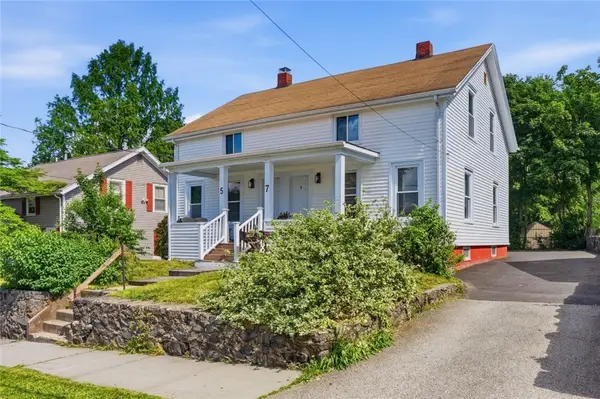 $520,000Active4 beds 2 baths1,638 sq. ft.
5 Nelson Street, East Providence, RI 02916
MLS# 1426175Listed by: RE/MAX HOST OF HOMES - Open Sun, 12 to 1:30pmNew
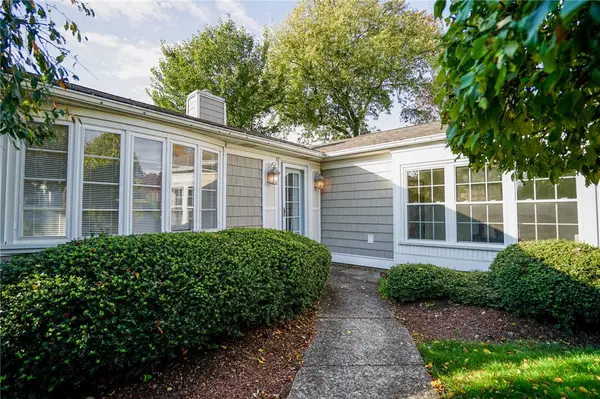 $499,000Active3 beds 2 baths1,274 sq. ft.
6 Tryon Avenue, East Providence, RI 02916
MLS# 1426064Listed by: COLDWELL BANKER REALTY - New
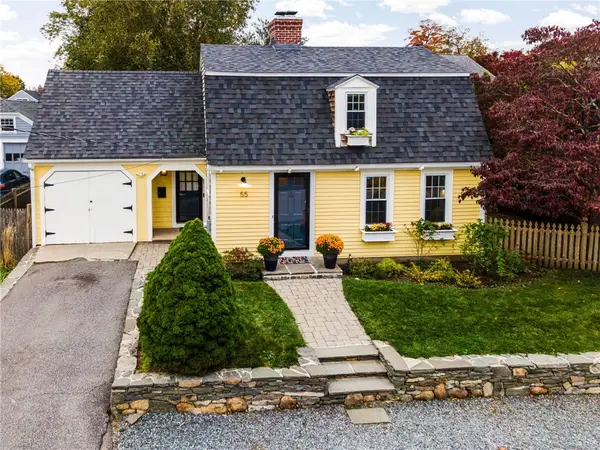 $549,900Active3 beds 2 baths1,357 sq. ft.
55 Miller Avenue, East Providence, RI 02916
MLS# 1425379Listed by: RE/MAX ADVANTAGE GROUP - Open Sun, 11am to 1pmNew
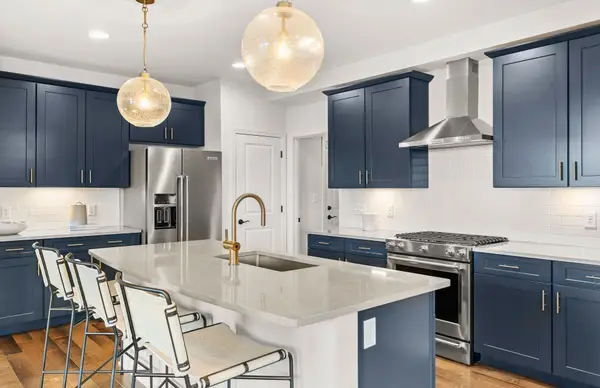 $799,995Active3 beds 3 baths2,300 sq. ft.
52 East Point Drive #12, East Providence, RI 02916
MLS# 73588555Listed by: Pulte Homes of New England - Open Sun, 11am to 12:15pmNew
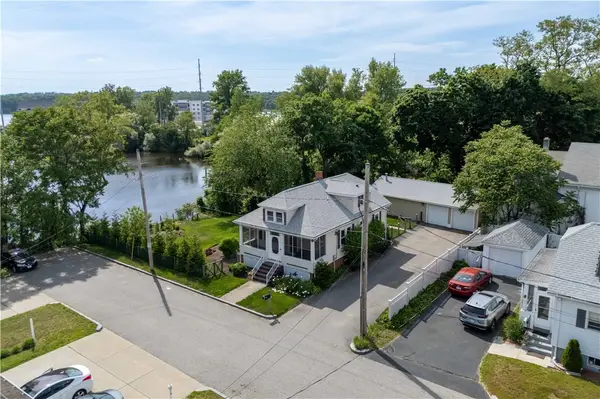 $650,000Active2 beds 2 baths1,631 sq. ft.
15 Omega Way, East Providence, RI 02916
MLS# 1424586Listed by: PETER M. SCOTTI & ASSOC.,INC. 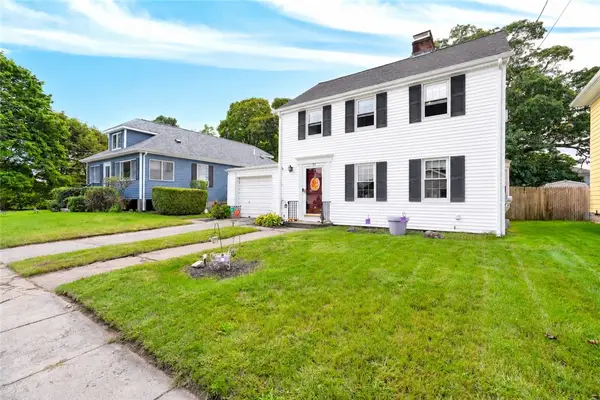 $439,000Active3 beds 2 baths1,560 sq. ft.
33 Linden Avenue, East Providence, RI 02916
MLS# 1424744Listed by: J. CHRISTOPHER REAL ESTATE GRP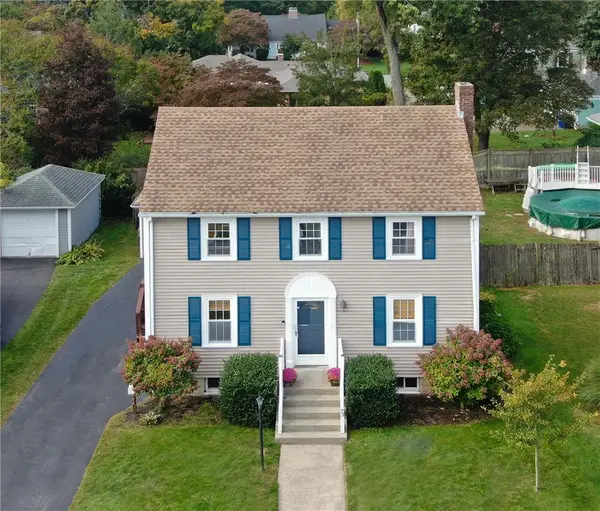 $599,000Active3 beds 2 baths1,536 sq. ft.
73 Hope Street, East Providence, RI 02916
MLS# 1425263Listed by: COLDWELL BANKER REALTY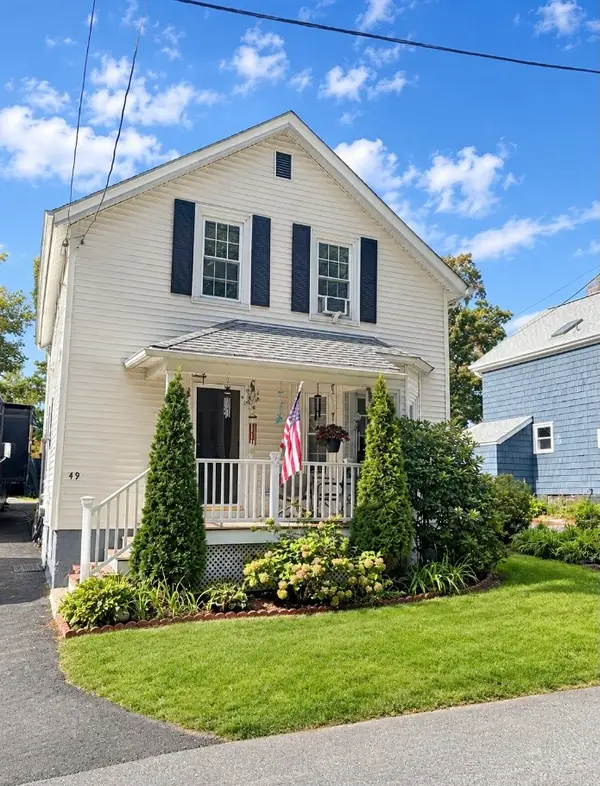
 $250,000Pending4 beds 1 baths1,311 sq. ft.
49 Magnolia Street, East Providence, RI 02916
MLS# 1425157Listed by: CENTURY 21 LIMITLESS


Protect your home and budget from life's surprises with an Assurant Home Warranty, backed by a partner that supports you through every step of homeownership. Explore Plans.
©2026 Century 21 Real Estate LLC. All rights reserved. CENTURY 21®, the CENTURY 21 Logo and C21® are service marks owned by Century 21 Real Estate LLC. Century 21 Real Estate LLC fully supports the principles of the Fair Housing Act and the Equal Opportunity Act. Each office is independently owned and operated. Listing information is deemed reliable but not guaranteed accurate.