
70 East Point Drive #21, Rumford, RI 02916
Local realty services provided by:CENTURY 21 Cityside
70 East Point Drive #21,East Providence, RI 02916
$853,315
- 3 Beds
- 3 Baths
- 2,300 sq. ft.
- Condominium
- Active
Listed by: erin sullivan
Office: pulte homes of new england
MLS#:73556467
Source:MLSPIN
Price summary
- Price:$853,315
- Price per sq. ft.:$371.01
- Monthly HOA dues:$615
About this home
Experience luxury new construction at Riverview at East Providence by Pulte Homes. The Southbrook townhome offers an exceptional blend of style and comfort with 3 bedrooms, 2.5 baths, and a sought-after first-floor Owner's Suite. The bright, open-concept design features a gourmet kitchen with quartz countertops, upgraded cabinetry, premium finishes, and seamless flow into the spacious living and dining areas—ideal for everyday living and entertaining. Upstairs offers two generously sized bedrooms and a versatile loft, perfect for guests, a home office, or additional living space. Built with Pulte's renowned quality craftsmanship and backed by industry-leading warranty programs, this home delivers lasting value and peace of mind. Ideally situated along the scenic Seekonk River, Riverview at East Providence offers low-maintenance living just minutes from downtown Providence, shopping, dining, and major commuter routes.
Contact an agent
Home facts
- Year built:2026
- Listing ID #:73556467
- Updated:July 29, 2026 at 08:56 PM
Rooms and interior
- Bedrooms:3
- Total bathrooms:3
- Full bathrooms:2
- Half bathrooms:1
- Rooms Total:7
- Flooring:Carpet, Engineered Hardwood, Tile
- Kitchen Description:Cooktop, ENERGY STAR Qualified Dishwasher, Microwave, Oven, Plumbed For Ice Maker
- Living area:2,300 sq. ft.
Heating and cooling
- Cooling:2 Cooling Zones, Central Air
- Heating:Central, Electric
- Central air:Yes
Structure and exterior
- Roof:Shingle
- Year built:2026
- Building area:2,300 sq. ft.
- Construction Materials:Frame
- Exterior Features:Patio, Professional Landscaping, Sprinkler System
Schools
- High school:E. Providence
- Middle school:Edward R Martin
- Elementary school:Kent Heights
Utilities
- Water:Public
- Sewer:Public Sewer
Finances and disclosures
- Price:$853,315
- Price per sq. ft.:$371.01
- Tax amount:$13 (2026)
Features and amenities
- Appliances:ENERGY STAR Qualified Dishwasher, Microwave
- Laundry features:Electric Dryer Hookup, First Floor, In Unit, Washer Hookup
- Amenities:Loft
Parking
- Total parking spaces:4
- Parking description:Attached, Garage Door Opener, Paved
- Garage:Yes
- Garage spaces:2
New listings near 70 East Point Drive #21
- Open Fri, 4:30 to 6pmNew
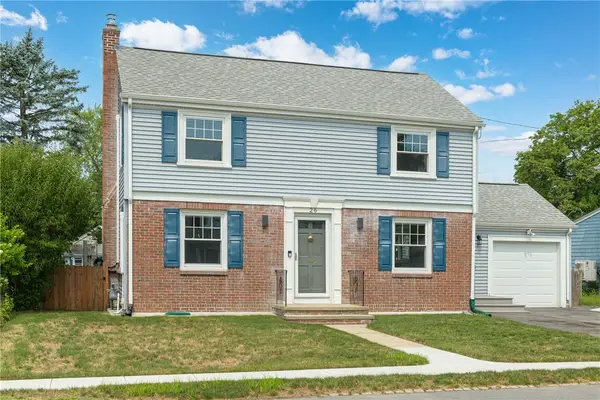 $610,000Active3 beds 2 baths2,041 sq. ft.
26 Tryon Avenue, East Providence, RI 02916
MLS# 1418846Listed by: COMPASS
- New
 $349,000Active3 beds 1 baths1,370 sq. ft.
91 Roger Williams Avenue, East Providence, RI 02916
MLS# 1418934Listed by: NEW ENGLAND PROPERTIES - New
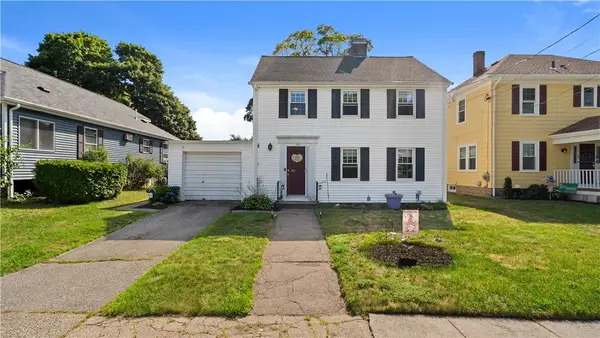 $600,000Active3 beds 2 baths1,560 sq. ft.
33 Linden Avenue, East Providence, RI 02916
MLS# 1417675Listed by: EXP REALTY - New
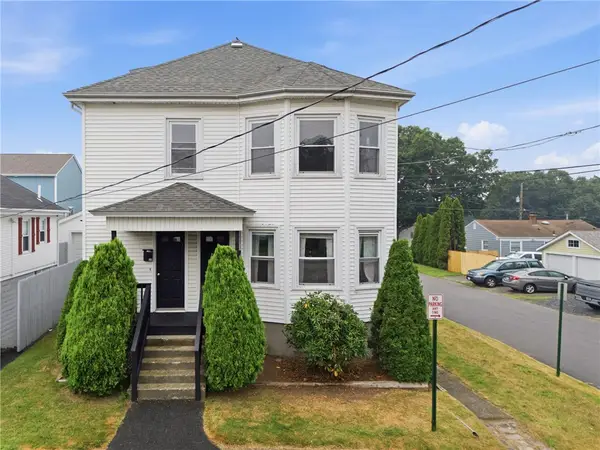 $524,900Active4 beds 2 baths3,444 sq. ft.
20 Nevada Avenue, East Providence, RI 02916
MLS# 1418506Listed by: MAKO REALTY 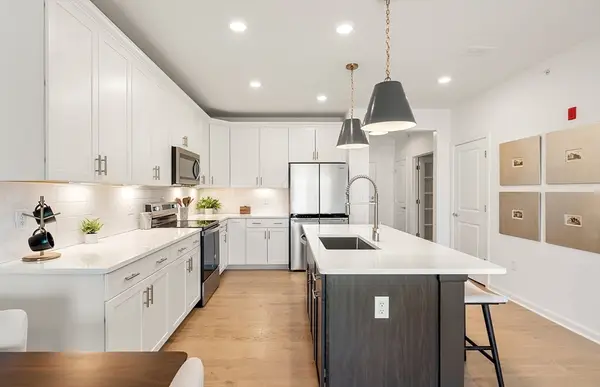 $399,995Active1 beds 1 baths1,129 sq. ft.
141 East Point Drive #212, East Providence, RI 02916
MLS# 73551555Listed by: Pulte Homes of New England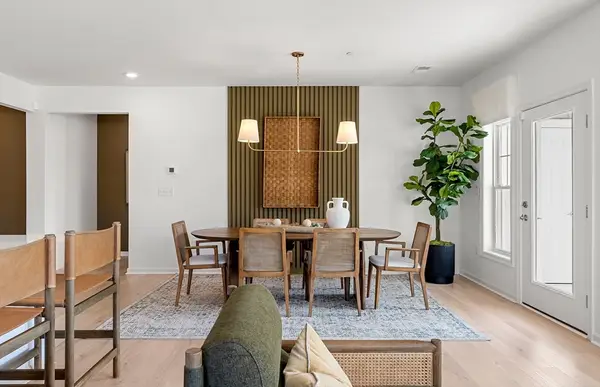 $539,995Active2 beds 2 baths1,582 sq. ft.
141 East Point Drive #207, East Providence, RI 02916
MLS# 73551569Listed by: Pulte Homes of New England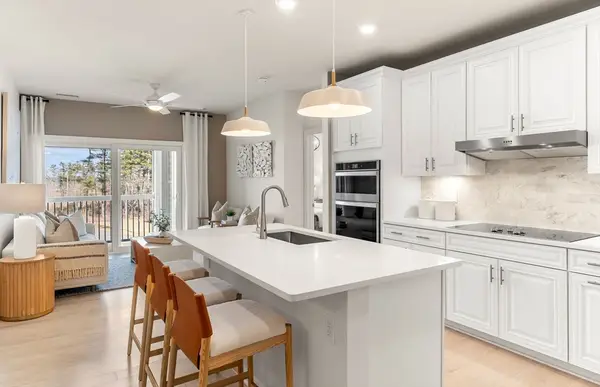 $529,995Active2 beds 2 baths1,425 sq. ft.
141 East Point Drive #410, East Providence, RI 02916
MLS# 73551579Listed by: Pulte Homes of New England $617,995Active2 beds 2 baths1,582 sq. ft.
141 East Point Drive #201, East Providence, RI 02916
MLS# 73551523Listed by: Pulte Homes of New England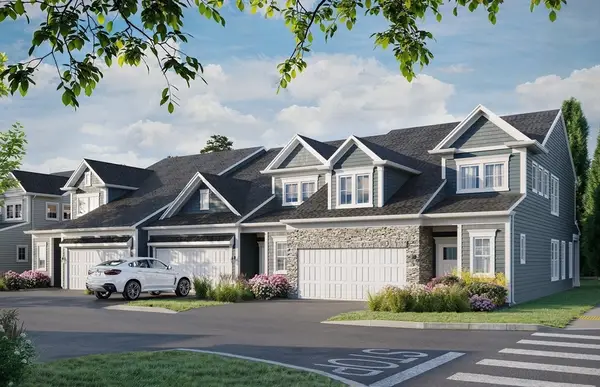 $724,995Active3 beds 3 baths2,300 sq. ft.
66 East Point Drive #19, East Providence, RI 02916
MLS# 73551498Listed by: Pulte Homes of New England


Protect your home and budget from life's surprises with an Assurant Home Warranty, backed by a partner that supports you through every step of homeownership. Explore Plans.
©2026 Century 21 Real Estate LLC. All rights reserved. CENTURY 21®, the CENTURY 21 Logo and C21® are service marks owned by Century 21 Real Estate LLC. Century 21 Real Estate LLC fully supports the principles of the Fair Housing Act and the Equal Opportunity Act. Each office is independently owned and operated. Listing information is deemed reliable but not guaranteed accurate.