
80 East Point Drive #26, Rumford, RI 02916
Local realty services provided by:CENTURY 21 McLennan & Company
80 East Point Drive #26,East Providence, RI 02916
$722,885
- 3 Beds
- 3 Baths
- - sq. ft.
- Condominium
- Sold
Listed by: erin sullivan
Office: pulte homes of new england
MLS#:73479429
Source:MLSPIN
Sorry, we are unable to map this address
Price summary
- Price:$722,885
- Monthly HOA dues:$615
About this home
Introducing Riverview at East Point by Pulte Homes, a brand-new waterfront community in East Providence offering stunning views of the Seekonk River. The Southbrook townhome features a desirable first-floor primary bedroom suite, a gourmet kitchen with double wall ovens and cooktop, and an open-concept layout perfect for today’s lifestyle. The elegant owner’s bath showcases a beautifully tiled shower and separate soaking tub, while the second level provides additional flexible living space ideal for a loft, home office, or guest retreat. Enjoy light-filled interiors, quality craftsmanship, and the peace of mind of a 10-year limited structural warranty. Located less than 15 minutes from downtown Providence, Riverview perfectly balances coastal tranquility with everyday convenience. Be among the first to call this exciting new waterfront community home!
Contact an agent
Home facts
- Year built:2026
- Listing ID #:73479429
- Updated:July 27, 2026 at 07:05 AM
Rooms and interior
- Bedrooms:3
- Total bathrooms:3
- Full bathrooms:2
- Half bathrooms:1
- Rooms Total:7
- Flooring:Carpet, Engineered Hardwood, Tile
- Kitchen Description:Cooktop, ENERGY STAR Qualified Dishwasher, Microwave, Oven, Plumbed For Ice Maker
Heating and cooling
- Cooling:1 Cooling Zone, Central Air
- Heating:Central, Electric
- Central air:Yes
Structure and exterior
- Roof:Shingle
- Year built:2026
- Construction Materials:Frame
- Exterior Features:Patio, Professional Landscaping, Sprinkler System
Schools
- High school:E. Providence
- Middle school:Edward R Martin
- Elementary school:Kent Heights
Utilities
- Water:Public
- Sewer:Public Sewer
Finances and disclosures
- Price:$722,885
- Tax amount:$13 (2026)
Features and amenities
- Appliances:ENERGY STAR Qualified Dishwasher, Microwave
- Laundry features:Electric Dryer Hookup, First Floor, In Unit, Washer Hookup
- Amenities:Loft
Parking
- Total parking spaces:4
- Parking description:Attached, Garage Door Opener, Paved
- Garage:Yes
- Garage spaces:2
New listings near 80 East Point Drive #26
- New
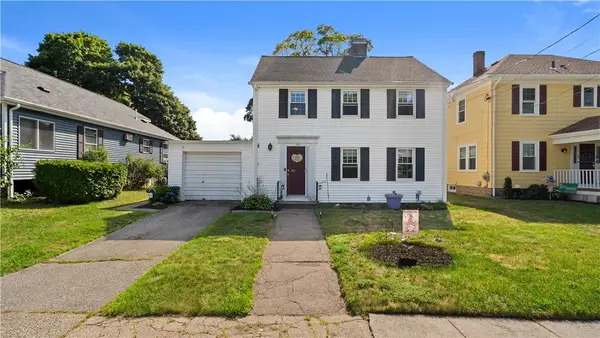 $600,000Active3 beds 2 baths1,560 sq. ft.
33 Linden Avenue, East Providence, RI 02916
MLS# 1417675Listed by: EXP REALTY
- New
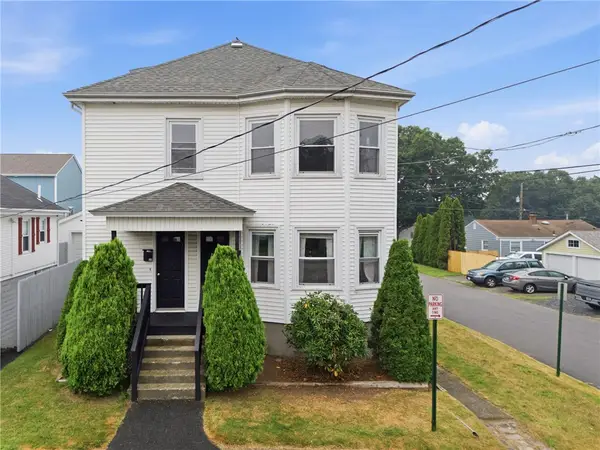 $524,900Active4 beds 2 baths3,444 sq. ft.
20 Nevada Avenue, East Providence, RI 02916
MLS# 1418506Listed by: MAKO REALTY - New
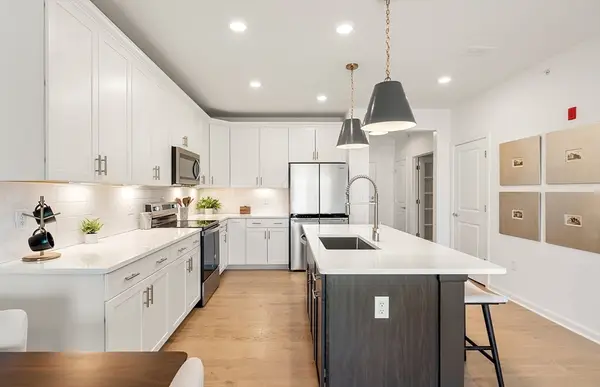 $399,995Active1 beds 1 baths1,129 sq. ft.
141 East Point Drive #212, East Providence, RI 02916
MLS# 73551555Listed by: Pulte Homes of New England - New
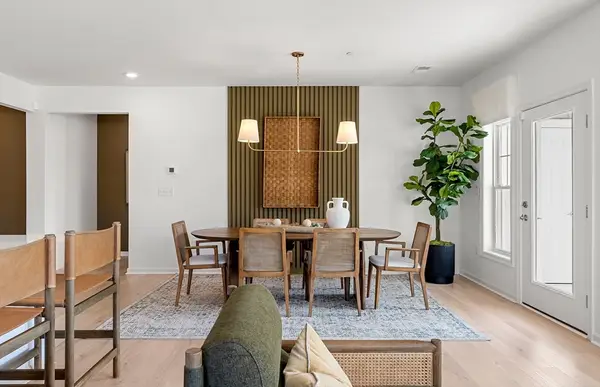 $539,995Active2 beds 2 baths1,582 sq. ft.
141 East Point Drive #207, East Providence, RI 02916
MLS# 73551569Listed by: Pulte Homes of New England - New
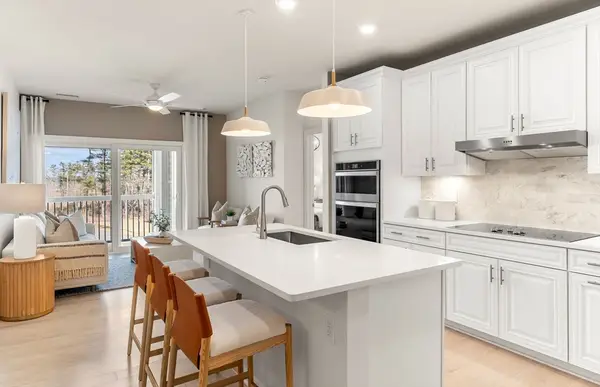 $529,995Active2 beds 2 baths1,425 sq. ft.
141 East Point Drive #410, East Providence, RI 02916
MLS# 73551579Listed by: Pulte Homes of New England - New
 $617,995Active2 beds 2 baths1,582 sq. ft.
141 East Point Drive #201, East Providence, RI 02916
MLS# 73551523Listed by: Pulte Homes of New England - New
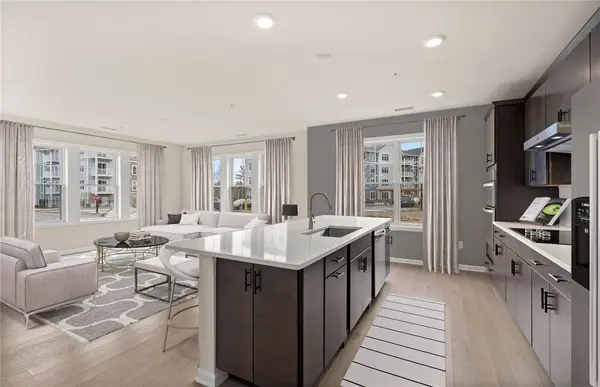 $617,995Active2 beds 2 baths1,582 sq. ft.
141 East Point Drive #201, East Providence, RI 02916
MLS# 1418169Listed by: PULTE HOMES OF NEW ENGLAND - New
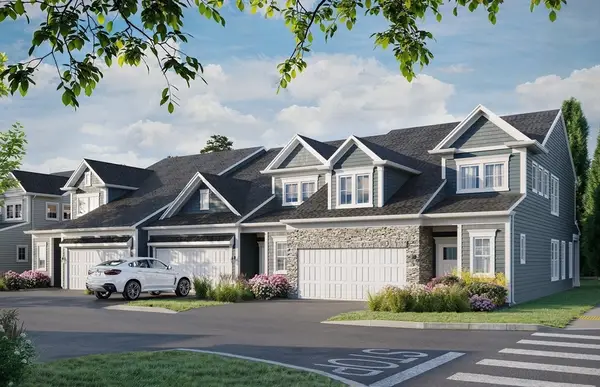 $724,995Active3 beds 3 baths2,300 sq. ft.
66 East Point Drive #19, East Providence, RI 02916
MLS# 73551498Listed by: Pulte Homes of New England 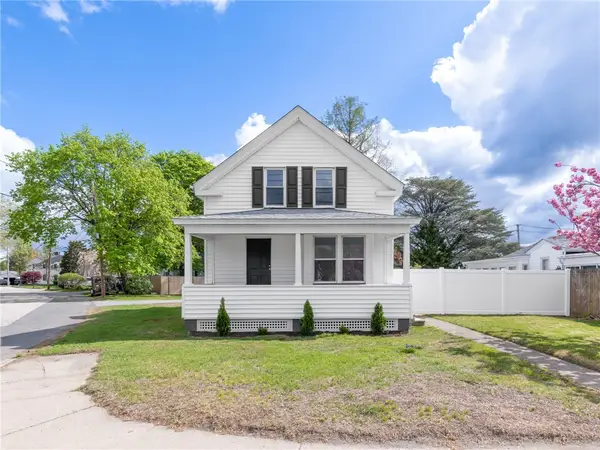 $419,900Active3 beds 2 baths1,053 sq. ft.
990 Pawtucket Avenue, East Providence, RI 02916
MLS# 1417677Listed by: WILLIAMS & STUART REAL ESTATE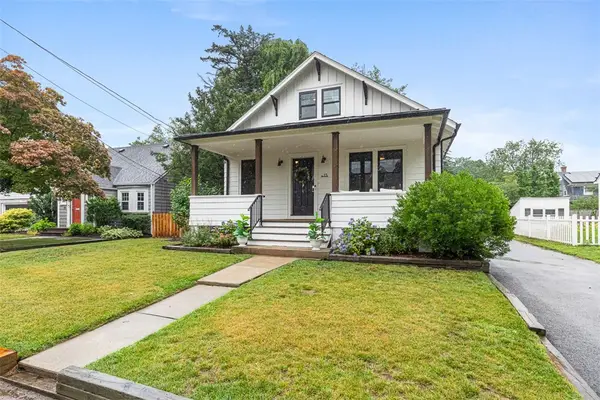 $635,000Active2 beds 2 baths1,889 sq. ft.
15 Berwick Place, East Providence, RI 02916
MLS# 1417322Listed by: RESIDENTIAL PROPERTIES LTD.


Protect your home and budget from life's surprises with an Assurant Home Warranty, backed by a partner that supports you through every step of homeownership. Explore Plans.
©2026 Century 21 Real Estate LLC. All rights reserved. CENTURY 21®, the CENTURY 21 Logo and C21® are service marks owned by Century 21 Real Estate LLC. Century 21 Real Estate LLC fully supports the principles of the Fair Housing Act and the Equal Opportunity Act. Each office is independently owned and operated. Listing information is deemed reliable but not guaranteed accurate.