
109 Woodridge Drive, Saunderstown, RI 02874
Local realty services provided by:CENTURY 21 Topsail Realty
Listed by: john krekorian, sophia perrone
Office: flagship real estate advisors
MLS#:1422266
Source:RI_STATEWIDE
Price summary
- Price:$1,095,000
- Price per sq. ft.:$277.22
About this home
Lovingly maintained Colonial nestled on a quiet road leading to a cul-de-sac in The Glen, ideal for neighborhood walks and bike riding. Set on a mature, tree-lined .95-acre lot, the charming front porch invites you into this exceptional 4-bedroom, 3.5-bath home offering nearly 4,000SF of comfortable living space. Enter to discover a seamless floor plan designed for entertaining, with an expansive eat-in kitchen featuring stainless steel appliances, granite countertops, and ample cabinetry flowing effortlessly into the living room, anchored by a brick fireplace and sliders to the updated composite deck with awning. French doors open to a light-filled formal dining room. A first-floor den offers the perfect retreat or home office. Conveniently located off the attached 3-car garage are the mudroom, half bath, and laundry. Hardwood floors throughout the main level continue upstairs in all 4 bedrooms. The second level offers 4 generous sized bedrooms and 2 full baths, including a spacious primary ensuite with walk-in closet. Walkout basement with a finished media room and full bath, plus exceptional unfinished storage space. Lush perennial gardens and mature plantings create a picturesque backyard oasis, with beautiful seasonal blooms. Minutes to Wickford Village, NK Town Beach, and Train Station. Highly desired Hamilton Elementary&Wickford Middle School. Private setting, generous living space, and room to gather 109 Woodridge is a home that makes everyday living feel exceptional....
Contact an agent
Home facts
- Year built:1994
- Subdivision & Development:The Glen
- Listing ID #:1422266
- Added:48 day(s) ago
- Updated:October 21, 2026 at 02:03 PM
Rooms and interior
- Bedrooms:4
- Total bathrooms:4
- Full bathrooms:3
- Half bathrooms:1
- Rooms Total:9
- Flooring:Ceramic Tile, Hardwood
- Bathrooms Description:Bathtub, Tub Shower
- Basement:Yes
- Basement Description:Full, Partially Finished, Walk Out Access
- Living area:3,950 sq. ft.
Heating and cooling
- Cooling:Central Air
- Heating:Baseboard, Gas, Hot Water
- Central air:Yes
Structure and exterior
- Year built:1994
- Building area:3,950 sq. ft.
- Lot area:0.95 Acres
- Architectural Style:Colonial
- Construction Materials:Drywall, Plaster
- Exterior Features:Deck, Patio, Porch
- Foundation Description:Concrete Perimeter
- Levels:2 Story
Utilities
- Water:Connected, Public
- Sewer:Septic Tank
Finances and disclosures
- Price:$1,095,000
- Price per sq. ft.:$277.22
- Tax amount:$9,868 (2026)
Features and amenities
- Amenities:Gas Water Heater
Parking
- Total parking spaces:11
- Parking description:Attached, Built In, Garage, Garage Door Opener
- Garage:Yes
- Garage spaces:3
 The data relating to real estate for sale on this web site comes in part from the IDX Program of the State-Wide Multiple Listing Service, Inc. Real estate listings held by brokerage firms other than CENTURY 21 Topsail Realty are marked with the MLS logo and detailed information about them includes the name of the listing brokers. Information deemed reliable but not guaranteed. Copyright 2026 State-Wide MLS, Inc. All rights reserved. Date Last Update: October 21, 2026 RI_STATEWIDE Member Broker: Ryan M. Fonseca
 New listings near 109 Woodridge Drive
- New
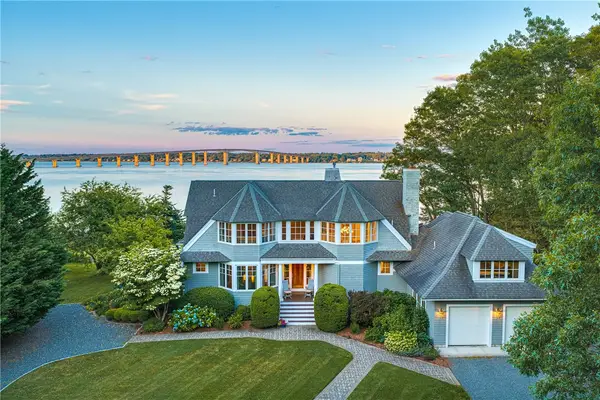 $4,890,000Active4 beds 5 baths3,887 sq. ft.
81 Quarry Road, North Kingstown, RI 02874
MLS# 1425810Listed by: MOTT & CHACE SOTHEBY'S INTL. 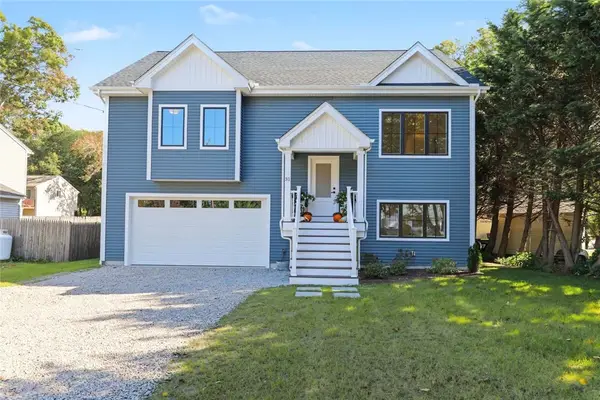 $854,900Active4 beds 3 baths2,034 sq. ft.
31 Huckleberry Trail, Narragansett, RI 02874
MLS# 1425653Listed by: RESIDENTIAL PROPERTIES LTD.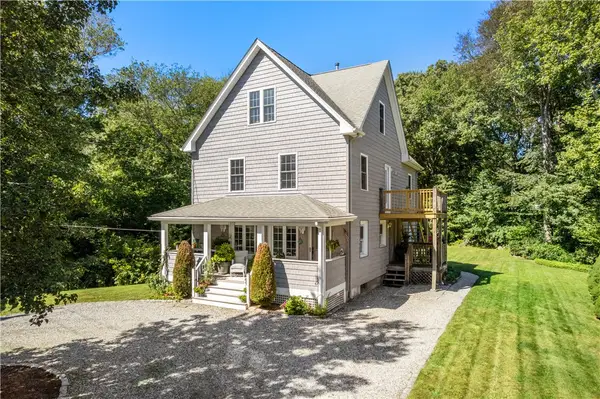 $789,900Active4 beds 3 baths1,836 sq. ft.
1370 Boston Neck Road, Narragansett, RI 02874
MLS# 1425511Listed by: COLDWELL BANKER REALTY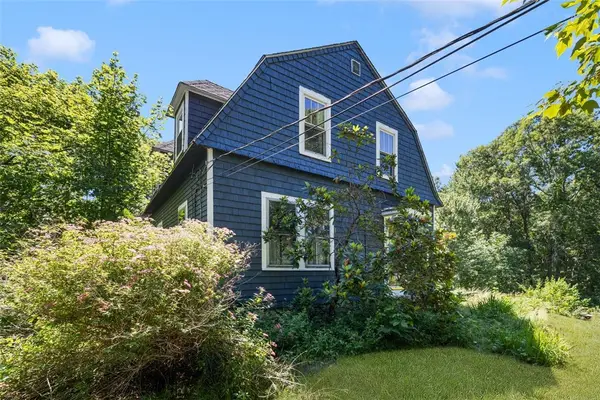 $399,000Active3 beds 1 baths1,404 sq. ft.
320 Railroad Avenue, North Kingstown, RI 02877
MLS# 1424797Listed by: COLDWELL BANKER REALTY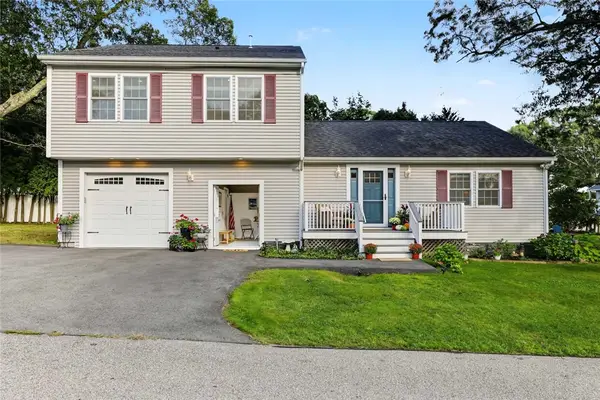 $859,000Active3 beds 3 baths1,834 sq. ft.
23 Shadbush Trail, Narragansett, RI 02874
MLS# 1424316Listed by: RESIDENTIAL PROPERTIES LTD.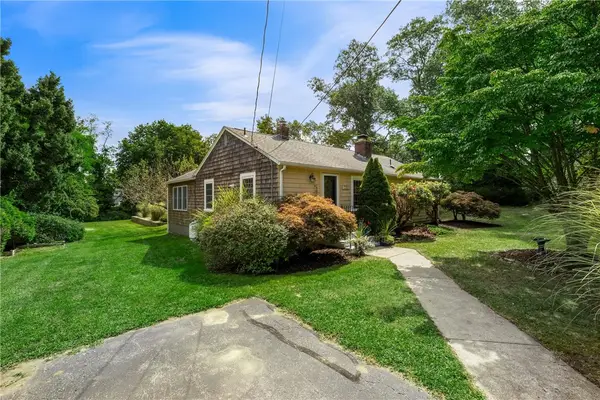 $595,000Active3 beds 1 baths1,264 sq. ft.
730 Congdon Hill Road, North Kingstown, RI 02874
MLS# 1423743Listed by: LILA DELMAN COMPASS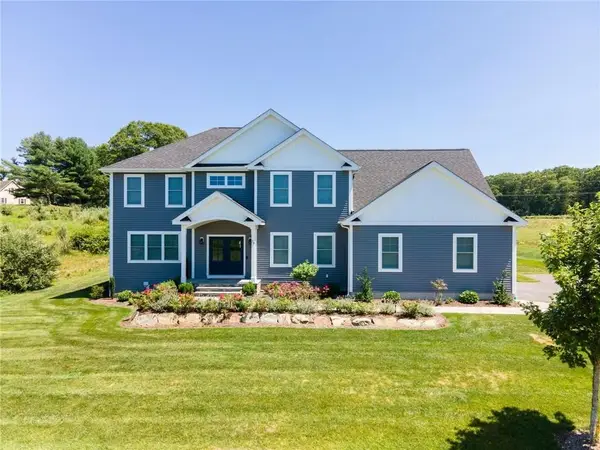 $1,395,000Active4 beds 3 baths3,458 sq. ft.
79 Explorer Drive, North Kingstown, RI 02874
MLS# 1423498Listed by: BHHS NEW ENGLAND PROPERTIES $4,495,000Active4 beds 4 baths5,392 sq. ft.
125 Waterway, North Kingstown, RI 02874
MLS# 1423199Listed by: SERHANT. $874,900Active4 beds 3 baths2,568 sq. ft.
394 Westmoreland Lane, North Kingstown, RI 02874
MLS# 1422616Listed by: SKD REAL ESTATE $549,000Pending3 beds 2 baths1,267 sq. ft.
4 Triton Drive, North Kingstown, RI 02874
MLS# 1422809Listed by: REMAX REVOLUTION


Protect your home and budget from life's surprises with an Assurant Home Warranty, backed by a partner that supports you through every step of homeownership. Explore Plans.
©2026 Century 21 Real Estate LLC. All rights reserved. CENTURY 21®, the CENTURY 21 Logo and C21® are service marks owned by Century 21 Real Estate LLC. Century 21 Real Estate LLC fully supports the principles of the Fair Housing Act and the Equal Opportunity Act. Each office is independently owned and operated. Listing information is deemed reliable but not guaranteed accurate.