
218 Finch Lane, Saunderstown, RI 02874
Local realty services provided by:CENTURY 21 North East
Listed by: slocum home team
Office: exp realty
MLS#:1423614
Source:RI_STATEWIDE
Price summary
- Price:$2,150,000
- Price per sq. ft.:$368.91
About this home
Welcome to 218 Finch Lane, an immaculate North Kingstown retreat offering approximately 5,800 sq. ft. of finished living space on a private, beautifully landscaped 2-acre wooded lot. This exceptional 5-bedroom, 5-full-bath home is an entertainer's paradise on every level. The stunning 2023 eat-in kitchen anchors the main floor with beautiful finishes, generous prep space, pantry storage and seamless flow to the dining, living and outdoor areas. The first floor also offers two dedicated office spaces, laundry and a full bath, creating excellent flexibility for work, guests or everyday living. Upstairs are 4 spacious bedrooms and 3 full bathrooms, including 2 private en suites, plus a comfortable lounge area. The walkout lower level, completed in 2023, is a destination of its own with an expansive entertainment area, wet bar with sink, dishwasher, ice maker and beverage fridge, home gym, additional bedroom, full bath, office/art room, plenty of storage and direct access to the pool patio. Outside, enjoy a heated saltwater Gunite pool with waterfall, expansive stone patio, large deck and beautifully maintained grounds designed for effortless entertaining and relaxation. A 3-car garage, integrated Sonos, tankless hot water, natural gas, public water and whole-home security complete this truly special property. Immaculately maintained and thoughtfully updated, 218 Finch Lane offers an exceptional combination of space, privacy, comfort and lifestyle....
Contact an agent
Home facts
- Year built:2000
- Listing ID #:1423614
- Added:1 day(s) ago
- Updated:November 06, 2026 at 03:34 PM
Rooms and interior
- Bedrooms:5
- Total bathrooms:5
- Full bathrooms:5
- Rooms Total:20
- Flooring:Carpet, Ceramic Tile, Hardwood, Laminate
- Bathrooms Description:Tub Shower
- Kitchen Description:Dishwasher, Disposal, Dry Bar, Exhaust Fan, Microwave, Oven, Range, Range Hood, Refrigerator, Wet Bar
- Basement:Yes
- Basement Description:Exterior Entry, Finished, Full, Interior Entry
- Living area:5,828 sq. ft.
Heating and cooling
- Cooling:Central Air, Ductless
- Heating:Forced Air, Gas, Heat Pump
- Central air:Yes
Structure and exterior
- Year built:2000
- Building area:5,828 sq. ft.
- Lot area:1.94 Acres
- Lot Features:Cul De Sac, Sprinkler System, Wooded
- Architectural Style:Colonial, Victorian
- Construction Materials:Clapboard, Drywall
- Exterior Features:Paved Driveway
- Foundation Description:Concrete Perimeter
- Levels:3 Story
Utilities
- Water:Public, Underground Utilities
- Sewer:Septic Tank
Finances and disclosures
- Price:$2,150,000
- Price per sq. ft.:$368.91
- Tax amount:$15,500 (2026)
Features and amenities
- Appliances:Microwave, Range, Range Hood, Refrigerator, Washer
- Laundry features:Dryer, Washer
- Amenities:Cathedral Ceilings, Gas Water Heater, Security System Owned, Tankless Water Heater
- Pool features:In Ground, Salt Water Pool
Parking
- Total parking spaces:13
- Parking description:Attached, Garage, Garage Door Opener, Paved Driveway
- Garage:Yes
- Garage spaces:3
 The data relating to real estate for sale on this web site comes in part from the IDX Program of the State-Wide Multiple Listing Service, Inc. Real estate listings held by brokerage firms other than CENTURY 21 North East are marked with the MLS logo and detailed information about them includes the name of the listing brokers. Information deemed reliable but not guaranteed. Copyright 2026 State-Wide MLS, Inc. All rights reserved. Date Last Update: November 6, 2026 RI_STATEWIDE Member Broker: Jim D’Amico
New listings near 218 Finch Lane
- New
 $5,300,000Active6 beds 6 baths4,131 sq. ft.
190 Ferry Road, North Kingstown, RI 02874
MLS# 1427287Listed by: SERHANT. - New
 $439,000Active3 beds 2 baths1,469 sq. ft.
414 Stony Fort Road, South Kingstown, RI 02874
MLS# 1427037Listed by: MOTT & CHACE SOTHEBY'S INTL. - Open Sun, 12 to 1:30pm
 $750,000Active3 beds 3 baths1,418 sq. ft.
16 Triton Drive, North Kingstown, RI 02874
MLS# 1426778Listed by: RE/MAX PROFESSIONALS 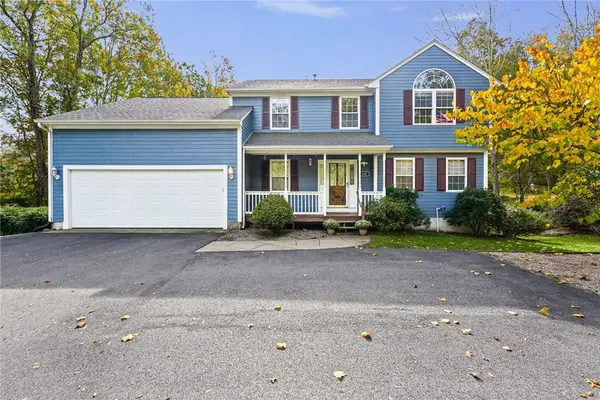 $849,000Active3 beds 3 baths3,484 sq. ft.
632 Shermantown Road, North Kingstown, RI 02874
MLS# 1426256Listed by: SERHANT.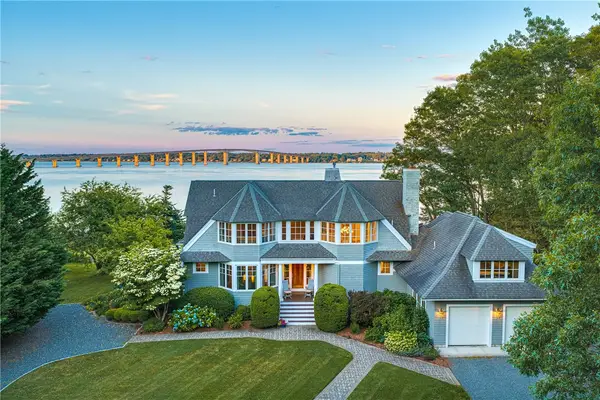 $4,890,000Active4 beds 5 baths3,887 sq. ft.
81 Quarry Road, North Kingstown, RI 02874
MLS# 1425810Listed by: MOTT & CHACE SOTHEBY'S INTL.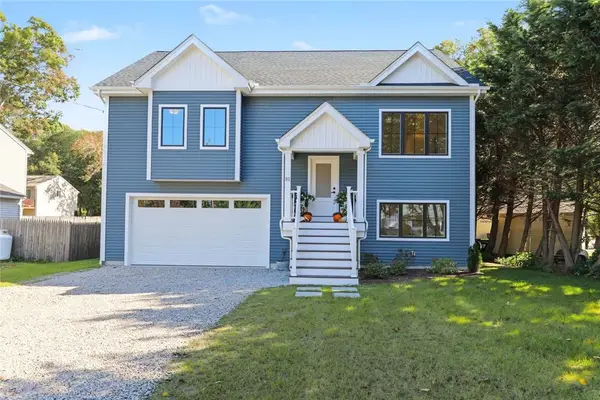 $854,900Active4 beds 3 baths2,034 sq. ft.
31 Huckleberry Trail, Narragansett, RI 02874
MLS# 1425653Listed by: RESIDENTIAL PROPERTIES LTD.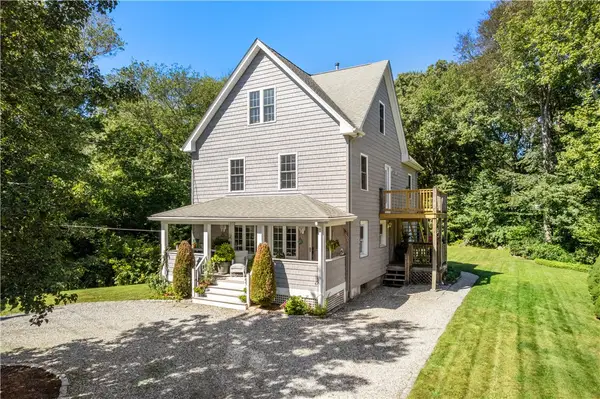 $789,900Active4 beds 3 baths1,836 sq. ft.
1370 Boston Neck Road, Narragansett, RI 02874
MLS# 1425511Listed by: COLDWELL BANKER REALTY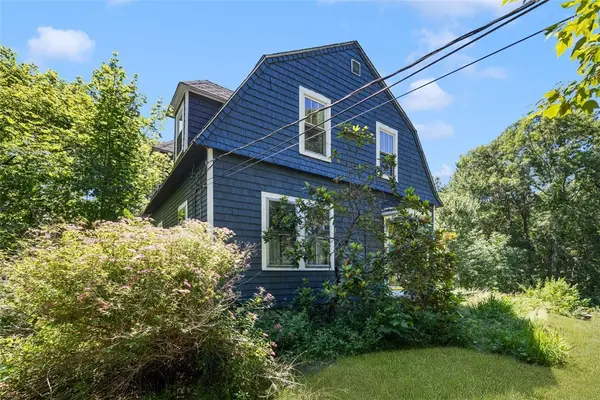 $349,900Active3 beds 1 baths1,404 sq. ft.
320 Railroad Avenue, North Kingstown, RI 02877
MLS# 1424797Listed by: COLDWELL BANKER REALTY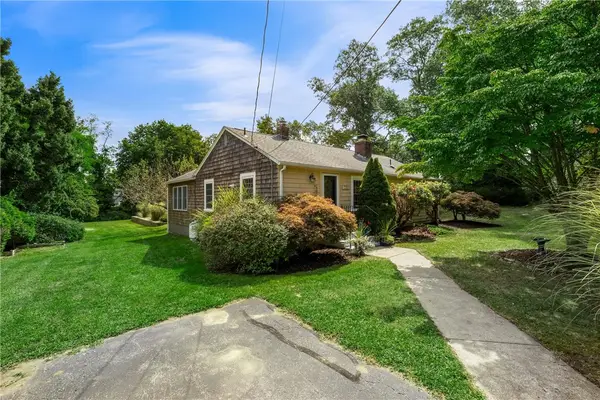 $595,000Active3 beds 1 baths1,264 sq. ft.
730 Congdon Hill Road, North Kingstown, RI 02874
MLS# 1423743Listed by: LILA DELMAN COMPASS


Protect your home and budget from life's surprises with an Assurant Home Warranty, backed by a partner that supports you through every step of homeownership. Explore Plans.
©2026 Century 21 Real Estate LLC. All rights reserved. CENTURY 21®, the CENTURY 21 Logo and C21® are service marks owned by Century 21 Real Estate LLC. Century 21 Real Estate LLC fully supports the principles of the Fair Housing Act and the Equal Opportunity Act. Each office is independently owned and operated. Listing information is deemed reliable but not guaranteed accurate.