
52 Haggarty Hill Road, Saunderstown, RI 02874
Local realty services provided by:CENTURY 21 Guardian Real Estate Services
52 Haggarty Hill Road,North Kingstown, RI 02874
$975,000
- 4 Beds
- 3 Baths
- 2,398 sq. ft.
- Single family
- Active
Upcoming open houses
- Sat, Jul 1812:00 pm - 02:00 pm
- Sun, Jul 1912:00 pm - 02:00 pm
Listed by: james cahoone
Office: coldwell banker coastal homes
MLS#:1417832
Source:RI_STATEWIDE
Price summary
- Price:$975,000
- Price per sq. ft.:$406.59
About this home
Welcome to Westford Woods! This beautifully maintained 4-bedroom, 2.5-bath Colonial is nestled on a picturesque half-acre lot in one of North Kingstown's most sought-after neighborhoods. Surrounded by mature landscaping and thoughtfully maintained grounds, this home offers timeless New England charm and exceptional curb appeal. Inside, you'll find spacious and inviting living areas ideal for both everyday living and entertaining. An attached garage provides added convenience, while the full basement offers ample storage and endless possibilities for future expansion. Enjoy the comfort of town water, gas heat, and pride of ownership throughout. Ideally located just minutes from URI, historic Wickford Village, Narragansett's beautiful beaches, and all that South County has to offer, this home combines neighborhood charm with an unbeatable location. Move right in and experience the best of coastal Rhode Island living!
Contact an agent
Home facts
- Year built:1998
- Listing ID #:1417832
- Added:1 day(s) ago
- Updated:July 15, 2026 at 07:55 PM
Rooms and interior
- Bedrooms:4
- Total bathrooms:3
- Full bathrooms:2
- Half bathrooms:1
- Rooms Total:8
- Flooring:Carpet, Ceramic Tile, Hardwood
- Bathrooms Description:Tub Shower
- Kitchen Description:Dishwasher, Microwave, Oven, Range, Refrigerator
- Basement:Yes
- Basement Description:Exterior Entry, Full, Interior Entry, Unfinished
- Living area:2,398 sq. ft.
Heating and cooling
- Cooling:Central Air
- Heating:Forced Air, Gas
- Central air:Yes
Structure and exterior
- Year built:1998
- Building area:2,398 sq. ft.
- Lot area:0.51 Acres
- Architectural Style:Colonial
- Construction Materials:Drywall, Plaster, Vinyl Siding
- Exterior Features:Paved Driveway
- Foundation Description:Concrete Perimeter
- Levels:2 Story
Utilities
- Water:Public
- Sewer:Public Sewer
Finances and disclosures
- Price:$975,000
- Price per sq. ft.:$406.59
- Tax amount:$9,118 (2026)
Features and amenities
- Appliances:Microwave, Range, Refrigerator, Washer
- Laundry features:Dryer, Washer
- Amenities:Cathedral Ceilings, Gas Water Heater
Parking
- Total parking spaces:6
- Parking description:Attached, Garage, Paved Driveway
- Garage:Yes
- Garage spaces:2
 The data relating to real estate for sale on this web site comes in part from the IDX Program of the State-Wide Multiple Listing Service, Inc. Real estate listings held by brokerage firms other than CENTURY 21 Guardian Real Estate Services are marked with the MLS logo and detailed information about them includes the name of the listing brokers. Information deemed reliable but not guaranteed. Copyright 2026 State-Wide MLS, Inc. All rights reserved. Date Last Update: July 15, 2026 RI_STATEWIDE Member Broker: Peter C Spinella
New listings near 52 Haggarty Hill Road
- Open Fri, 4 to 6pmNew
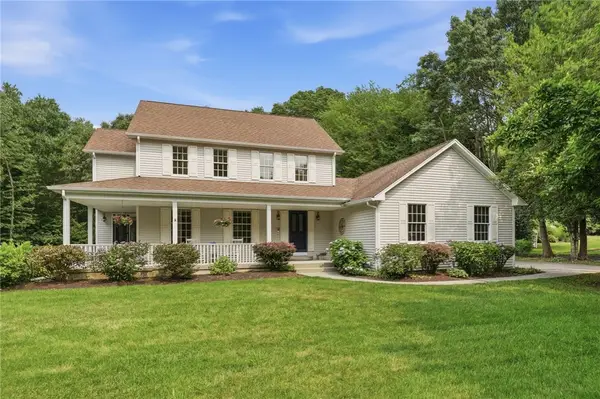 $1,050,000Active4 beds 3 baths2,350 sq. ft.
136 Holly Hills Lane, North Kingstown, RI 02874
MLS# 1417905Listed by: KELLER WILLIAMS COASTAL - Open Sat, 10 to 11:30amNew
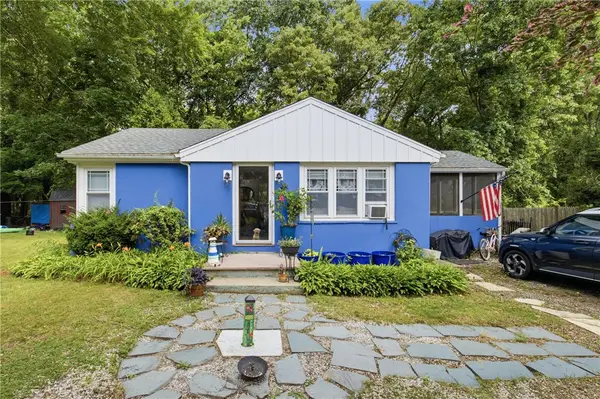 $475,000Active2 beds 1 baths740 sq. ft.
50 Plum Point Road, North Kingstown, RI 02874
MLS# 1417367Listed by: RE/MAX PROFNL. NEWPORT, INC. - New
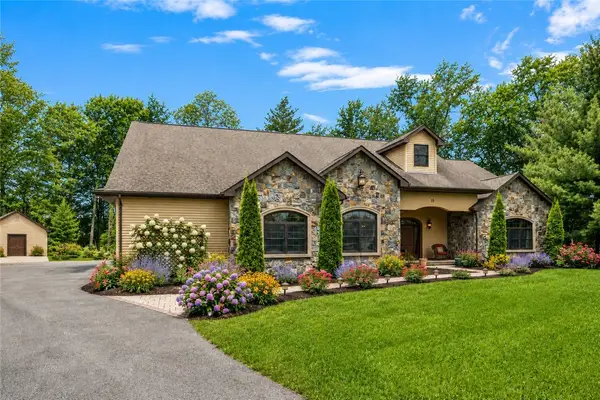 $1,495,000Active4 beds 3 baths3,968 sq. ft.
19 Blacksburt Court, North Kingstown, RI 02874
MLS# 1414820Listed by: RI REAL ESTATE SERVICES - New
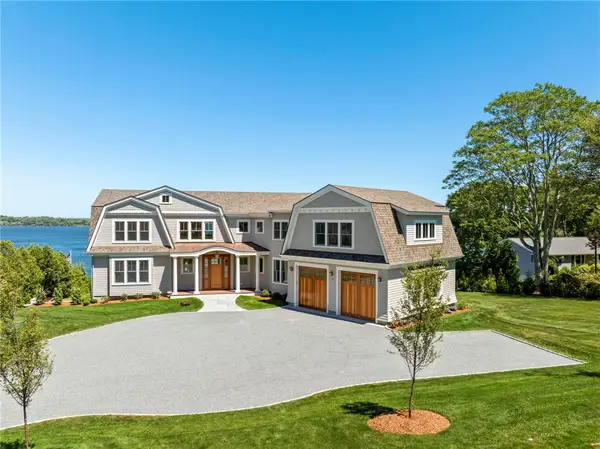 $8,495,000Active5 beds 8 baths7,162 sq. ft.
19 Searidge Drive, Narragansett, RI 02874
MLS# 1417626Listed by: HOMESMART FIRST CLASS REALTY 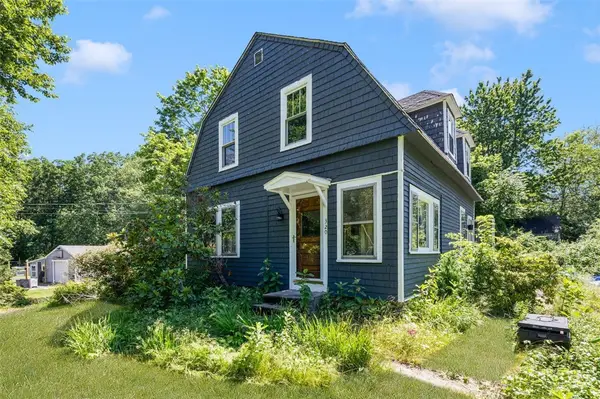 $490,000Active3 beds 1 baths1,404 sq. ft.
320 Railroad Avenue, North Kingstown, RI 02877
MLS# 1416372Listed by: COLDWELL BANKER REALTY- Open Sun, 11:30am to 1:30pm
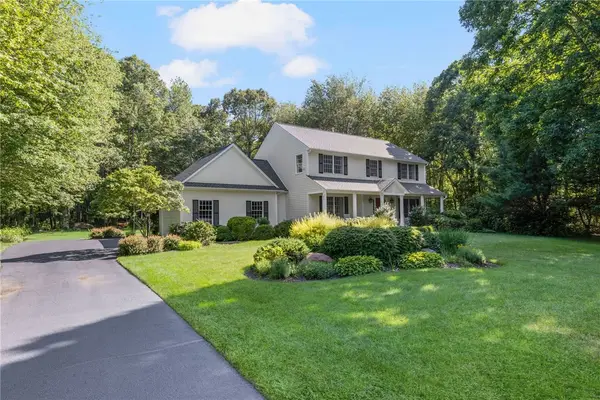 $1,100,000Active4 beds 3 baths2,700 sq. ft.
11 Prides Crossing Lane, North Kingstown, RI 02874
MLS# 1415914Listed by: RI REAL ESTATE SERVICES 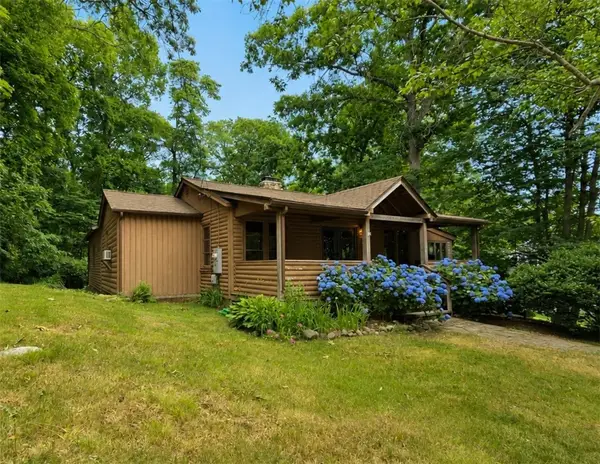 $549,000Pending1 beds 2 baths1,400 sq. ft.
150 Plum Point Road, North Kingstown, RI 02874
MLS# 1416060Listed by: SERHANT.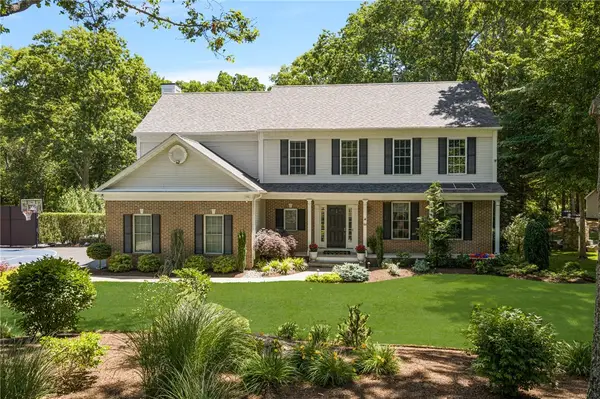 $1,249,000Active4 beds 3 baths3,691 sq. ft.
64 Fieldstone Lane, North Kingstown, RI 02874
MLS# 1415850Listed by: RI REAL ESTATE SERVICES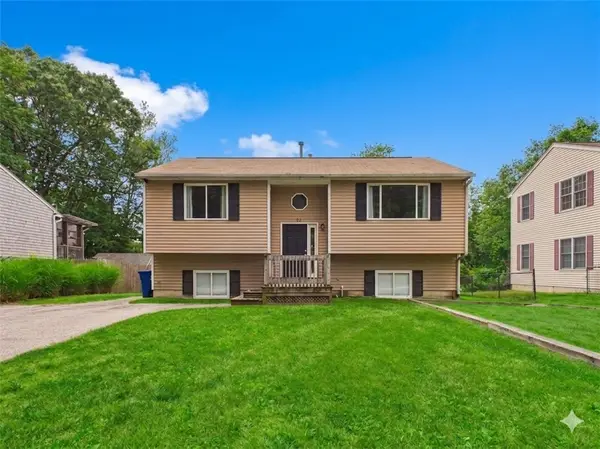 $700,000Pending5 beds 2 baths1,774 sq. ft.
52 Meadowrue Trail, Narragansett, RI 02874
MLS# 1415870Listed by: FLAGSHIP REAL ESTATE ADVISORS


Protect your home and budget from life's surprises with an Assurant Home Warranty, backed by a partner that supports you through every step of homeownership. Explore Plans.
©2026 Century 21 Real Estate LLC. All rights reserved. CENTURY 21®, the CENTURY 21 Logo and C21® are service marks owned by Century 21 Real Estate LLC. Century 21 Real Estate LLC fully supports the principles of the Fair Housing Act and the Equal Opportunity Act. Each office is independently owned and operated. Listing information is deemed reliable but not guaranteed accurate.