
91 Woodridge Drive, Saunderstown, RI 02874
Local realty services provided by:CENTURY 21 Shutters & Sails
Listed by: kathleen perreault
Office: residential properties ltd.
MLS#:1413592
Source:RI_STATEWIDE
Price summary
- Price:$1,200,000
- Price per sq. ft.:$312.42
About this home
This 4-bedroom Colonial in "The Glen" offers the perfect balance of comfort, style, and exceptional indoor-outdoor living. The stunning backyard retreat is centered around a covered outdoor kitchen pavilion with natural gas grill, bar seating, dining and firepit areas. The bocce court, perennial gardens and mature landscaping create a perfect setting for gatherings large and small. Inside, the refreshed kitchen opens to a cathedral-ceiling family room with a cozy gas fireplace. Formal dining and living rooms provide the perfect space to celebrate special occasions indoors. Off the impressive two-story foyer, a dedicated home office with custom built-in bookcases is an ideal private workspace. The second level includes a generous primary suite with a tastefully renovated bath featuring a soaking tub, expanded tile shower, and radiant heated floors. Three additional bedrooms, all with spacious closets, and a renovated full bath provide comfortable accommodations for family and guests. The finished walk-out lower level enhances the home with fitness, media and craft rooms, while the unfinished area provides an extraordinary amount of storage space. This home offers a rare combination of privacy, community, and convenience. Just minutes from URI, Historic Wickford Village, and Rhode Island's beautiful beaches, you'll enjoy a lifestyle where neighbors become friends and memories are made for years to come. Plan your visit today....
Contact an agent
Home facts
- Year built:1997
- Subdivision & Development:The Glen
- Listing ID #:1413592
- Added:27 day(s) ago
- Updated:August 14, 2026 at 07:57 AM
Rooms and interior
- Bedrooms:4
- Total bathrooms:3
- Full bathrooms:2
- Half bathrooms:1
- Rooms Total:9
- Flooring:Carpet, Ceramic Tile, Hardwood
- Bathrooms Description:Tub Shower
- Kitchen Description:Dishwasher, Exhaust Fan, Microwave, Oven, Range, Range Hood, Refrigerator
- Basement:Yes
- Basement Description:Exterior Entry, Full, Interior Entry, Partially Finished
- Living area:3,841 sq. ft.
Heating and cooling
- Cooling:Central Air
- Heating:Baseboard, Gas, Hot Water, Zoned
- Central air:Yes
Structure and exterior
- Year built:1997
- Building area:3,841 sq. ft.
- Lot Features:Sprinkler System
- Architectural Style:Colonial
- Construction Materials:Clapboard, Drywall, Shingle Siding, Wood Siding
- Exterior Features:Paved Driveway, Sprinkler Irrigation
- Foundation Description:Concrete Perimeter
- Levels:2 Story
Utilities
- Water:Connected, Public
- Sewer:Septic Tank
Finances and disclosures
- Price:$1,200,000
- Price per sq. ft.:$312.42
- Tax amount:$9,740 (2026)
Features and amenities
- Appliances:Microwave, Range, Range Hood, Refrigerator, Washer
- Laundry features:Dryer, Washer
- Amenities:Barbecue, Cathedral Ceilings, Gas Water Heater, Storage, Water Heater
Parking
- Total parking spaces:6
- Parking description:Attached, Garage, Paved Driveway
- Garage:Yes
- Garage spaces:2
 The data relating to real estate for sale on this web site comes in part from the IDX Program of the State-Wide Multiple Listing Service, Inc. Real estate listings held by brokerage firms other than CENTURY 21 Shutters & Sails are marked with the MLS logo and detailed information about them includes the name of the listing brokers. Information deemed reliable but not guaranteed. Copyright 2026 State-Wide MLS, Inc. All rights reserved. Date Last Update: August 14, 2026
New listings near 91 Woodridge Drive
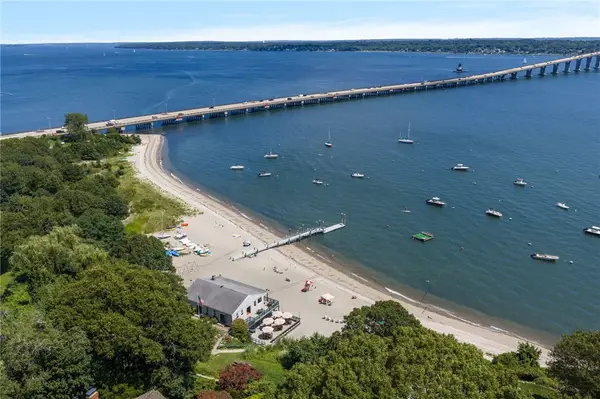 $789,000Pending1.84 Acres
1819 Boston Neck Road, North Kingstown, RI 02874
MLS# 1419885Listed by: ENGEL & VOLKERS OCEANSIDE- Open Sat, 1 to 3pmNew
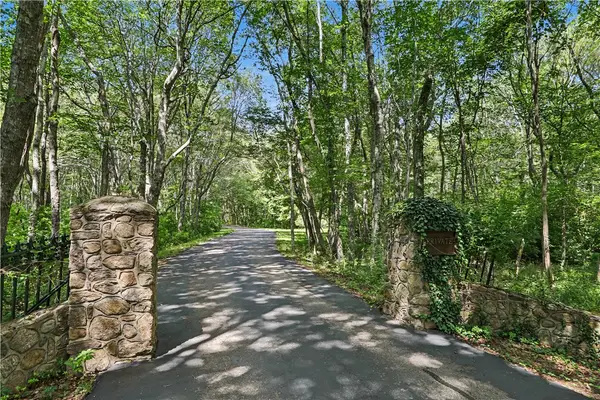 $2,485,000Active5 beds 4 baths3,356 sq. ft.
555 Carpenter Lane, North Kingstown, RI 02874
MLS# 1420333Listed by: RESIDENTIAL PROPERTIES LTD. - New
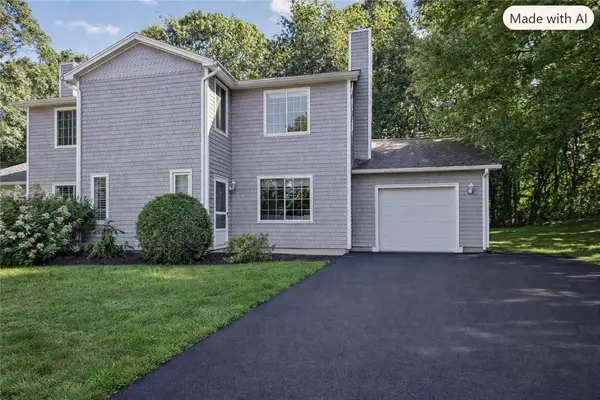 $579,000Active2 beds 2 baths1,364 sq. ft.
8 Cinnamon Lane, Narragansett, RI 02874
MLS# 1419984Listed by: CARTY REALTY - New
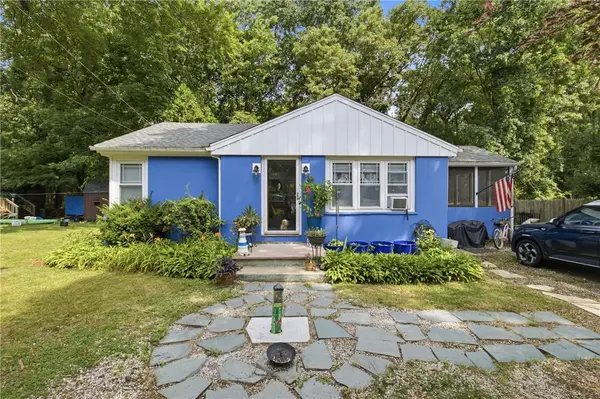 $465,000Active2 beds 1 baths740 sq. ft.
50 Plum Point Road, North Kingstown, RI 02874
MLS# 1419946Listed by: RE/MAX PROFNL. NEWPORT, INC. 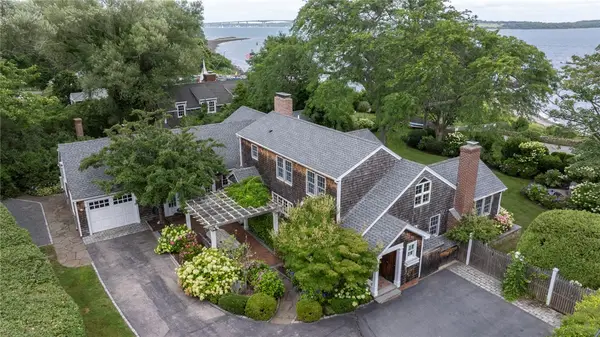 $5,800,000Active5 beds 6 baths4,131 sq. ft.
190 Ferry Road, North Kingstown, RI 02874
MLS# 1419105Listed by: SERHANT. $949,900Active4 beds 3 baths2,568 sq. ft.
394 Westmoreland Lane, North Kingstown, RI 02852
MLS# 1414289Listed by: RE/MAX PROFNL. NEWPORT, INC.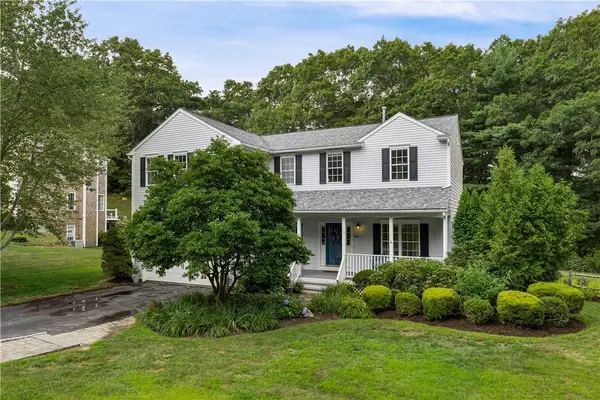 $965,000Active4 beds 3 baths2,715 sq. ft.
364 Orchard Woods Drive, North Kingstown, RI 02874
MLS# 1418491Listed by: LILA DELMAN COMPASS- Open Sat, 9 to 11am
 $529,000Active4 beds 1 baths907 sq. ft.
52 Twinleaf Trail, Narragansett, RI 02874
MLS# 1419024Listed by: RE/MAX RESULTS 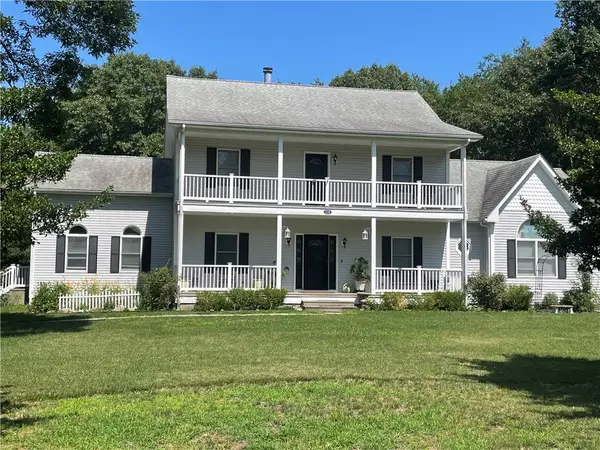 $950,000Active4 beds 4 baths3,127 sq. ft.
116 Holly Hills Lane, North Kingstown, RI 02874
MLS# 1417388Listed by: RI REAL ESTATE SERVICES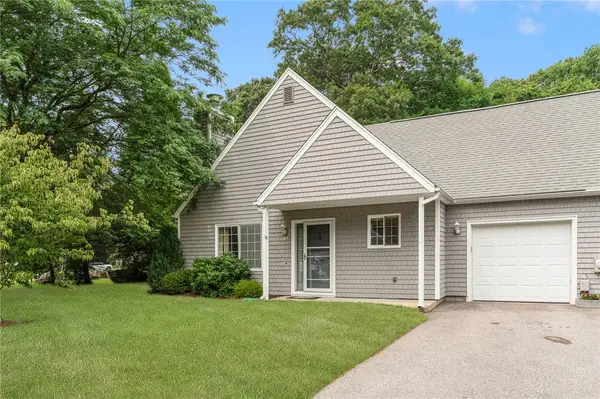 $599,000Pending2 beds 2 baths1,531 sq. ft.
27 Riverdell Drive, Narragansett, RI 02874
MLS# 1418475Listed by: MOTT & CHACE SOTHEBY'S INTL.


Protect your home and budget from life's surprises with an Assurant Home Warranty, backed by a partner that supports you through every step of homeownership. Explore Plans.
©2026 Century 21 Real Estate LLC. All rights reserved. CENTURY 21®, the CENTURY 21 Logo and C21® are service marks owned by Century 21 Real Estate LLC. Century 21 Real Estate LLC fully supports the principles of the Fair Housing Act and the Equal Opportunity Act. Each office is independently owned and operated. Listing information is deemed reliable but not guaranteed accurate.