140 White Birch Circle, Scituate, RI 02831
Local realty services provided by:CENTURY 21 Shutters & Sails
Listed by: the local group
Office: the agency narragansett
MLS#:1422829
Source:RI_STATEWIDE
Price summary
- Price:$1,149,900
- Price per sq. ft.:$377.88
About this home
Some homes have a backyard. This one has a beach.
Hidden on a wooded, cul-de-sac acre in Knights Farm, this single-level brick residence is built around the a waterfall spilling into a natural pool, a private sand beach that holds the afternoon light, and a patio with fire table and hot tub for the hours after. At dusk the windows glow amber across the pond, and the only sound is the falls.
Inside, the plan opens wide. Herringbone parquet runs beneath skylights, a dramatic black-brick fireplace anchors the great room, and the kitchen was made for a crowd, with an oversized quartz island, integrated cooktop, double ovens, and a sun-filled breakfast nook facing the grounds. The primary suite, with tray ceiling and sitting area, shares the main level with two more bedrooms and laundry: one-level living without compromise.
Then the game room - a built-in bar and French doors that open straight to the patio, so the evening flows from inside to out. A partially finished lower level adds a second living space for guests or working from home.
An integral two-car garage, irrigated grounds, and a corner lot of just over an acre complete the offering, minutes from the Scituate Reservoir, Cranston and 10 minutes to Providence....
Contact an agent
Home facts
- Year built:1991
- Subdivision & Development:Knights Farm
- Listing ID #:1422829
- Added:41 day(s) ago
- Updated:October 21, 2026 at 02:03 PM
Rooms and interior
- Bedrooms:3
- Total bathrooms:3
- Full bathrooms:2
- Half bathrooms:1
- Rooms Total:6
- Flooring:Ceramic Tile, Hardwood, Parquet
- Bathrooms Description:Bathtub, Tub Shower
- Basement:Yes
- Basement Description:Exterior Entry, Full, Interior Entry, Partially Finished
- Living area:3,043 sq. ft.
Heating and cooling
- Cooling:Central Air
- Heating:Forced Air, Oil
- Central air:Yes
Structure and exterior
- Year built:1991
- Building area:3,043 sq. ft.
- Lot area:1.03 Acres
- Lot Features:Corner Lot, Cul De Sac, Sprinkler System, Wooded
- Architectural Style:Ranch
- Construction Materials:Brick, Drywall, Plaster
- Exterior Features:Paved Driveway
- Foundation Description:Concrete Perimeter
- Levels:1 Story
Utilities
- Water:Well
- Sewer:Septic Tank
Finances and disclosures
- Price:$1,149,900
- Price per sq. ft.:$377.88
- Tax amount:$12,754 (2025)
Features and amenities
- Amenities:Oil Water Heater, Storage
- Pool features:In Ground
Parking
- Total parking spaces:12
- Parking description:Built In, Paved Driveway
- Garage:Yes
- Garage spaces:2
 The data relating to real estate for sale on this web site comes in part from the IDX Program of the State-Wide Multiple Listing Service, Inc. Real estate listings held by brokerage firms other than CENTURY 21 Shutters & Sails are marked with the MLS logo and detailed information about them includes the name of the listing brokers. Information deemed reliable but not guaranteed. Copyright 2026 State-Wide MLS, Inc. All rights reserved. Date Last Update: October 21, 2026
New listings near 140 White Birch Circle
- New
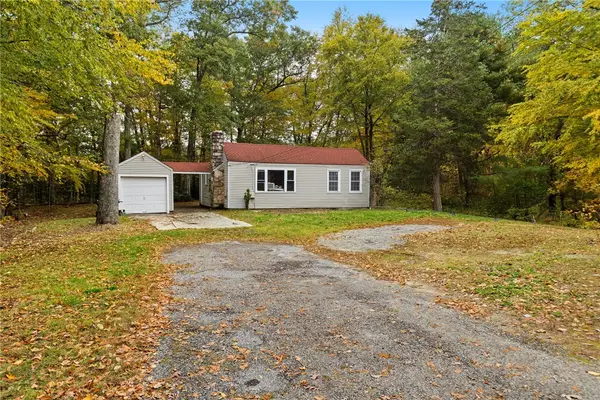 $289,000Active2 beds 1 baths1,260 sq. ft.
1187 Danielson Pike, Scituate, RI 02857
MLS# 1426220Listed by: REAL BROKER, LLC - New
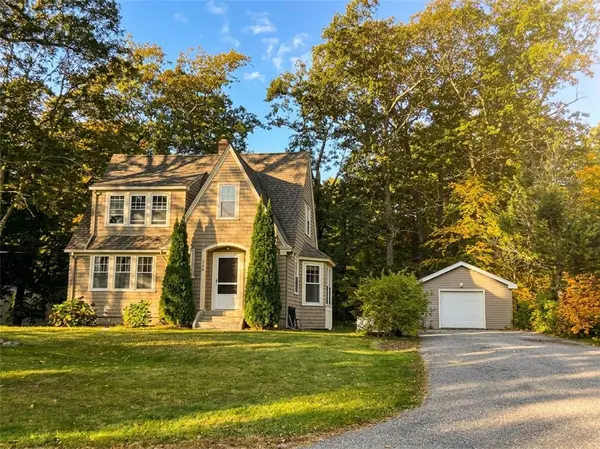 $459,000Active3 beds 2 baths1,430 sq. ft.
216 Gleaner Chapel Road, Scituate, RI 02857
MLS# 1425887Listed by: REMAX REVOLUTION - New
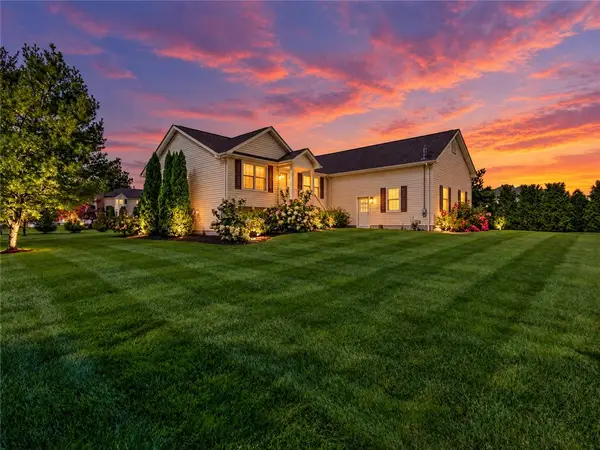 $725,000Active3 beds 3 baths1,822 sq. ft.
550 Seven Mile Road, Scituate, RI 02831
MLS# 1425735Listed by: REMAX REVOLUTION - Open Sat, 12 to 1:30pm
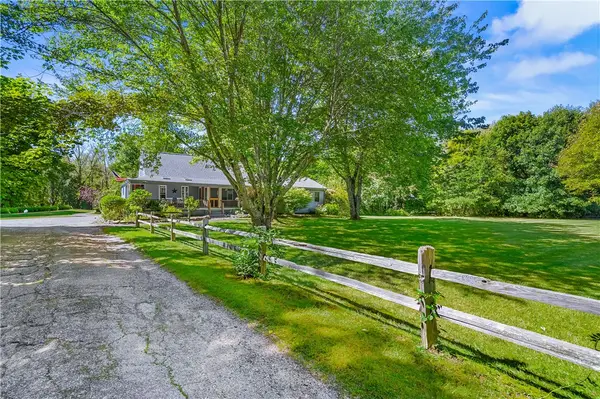 $649,900Active3 beds 3 baths2,598 sq. ft.
1257 Chopmist Hill Road, Scituate, RI 02857
MLS# 1423472Listed by: J. CHRISTOPHER REAL ESTATE GRP  $429,000Active2 beds 1 baths1,050 sq. ft.
458 Field Hill Road, Scituate, RI 02815
MLS# 1425632Listed by: SCITUATE REALTY, INC.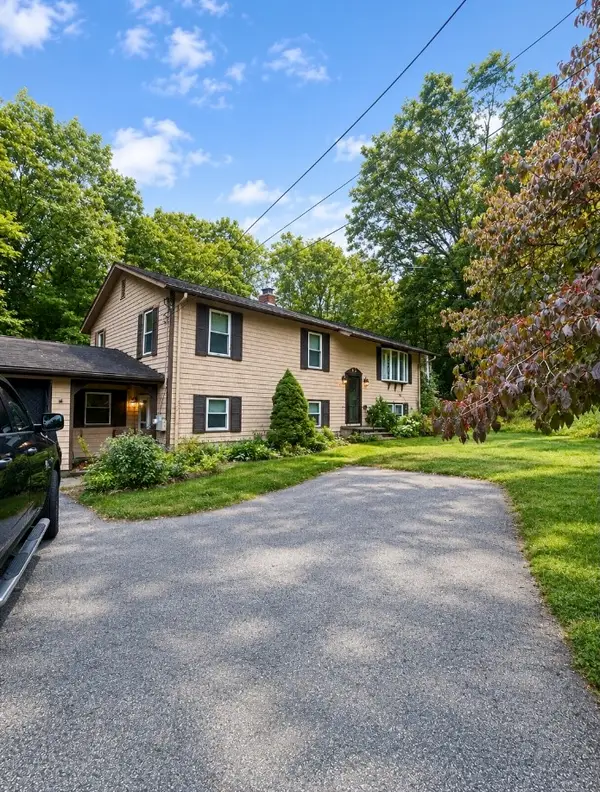
 $349,000Pending3 beds 2 baths1,796 sq. ft.
24 Langlais Drive, Scituate, RI 02831
MLS# 1425154Listed by: CENTURY 21 LIMITLESS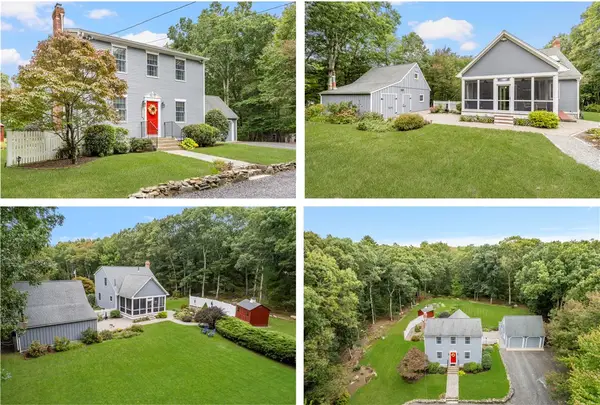 $649,900Active3 beds 2 baths1,755 sq. ft.
410 Rockland Road, Scituate, RI 02857
MLS# 1424562Listed by: REMAX REVOLUTION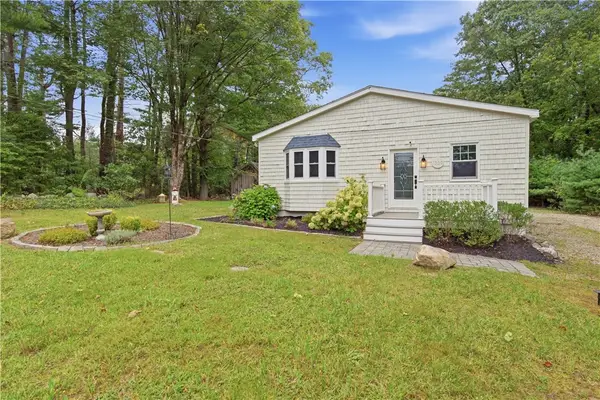 $399,000Pending2 beds 1 baths1,655 sq. ft.
1339 Snake Hill Road, Scituate, RI 02857
MLS# 1423990Listed by: ERA EMPIRE REAL ESTATE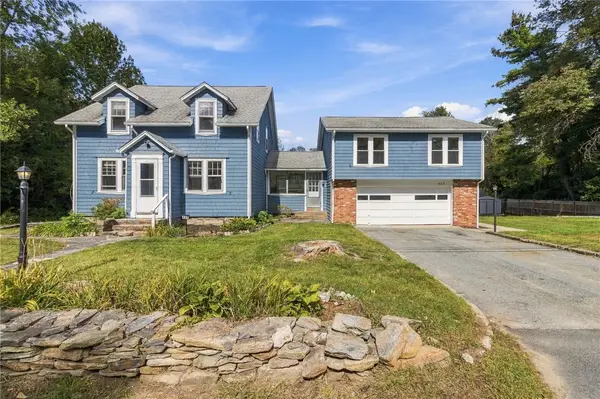 $519,900Pending5 beds 3 baths1,977 sq. ft.
657 Danielson Pike, Scituate, RI 02857
MLS# 1424558Listed by: ENGEL & VOLKERS OCEANSIDE $640,000Active4 beds 3 baths2,736 sq. ft.
43 Franklin Road, Scituate, RI 02825
MLS# 1424471Listed by: RE/MAX PROPERTIES


Protect your home and budget from life's surprises with an Assurant Home Warranty, backed by a partner that supports you through every step of homeownership. Explore Plans.
©2026 Century 21 Real Estate LLC. All rights reserved. CENTURY 21®, the CENTURY 21 Logo and C21® are service marks owned by Century 21 Real Estate LLC. Century 21 Real Estate LLC fully supports the principles of the Fair Housing Act and the Equal Opportunity Act. Each office is independently owned and operated. Listing information is deemed reliable but not guaranteed accurate.