
343 Hope Furnace Road, Scituate, RI 02831
Local realty services provided by:CENTURY 21 Shutters & Sails
343 Hope Furnace Road,Scituate, RI 02831
$450,000
- 3 Beds
- 1 Baths
- 1,395 sq. ft.
- Single family
- Active
Listed by: tony lanni
Office: re/max preferred
MLS#:1412688
Source:RI_STATEWIDE
Price summary
- Price:$450,000
- Price per sq. ft.:$322.58
About this home
Calling all gardeners, hikers, maybe ATV riders... Serene and charming retreat tucked away on almost 3 acres in beautiful Scituate. Step inside and discover that nearly everything has been recently refreshed throughout. Major improvements include an updated kitchen, appliances, luxury vinyl flooring, a brand new roof, windows, slider, doors, electrical, carpeting, and fresh paint. These are issues you don't have to deal with and money you get to save. The contemporary layout features a 1st floor primary bedroom that can also be used as a guest room, craft room, or home office. The outside features abound with endless possibilities tailored to your imagination a garage, storage shed, greenhouse, garden beds, and sprawling open acres of lush trees to enjoy seasonal walks or your favorite hobbies. Even the outdoor space has recent improvements: fresh cedar shaker siding, steps and railings, and asphalt driveway millings with abundant room for multiple vehicles, new greenhouse, garden beds and 2 storage sheds. With a fully functioning cesspool in place, we ask for cash or conventional loans only please. Some say you're not really buying a house, but a lifestyle. All that's left is for you to move right in!...
Contact an agent
Home facts
- Year built:1957
- Listing ID #:1412688
- Added:4 day(s) ago
- Updated:May 19, 2026 at 02:00 PM
Rooms and interior
- Bedrooms:3
- Total bathrooms:1
- Full bathrooms:1
- Rooms Total:6
- Flooring:Carpet, Ceramic Tile, Vinyl
- Kitchen Description:Dishwasher, Microwave
- Basement:Yes
- Basement Description:Crawl Space
- Living area:1,395 sq. ft.
Heating and cooling
- Cooling:Window Units
- Heating:Baseboard, Hot Water, Oil
Structure and exterior
- Year built:1957
- Building area:1,395 sq. ft.
- Lot area:2.3 Acres
- Architectural Style:Bungalow
- Construction Materials:Drywall, Shingle Siding
- Foundation Description:Concrete Perimeter, Stone
- Levels:2 Story
Utilities
- Water:Connected, Well
- Sewer:Cesspool, Connected, Sewer Connected
Finances and disclosures
- Price:$450,000
- Price per sq. ft.:$322.58
- Tax amount:$4,262 (2025)
Features and amenities
- Appliances:Microwave, Washer
- Laundry features:Washer
- Amenities:Oil Water Heater, Tankless Water Heater
Parking
- Total parking spaces:11
- Parking description:Detached, Garage
- Garage:Yes
- Garage spaces:1
 The data relating to real estate for sale on this web site comes in part from the IDX Program of the State-Wide Multiple Listing Service, Inc. Real estate listings held by brokerage firms other than CENTURY 21 Shutters & Sails are marked with the MLS logo and detailed information about them includes the name of the listing brokers. Information deemed reliable but not guaranteed. Copyright 2026 State-Wide MLS, Inc. All rights reserved. Date Last Update: May 19, 2026
New listings near 343 Hope Furnace Road
- New
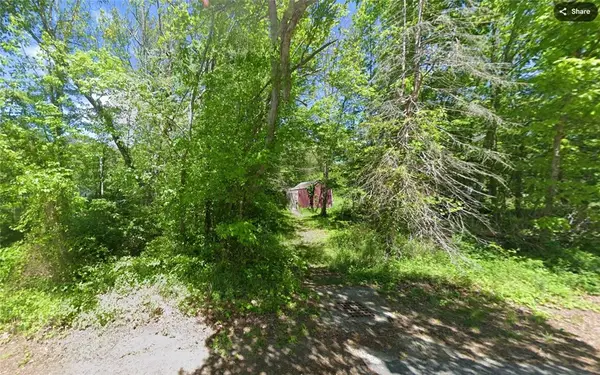 $40,000Active1.28 Acres
0 Central Pike, Scituate, RI 02857
MLS# 1412745Listed by: RE/MAX ONE - New
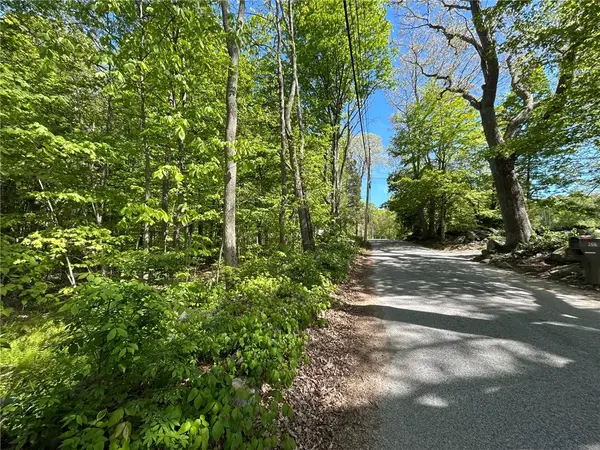 $275,000Active8.62 Acres
263 Quaker Lane, Scituate, RI 02857
MLS# 1412823Listed by: RIPARIAN REAL ESTATE GROUP - New
 $349,900Active2 beds 1 baths796 sq. ft.
105 William Henry Road, Scituate, RI 02857
MLS# 1412579Listed by: RE/MAX PROPERTIES - New
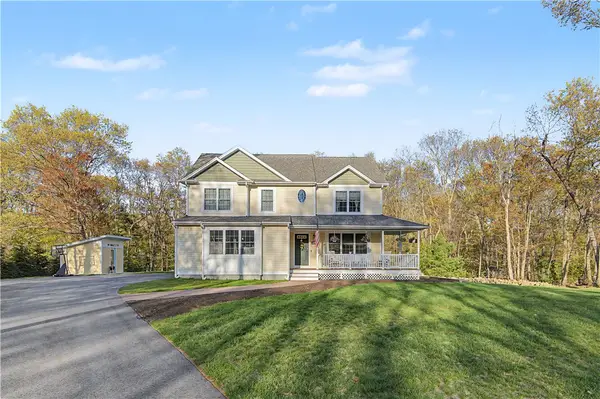 $739,900Active3 beds 3 baths2,525 sq. ft.
100 Franklin Road, Scituate, RI 02825
MLS# 1412059Listed by: HOMESMART FIRST CLASS REALTY  $385,000Pending2 beds 1 baths838 sq. ft.
410 Field Hill Road, Scituate, RI 02815
MLS# 1410874Listed by: EXP REALTY $395,000Active2 beds 1 baths1,200 sq. ft.
322 Rocky Hill Road, Scituate, RI 02857
MLS# 1410218Listed by: REMAX REVOLUTION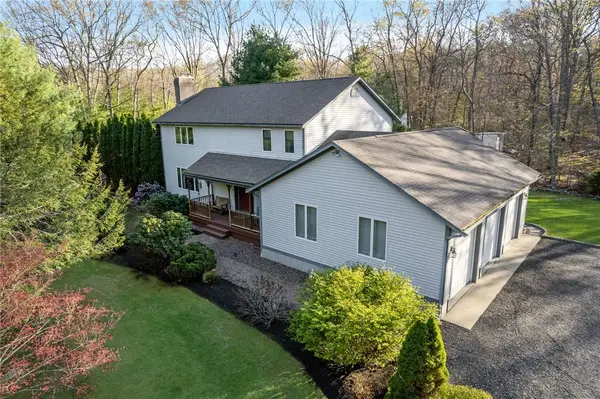 $875,000Active3 beds 3 baths3,576 sq. ft.
10 Oak Hill Road, Scituate, RI 02831
MLS# 1411216Listed by: ENGEL & VOLKERS OCEANSIDE $475,000Pending3 beds 1 baths2,580 sq. ft.
195 Central Pike, Scituate, RI 02957
MLS# 1411294Listed by: J. CHRISTOPHER REAL ESTATE GRP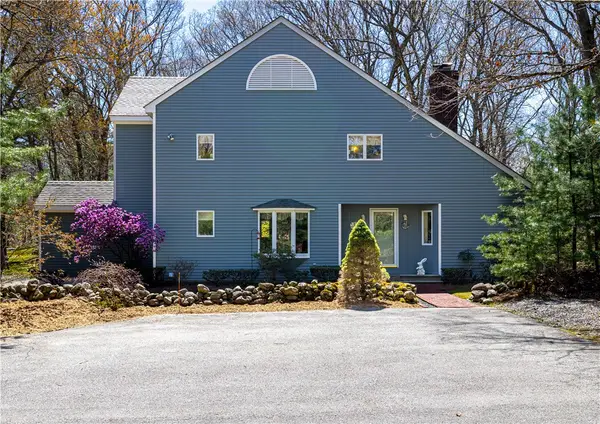 $719,900Active3 beds 2 baths2,488 sq. ft.
282 Byron Randall Road, Scituate, RI 02857
MLS# 1411185Listed by: LONG REALTY, INC.


Protect your home and budget from life's surprises with an Assurant Home Warranty, backed by a partner that supports you through every step of homeownership. Explore Plans.
©2026 Century 21 Real Estate LLC. All rights reserved. CENTURY 21®, the CENTURY 21 Logo and C21® are service marks owned by Century 21 Real Estate LLC. Century 21 Real Estate LLC fully supports the principles of the Fair Housing Act and the Equal Opportunity Act. Each office is independently owned and operated. Listing information is deemed reliable but not guaranteed accurate.