456 Rockland Road, Scituate, RI 02857
Local realty services provided by:CENTURY 21 Topsail Realty
456 Rockland Road,Scituate, RI 02857
$475,000
- 3 Beds
- 3 Baths
- 2,427 sq. ft.
- Single family
- Pending
Listed by: mark gould
Office: coldwell banker realty
MLS#:1415434
Source:RI_STATEWIDE
Price summary
- Price:$475,000
- Price per sq. ft.:$195.71
About this home
Updated Ranch with an expansive private primary suite, finished walkout lower level, skylights throughout, and over 2,400 square feet of finished living space on a peaceful half-acre wooded lot! Offered for the first time in more than 40 years, this warm and inviting home features timeless character throughout. Inside, the bright and open living space features abundant natural light, and skylights that create an airy feel. The updated kitchen opens seamlessly to the main living areas, ideal for everyday living and entertaining. Newer Andersen windows and sliding doors, along with a 2025 mini-split AC system, provides modern comfort and efficiency. The spacious primary suite is a true retreat, offering vaulted ceilings, a walk-in closet, an oversized en-suite bath with a Jacuzzi tub, and private access to a Trex deck overlooking the tranquil backyard. Two additional bedrooms and well-appointed baths provide comfortable accommodations for family and guests. The finished walkout lower level adds around 650 square feet of versatile living space with a fireplace and half bath, perfect for a family room, home office, recreation room, or guest space. Outside, enjoy the privacy of the wooded lot from multiple outdoor living areas, perfect for morning coffee or evening gatherings. Conveniently located yet offering a peaceful country setting in one of Rhode Island most desirable areas!...
Contact an agent
Home facts
- Year built:1960
- Listing ID #:1415434
- Added:125 day(s) ago
- Updated:October 22, 2026 at 08:31 AM
Rooms and interior
- Bedrooms:3
- Total bathrooms:3
- Full bathrooms:2
- Half bathrooms:1
- Rooms Total:6
- Flooring:Carpet, Hardwood
- Bathrooms Description:Tub Shower
- Kitchen Description:Dishwasher, Microwave, Oven, Range, Refrigerator
- Basement:Yes
- Basement Description:Exterior Entry, Full, Interior Entry, Partially Finished
- Living area:2,427 sq. ft.
Heating and cooling
- Cooling:Ductless
- Heating:Baseboard, Hot Water, Oil
Structure and exterior
- Year built:1960
- Building area:2,427 sq. ft.
- Lot area:0.5 Acres
- Lot Features:Wooded
- Architectural Style:Ranch
- Construction Materials:Plaster, Shingle Siding, Wood Siding
- Exterior Features:Deck
- Foundation Description:Concrete Perimeter
- Levels:2 Story
Utilities
- Water:Well
- Sewer:Septic Tank
Finances and disclosures
- Price:$475,000
- Price per sq. ft.:$195.71
- Tax amount:$5,361 (2025)
Features and amenities
- Appliances:Microwave, Range, Refrigerator, Washer
- Laundry features:Dryer, Washer
- Amenities:Oil Water Heater, Skylights
Parking
- Total parking spaces:6
- Parking description:No Garage
 The data relating to real estate for sale on this web site comes in part from the IDX Program of the State-Wide Multiple Listing Service, Inc. Real estate listings held by brokerage firms other than CENTURY 21 Topsail Realty are marked with the MLS logo and detailed information about them includes the name of the listing brokers. Information deemed reliable but not guaranteed. Copyright 2026 State-Wide MLS, Inc. All rights reserved. Date Last Update: October 22, 2026 RI_STATEWIDE Member Broker: Ryan M. Fonseca
 New listings near 456 Rockland Road
- New
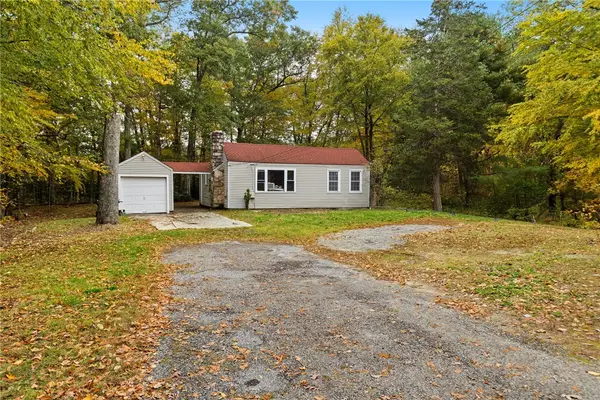 $289,000Active2 beds 1 baths1,260 sq. ft.
1187 Danielson Pike, Scituate, RI 02857
MLS# 1426220Listed by: REAL BROKER, LLC - New
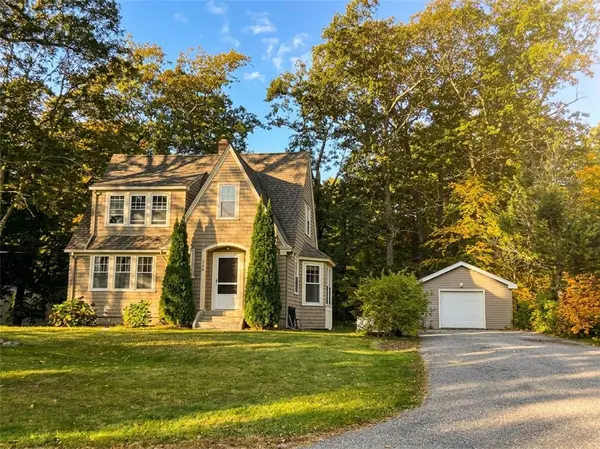 $459,000Active3 beds 2 baths1,430 sq. ft.
216 Gleaner Chapel Road, Scituate, RI 02857
MLS# 1425887Listed by: REMAX REVOLUTION - New
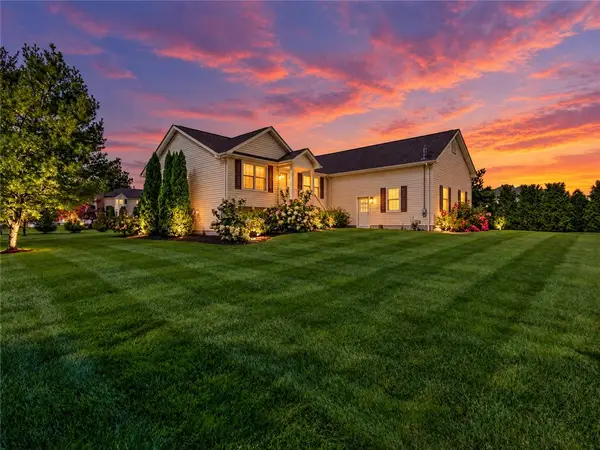 $725,000Active3 beds 3 baths1,822 sq. ft.
550 Seven Mile Road, Scituate, RI 02831
MLS# 1425735Listed by: REMAX REVOLUTION - Open Sat, 12 to 1:30pm
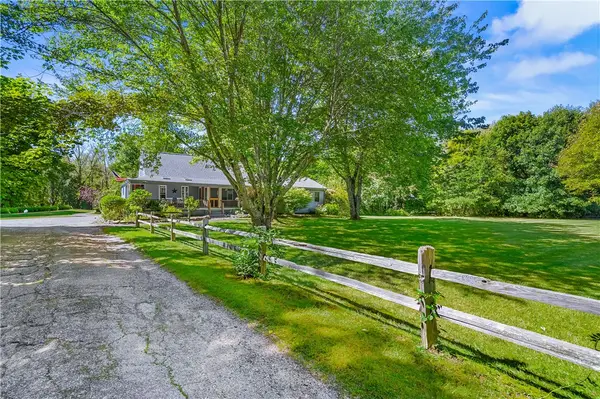 $649,900Active3 beds 3 baths2,598 sq. ft.
1257 Chopmist Hill Road, Scituate, RI 02857
MLS# 1423472Listed by: J. CHRISTOPHER REAL ESTATE GRP  $429,000Active2 beds 1 baths1,050 sq. ft.
458 Field Hill Road, Scituate, RI 02815
MLS# 1425632Listed by: SCITUATE REALTY, INC.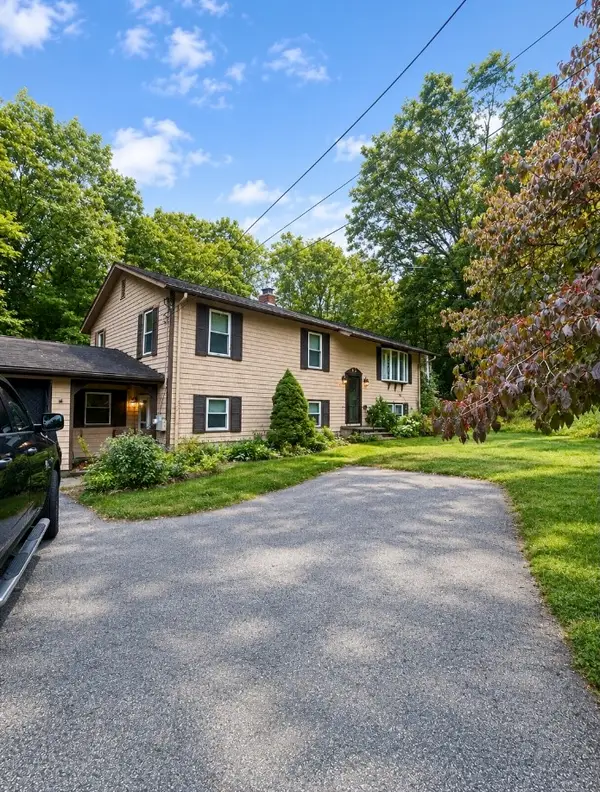
 $349,000Pending3 beds 2 baths1,796 sq. ft.
24 Langlais Drive, Scituate, RI 02831
MLS# 1425154Listed by: CENTURY 21 LIMITLESS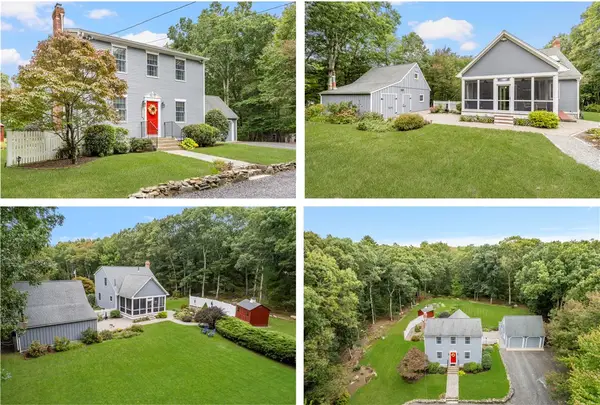 $649,900Active3 beds 2 baths1,755 sq. ft.
410 Rockland Road, Scituate, RI 02857
MLS# 1424562Listed by: REMAX REVOLUTION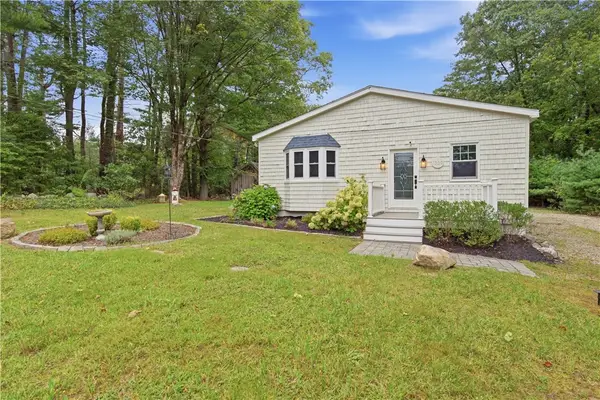 $399,000Pending2 beds 1 baths1,655 sq. ft.
1339 Snake Hill Road, Scituate, RI 02857
MLS# 1423990Listed by: ERA EMPIRE REAL ESTATE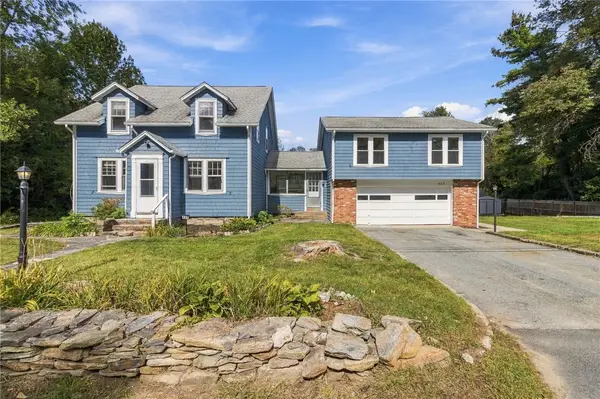 $519,900Pending5 beds 3 baths1,977 sq. ft.
657 Danielson Pike, Scituate, RI 02857
MLS# 1424558Listed by: ENGEL & VOLKERS OCEANSIDE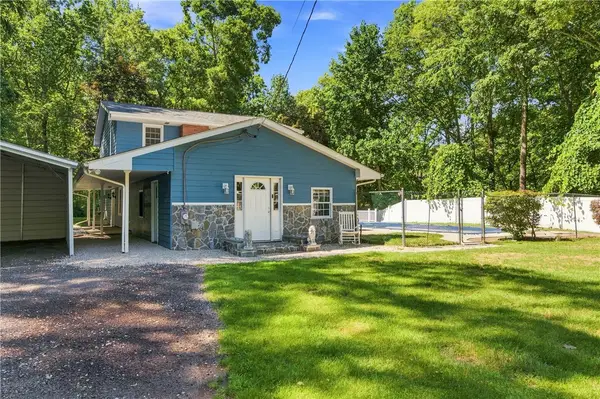 $640,000Active4 beds 3 baths2,736 sq. ft.
43 Franklin Road, Scituate, RI 02825
MLS# 1424471Listed by: RE/MAX PROPERTIES


Protect your home and budget from life's surprises with an Assurant Home Warranty, backed by a partner that supports you through every step of homeownership. Explore Plans.
©2026 Century 21 Real Estate LLC. All rights reserved. CENTURY 21®, the CENTURY 21 Logo and C21® are service marks owned by Century 21 Real Estate LLC. Century 21 Real Estate LLC fully supports the principles of the Fair Housing Act and the Equal Opportunity Act. Each office is independently owned and operated. Listing information is deemed reliable but not guaranteed accurate.