
122 Burlingame Road, Smithfield, RI 02917
Local realty services provided by:CENTURY 21 Shutters & Sails
122 Burlingame Road,Smithfield, RI 02917
$650,000
- 4 Beds
- 3 Baths
- - sq. ft.
- Single family
- Sold
Listed by: karen moreau
Office: remax revolution
MLS#:1422345
Source:RI_STATEWIDE
Sorry, we are unable to map this address
Price summary
- Price:$650,000
About this home
Country living does not get better than 2.46 acres of privacy and peaceful quiet. This beautiful setting is surrounded by woods and nature but close to all amenities in Greenville. 3 bedrooms are located on the main house with beautiful updated bathrooms, LR with a wood burning stove warming most of the 1st floor; DA, Kit, full basement and a sizable deck. Numerous improvements within past 2-4 years are new driveway, new roof and attic vents, exterior of home painted, main service line, well pump and quiet close garage doors. Attached but separated from the main house is a full in-law with a new modern kitchen, LR, bathroom, bedroom and new deck and stairs. This is an approved ADU and can be rented. There is a shed, dog kennel and generator hook up. Move in and enjoy your sunrise and morning coffee! MOTIVATED SELLER
Contact an agent
Home facts
- Year built:1990
- Listing ID #:1422345
- Added:48 day(s) ago
- Updated:October 22, 2026 at 07:26 AM
Rooms and interior
- Bedrooms:4
- Total bathrooms:3
- Full bathrooms:2
- Half bathrooms:1
- Rooms Total:10
- Flooring:Carpet, Ceramic Tile, Hardwood, Vinyl
- Bathrooms Description:Tub Shower
- Kitchen Description:Dishwasher, Exhaust Fan, Microwave, Oven, Range, Refrigerator
- Basement:Yes
- Basement Description:Full, Unfinished
Heating and cooling
- Cooling:Window Units
- Heating:Baseboard, Hot Water, Oil
Structure and exterior
- Year built:1990
- Lot Features:Wooded
- Architectural Style:Colonial
- Construction Materials:Clapboard, Plaster, Shingle Siding, Wood Siding
- Exterior Features:Deck
- Foundation Description:Concrete Perimeter
- Levels:2 Story
Utilities
- Water:Connected, Public
- Sewer:Septic Tank
Finances and disclosures
- Price:$650,000
- Tax amount:$7,539 (2025)
Features and amenities
- Appliances:Microwave, Range, Refrigerator, Washer
- Laundry features:Dryer, Washer
- Amenities:Oil Water Heater, Permanent Attic Stairs, Storage, Water Heater
Parking
- Total parking spaces:8
- Parking description:Attached, Garage, Garage Door Opener
- Garage:Yes
- Garage spaces:2
 The data relating to real estate for sale on this web site comes in part from the IDX Program of the State-Wide Multiple Listing Service, Inc. Real estate listings held by brokerage firms other than CENTURY 21 Shutters & Sails are marked with the MLS logo and detailed information about them includes the name of the listing brokers. Information deemed reliable but not guaranteed. Copyright 2026 State-Wide MLS, Inc. All rights reserved. Date Last Update: October 22, 2026
New listings near 122 Burlingame Road
- Open Sat, 12:30 to 1:30pmNew
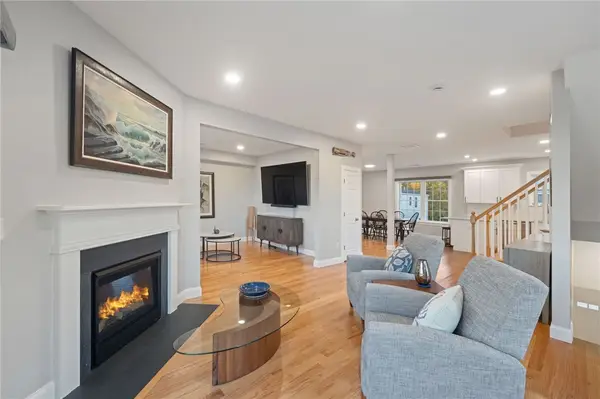 $599,900Active3 beds 3 baths2,600 sq. ft.
1 Old County Village Way #E, Smithfield, RI 02917
MLS# 1426483Listed by: SKD REAL ESTATE - Open Sat, 11am to 12pmNew
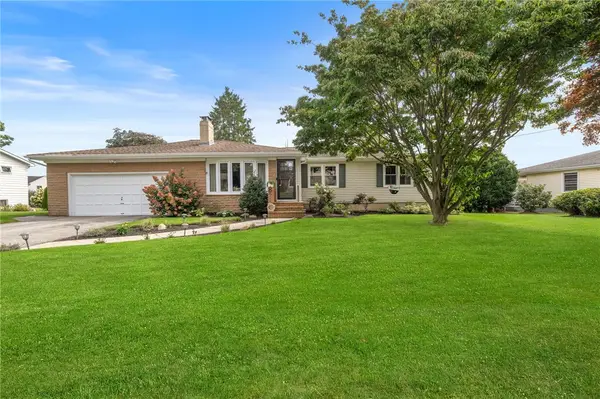 $575,000Active3 beds 2 baths1,587 sq. ft.
8 Elmhurst Drive, Smithfield, RI 02828
MLS# 1426580Listed by: ENGEL & VOLKERS OCEANSIDE - New
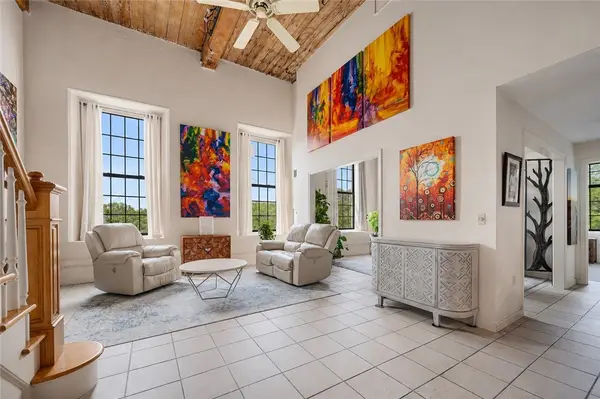 $335,000Active2 beds 2 baths1,295 sq. ft.
15 Higgins Street #324, Smithfield, RI 02917
MLS# 1426486Listed by: WESTCOTT PROPERTIES - Open Sun, 12 to 1:30pmNew
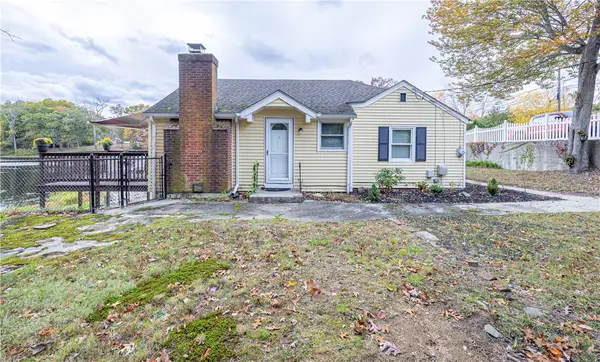 $499,900Active1 beds 1 baths1,401 sq. ft.
10 Totem Pole Trail, Smithfield, RI 02917
MLS# 1426312Listed by: LONG REALTY, INC. - Open Sat, 1 to 2:30pmNew
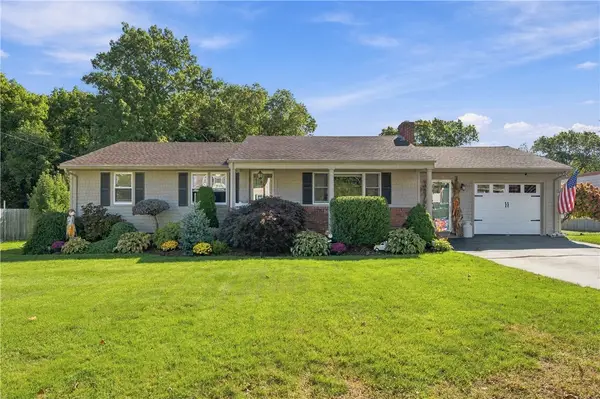 $594,000Active3 beds 2 baths2,514 sq. ft.
15 Valley View Drive, Smithfield, RI 02828
MLS# 1426095Listed by: RE/MAX PROPERTIES - Open Sat, 2 to 3:30pmNew
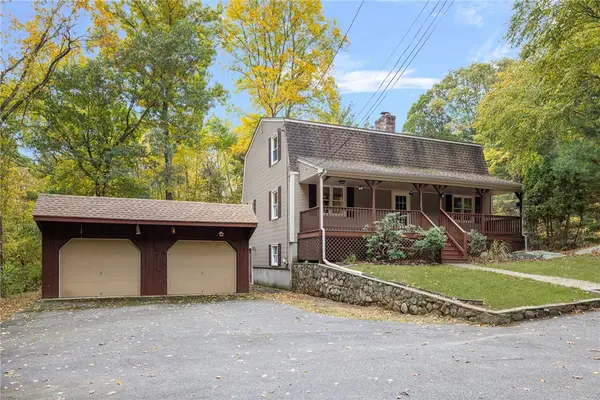 $739,900Active3 beds 3 baths2,692 sq. ft.
128 Swan Road, Smithfield, RI 02917
MLS# 1425662Listed by: COLDWELL BANKER REALTY - New
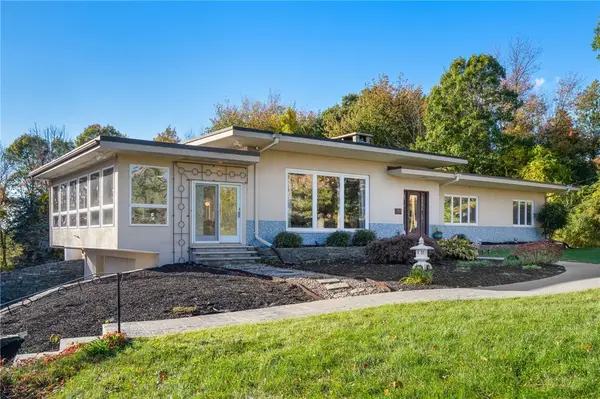 $820,000Active3 beds 3 baths3,474 sq. ft.
250 Harris Road, Smithfield, RI 02917
MLS# 1425909Listed by: BYRNES REAL ESTATE GROUP 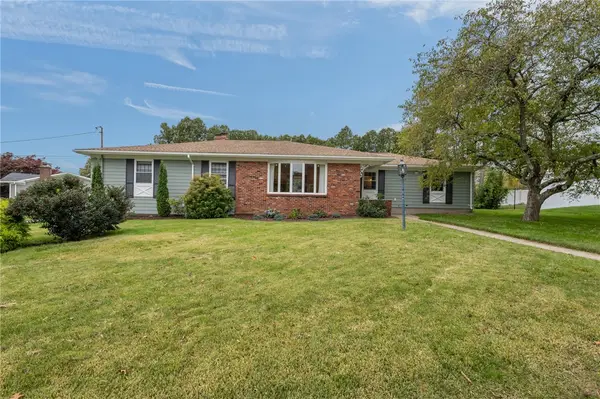 $629,000Pending3 beds 2 baths1,918 sq. ft.
22 Oakhurst Drive, Smithfield, RI 02828
MLS# 1425876Listed by: SERHANT.- Open Sat, 11am to 1pmNew
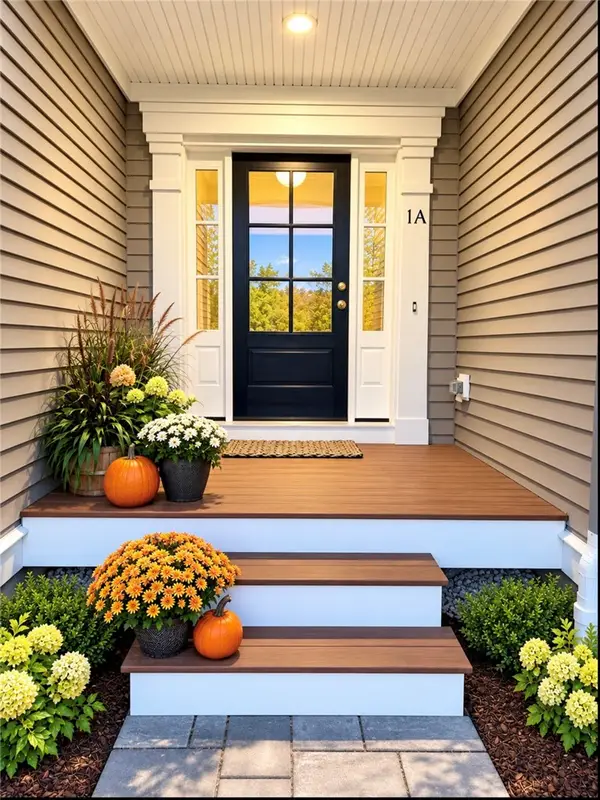 $440,558Active2 beds 3 baths1,845 sq. ft.
0 Sand Trace Way #1C, Smithfield, RI 02917
MLS# 1426092Listed by: RI REAL ESTATE SERVICES 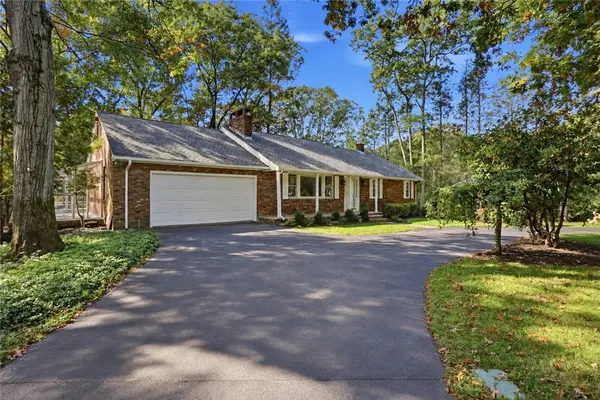 $775,000Active3 beds 3 baths3,648 sq. ft.
82 Mapleville Road, Smithfield, RI 02828
MLS# 1425221Listed by: COAST TO COUNTRY REALTY


Protect your home and budget from life's surprises with an Assurant Home Warranty, backed by a partner that supports you through every step of homeownership. Explore Plans.
©2026 Century 21 Real Estate LLC. All rights reserved. CENTURY 21®, the CENTURY 21 Logo and C21® are service marks owned by Century 21 Real Estate LLC. Century 21 Real Estate LLC fully supports the principles of the Fair Housing Act and the Equal Opportunity Act. Each office is independently owned and operated. Listing information is deemed reliable but not guaranteed accurate.