
14 Sutton Street, Smithfield, RI 02828
Local realty services provided by:CENTURY 21 Custom Home Realty
Listed by: richard tessier
Office: re/max preferred
MLS#:1421630
Source:RI_STATEWIDE
Price summary
- Price:$539,900
- Price per sq. ft.:$249.49
About this home
Welcome home to this well maintained three-bedroom, two bath Colonial, ideally situated on a desirable corner lot and conveniently located near schools, tennis courts, and Deerfield Park. The spacious interior features an oversized primary bedroom, central air conditioning, and quality Anderson windows. The kitchen has solid cherry wood cabinets and flows nicely into the dining room. Hardwood floors on the main level and carpeted bedrooms. The finished lower level provides additional living space with a comfortable family room and a versatile office or craft room. This home offers a functional layout with plenty of room to live, work, and relax.
Contact an agent
Home facts
- Year built:1955
- Subdivision & Development:Greenville
- Listing ID #:1421630
- Added:1 day(s) ago
- Updated:September 16, 2026 at 05:51 PM
Rooms and interior
- Bedrooms:3
- Total bathrooms:2
- Full bathrooms:2
- Rooms Total:7
- Flooring:Carpet, Ceramic Tile, Hardwood
- Bathrooms Description:Bathtub, Tub Shower
- Kitchen Description:Dishwasher, Oven, Range, Refrigerator
- Basement:Yes
- Basement Description:Exterior Entry, Finished, Full, Interior Entry
- Living area:2,164 sq. ft.
Heating and cooling
- Cooling:Central Air
- Heating:Baseboard, Gas, Hot Water
- Central air:Yes
Structure and exterior
- Year built:1955
- Building area:2,164 sq. ft.
- Lot area:0.25 Acres
- Lot Features:Corner Lot
- Architectural Style:Colonial
- Construction Materials:Plaster, Vinyl Siding, Wood Siding
- Exterior Features:Paved Driveway
- Foundation Description:Concrete Perimeter
- Levels:2 Story
Utilities
- Water:Connected
- Sewer:Connected, Sewer Connected
Finances and disclosures
- Price:$539,900
- Price per sq. ft.:$249.49
- Tax amount:$5,294 (2026)
Features and amenities
- Appliances:Range, Refrigerator, Washer
- Laundry features:Dryer, Washer
- Amenities:Gas Water Heater, Water Heater
Parking
- Total parking spaces:4
- Parking description:No Garage, Paved Driveway
 The data relating to real estate for sale on this web site comes in part from the IDX Program of the State-Wide Multiple Listing Service, Inc. Real estate listings held by brokerage firms other than CENTURY 21 Custom Home Realty are marked with the MLS logo and detailed information about them includes the name of the listing brokers. Information deemed reliable but not guaranteed. Copyright 2026 State-Wide MLS, Inc. All rights reserved. Date Last Update: September 16, 2026 RI_STATEWIDE Member Broker: Deborah Flanagan
New listings near 14 Sutton Street
- Open Sat, 11am to 1pmNew
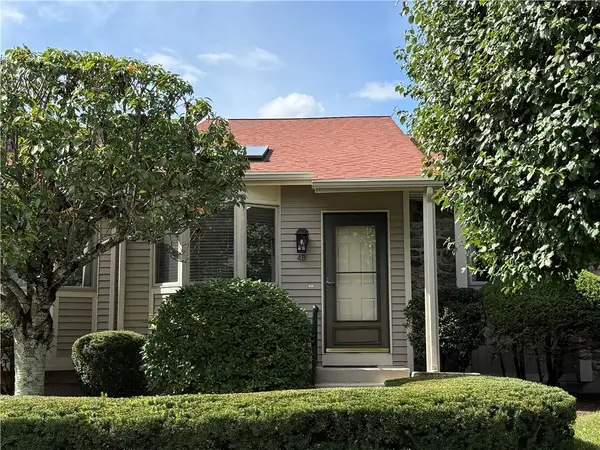 $499,900Active2 beds 2 baths1,614 sq. ft.
4 Shadowbrook Lane #B, Smithfield, RI 02917
MLS# 1422816Listed by: SERHANT. - Open Sun, 11am to 12:30pmNew
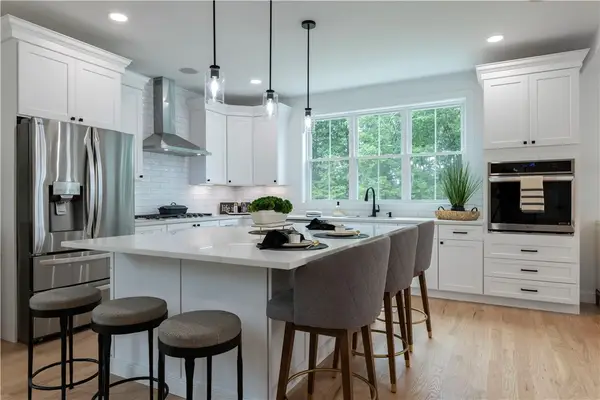 $849,900Active4 beds 3 baths3,300 sq. ft.
9 Stoneridge Road, Smithfield, RI 02917
MLS# 1423500Listed by: THE AGENCY NARRAGANSETT - Open Sat, 11am to 12pmNew
 $285,000Active1 beds 2 baths798 sq. ft.
25 Stillwater Road #3, Smithfield, RI 02917
MLS# 1423201Listed by: COTE PARTNERS REALTY LLC - Open Sat, 10 to 11amNew
 $775,000Active4 beds 2 baths2,516 sq. ft.
7 Cortland Lane, Smithfield, RI 02828
MLS# 1423299Listed by: FRANK SIMONELLI PROPERTIES - New
 $579,000Active3 beds 3 baths1,873 sq. ft.
241 Douglas Pike, Smithfield, RI 02917
MLS# 1422038Listed by: MATEUS REALTY - New
 $299,900Active2 beds 2 baths1,211 sq. ft.
5 Apple Valley Parkway #12, Smithfield, RI 02828
MLS# 1422707Listed by: PLEASANT VIEW REALTY - New
 $599,900Active3 beds 2 baths2,240 sq. ft.
3 Hilltop Court, Smithfield, RI 02828
MLS# 1423024Listed by: RE/MAX PREFERRED - New
 $584,900Active3 beds 2 baths1,114 sq. ft.
32 Mountaindale Rd, Smithfield, RI 02917
MLS# 73575197Listed by: Lamacchia Realty, Inc. - New
 $1,125,000Active4 beds 4 baths3,850 sq. ft.
15 Stoneridge Road #15, Smithfield, RI 02917
MLS# 1422935Listed by: THE AGENCY NARRAGANSETT


Protect your home and budget from life's surprises with an Assurant Home Warranty, backed by a partner that supports you through every step of homeownership. Explore Plans.
©2026 Century 21 Real Estate LLC. All rights reserved. CENTURY 21®, the CENTURY 21 Logo and C21® are service marks owned by Century 21 Real Estate LLC. Century 21 Real Estate LLC fully supports the principles of the Fair Housing Act and the Equal Opportunity Act. Each office is independently owned and operated. Listing information is deemed reliable but not guaranteed accurate.