
15 Williams Road, Smithfield, RI 02917
Local realty services provided by:CENTURY 21 Custom Home Realty
15 Williams Road,Smithfield, RI 02917
$574,000
- 3 Beds
- 2 Baths
- 1,807 sq. ft.
- Single family
- Active
Listed by: alexander parmenidez
Office: coldwell banker realty
MLS#:73560337
Source:MLSPIN
Price summary
- Price:$574,000
- Price per sq. ft.:$317.65
About this home
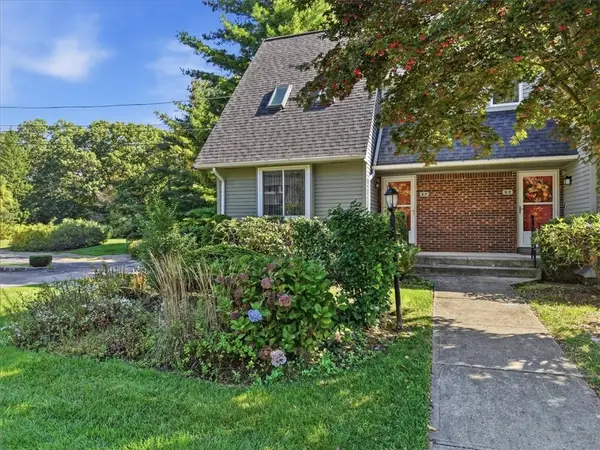
Private 0.80-acre wooded retreat in Smithfield — a 3-bedroom, 1.5-bath Cape Cod offering move-in ready living minutes to Route 295 and Providence. Skylights and cathedral ceilings top hardwood floors, while a floor-to-ceiling fieldstone wood-burning fireplace anchors the living room. The updated kitchen pairs granite countertops and stainless smart appliances with original wood cabinetry. Approx. 1,807 sq. ft. above grade, with a first-floor bedroom and half bath for main-level living, plus two bedrooms and an updated full bath upstairs. Full walk-out basement adds workshop, laundry, and storage. Recent upgrades: new architectural shingle roof, 2022 septic system, four-zone mini-split heating/cooling with Google Nest thermostats, 200-amp electric, public water. Outside: deck, enclosed porch, detached garage, two-car carport, paved driveway, seven parking spaces on a quiet dead-end road. Energy-efficient single-family home, strong long-term value. Schedule your showing today.
Contact an agent
Home facts
- Year built:1966
- Listing ID #:73560337
- Updated:October 08, 2026 at 11:26 AM
Rooms and interior
- Bedrooms:3
- Total bathrooms:2
- Full bathrooms:1
- Half bathrooms:1
- Rooms Total:8
- Flooring:Wood
- Basement Description:Full, Walk-Out Access
- Living area:1,807 sq. ft.
Heating and cooling
- Cooling:3 or More, 4 Cooling Zones, Heat Pump
- Heating:Baseboard, Heat Pump, Oil
Structure and exterior
- Roof:Shingle
- Year built:1966
- Building area:1,807 sq. ft.
- Lot area:0.8 Acres
- Lot Features:Wooded
- Architectural Style:Cape
- Construction Materials:Frame
- Foundation Description:Concrete Perimeter
Utilities
- Water:Public
- Sewer:Private Sewer
Finances and disclosures
- Price:$574,000
- Price per sq. ft.:$317.65
- Tax amount:$5,970 (2025)
Parking
- Total parking spaces:7
- Parking description:Attached, Off Street
- Garage:Yes
- Garage spaces:1
New listings near 15 Williams Road
- Open Sat, 11:30am to 1pmNew
 $549,999Active3 beds 2 baths1,874 sq. ft.
5 Julien Street, Smithfield, RI 02917
MLS# 1425166Listed by: REMAX REVOLUTION
- Open Fri, 5 to 6:30pmNew
 $865,000Active3 beds 3 baths3,884 sq. ft.
22 Breezy Knoll Road, Smithfield, RI 02828
MLS# 1425347Listed by: HOMES BY CONNECT - New
 $584,000Active4 beds 2 baths2,021 sq. ft.
47 Smith Avenue, Smithfield, RI 02828
MLS# 1425360Listed by: OCEAN BLUE REALTY - Open Sat, 10 to 11:30amNew
 $390,000Active2 beds 2 baths1,418 sq. ft.
125 Smith Avenue #5F, Smithfield, RI 02828
MLS# 1424058Listed by: RI REAL ESTATE SERVICES - Open Sat, 11am to 1pmNew
 $599,900Active3 beds 2 baths2,429 sq. ft.
12 Peach Blossom Lane, Smithfield, RI 02828
MLS# 1425275Listed by: KELLER WILLIAMS LEADING EDGE - Open Sat, 12 to 1:30pmNew
 $419,900Active3 beds 1 baths1,229 sq. ft.
1 Oliver Street, Smithfield, RI 02917
MLS# 1425297Listed by: NEW WORLD REALTY - Open Sat, 11am to 12:30pmNew
 $575,000Active3 beds 2 baths1,874 sq. ft.
441 Farnum Pike, Smithfield, RI 02917
MLS# 1424764Listed by: COMPASS - Open Sat, 11am to 12:30pmNew
 $299,900Active2 beds 1 baths875 sq. ft.
439 Farnum Pike, Smithfield, RI 02917
MLS# 1424765Listed by: COMPASS - Open Sat, 11am to 12:30pmNew
 $874,900Active5 beds 3 baths2,748 sq. ft.
439 Farnum Pike, Smithfield, RI 02917
MLS# 1424766Listed by: COMPASS - New
 $439,900Active3 beds 1 baths1,128 sq. ft.
399 Farnum Pike Pike, Smithfield, RI 02917
MLS# 1424860Listed by: ALLTOWN REAL ESTATE GROUP


Protect your home and budget from life's surprises with an Assurant Home Warranty, backed by a partner that supports you through every step of homeownership. Explore Plans.
©2026 Century 21 Real Estate LLC. All rights reserved. CENTURY 21®, the CENTURY 21 Logo and C21® are service marks owned by Century 21 Real Estate LLC. Century 21 Real Estate LLC fully supports the principles of the Fair Housing Act and the Equal Opportunity Act. Each office is independently owned and operated. Listing information is deemed reliable but not guaranteed accurate.