
18 Pineridge Drive, Smithfield, RI 02917
Local realty services provided by:CENTURY 21 AllPoints Realty
Upcoming open houses
- Sat, Oct 2411:00 am - 12:30 pm
Listed by: scott mcgee, the stearns mcgee team
Office: re/max properties
MLS#:1425927
Source:RI_STATEWIDE
Price summary
- Price:$749,900
- Price per sq. ft.:$299.6
About this home
Check It out, Located in one of Smithfield's beautiful and desirable neighborhoods! This spacious 3-bedroom, 3-bath home offers a bright and airy open floor plan, featuring a welcoming kitchen that flows seamlessly into the living room, creating the perfect space for everyday living and entertaining. The generously sized primary suite features a huge private bathroom complete with a relaxing whirlpool tub. Convenient second-floor laundry adds to the home's functionality and appeal. The finished lower level provides additional versatile living space, perfect for a family room, home office, or entertaining guests. Featuring gas heat, a comfortable and inviting layout, and a wonderful yard situated on nearly half an acre, this property offers the perfect combination of indoor and outdoor living. Whether hosting summer gatherings, enjoying quiet evenings in the backyard, or simply relaxing at home, there's plenty to love! Conveniently located near shopping, restaurants, schools, and major highways, all while enjoying the charm of a well-established residential neighborhood. A fantastic opportunity to own a beautiful home in a great Smithfield location!...
Contact an agent
Home facts
- Year built:1994
- Listing ID #:1425927
- Added:7 day(s) ago
- Updated:October 22, 2026 at 11:17 AM
Rooms and interior
- Bedrooms:3
- Total bathrooms:4
- Full bathrooms:2
- Half bathrooms:2
- Rooms Total:8
- Flooring:Carpet, Ceramic Tile, Hardwood
- Kitchen Description:Dishwasher, Disposal, Microwave, Oven, Range, Refrigerator
- Basement:Yes
- Basement Description:Full, Interior Entry, Partially Finished
- Living area:2,503 sq. ft.
Heating and cooling
- Cooling:Central Air
- Heating:Baseboard, Electric, Gas, Hot Water
- Central air:Yes
Structure and exterior
- Year built:1994
- Building area:2,503 sq. ft.
- Lot area:0.49 Acres
- Lot Features:Sprinkler System, Wooded
- Architectural Style:Colonial
- Construction Materials:Vinyl Siding
- Exterior Features:Patio, Paved Driveway
- Foundation Description:Concrete Perimeter
- Levels:2 Story
Utilities
- Water:Connected
- Sewer:Connected, Sewer Connected
Finances and disclosures
- Price:$749,900
- Price per sq. ft.:$299.6
- Tax amount:$6,703 (2025)
Features and amenities
- Appliances:Microwave, Range, Refrigerator, Washer
- Laundry features:Dryer, Washer
- Amenities:Gas Water Heater, Water Heater
Parking
- Total parking spaces:8
- Parking description:Attached, Garage, Paved Driveway
- Garage:Yes
- Garage spaces:2
 The data relating to real estate for sale on this web site comes in part from the IDX Program of the State-Wide Multiple Listing Service, Inc. Real estate listings held by brokerage firms other than CENTURY 21 AllPoints Realty are marked with the MLS logo and detailed information about them includes the name of the listing brokers. Information deemed reliable but not guaranteed. Copyright 2026 State-Wide MLS, Inc. All rights reserved. Date Last Update: October 22, 2026 RI_STATEWIDE Member Broker: Ryan Peterson
New listings near 18 Pineridge Drive
- New
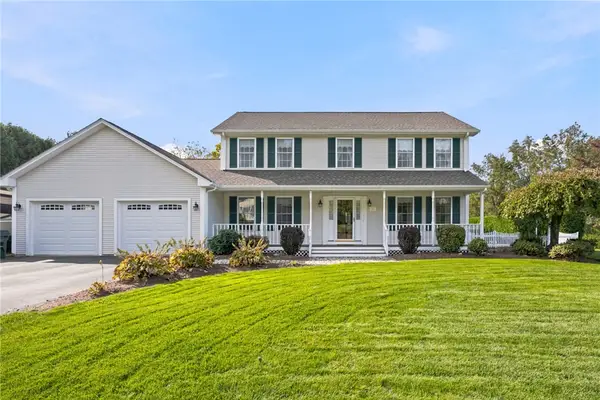 $749,900Active4 beds 3 baths2,016 sq. ft.
23 Balsam Lane, Smithfield, RI 02917
MLS# 1426611Listed by: MAKO REALTY - Open Sat, 12:30 to 1:30pmNew
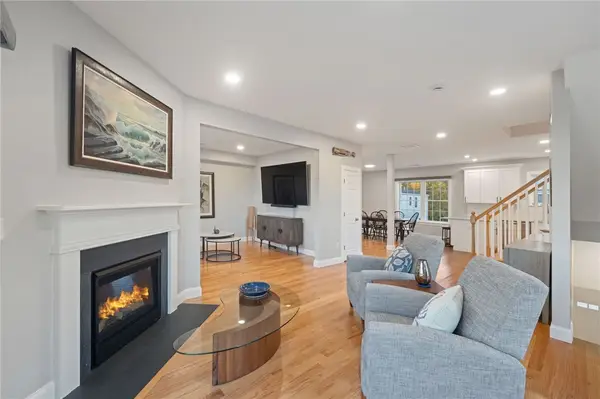 $599,900Active3 beds 3 baths2,600 sq. ft.
1 Old County Village Way #E, Smithfield, RI 02917
MLS# 1426483Listed by: SKD REAL ESTATE - Open Sat, 11am to 12pmNew
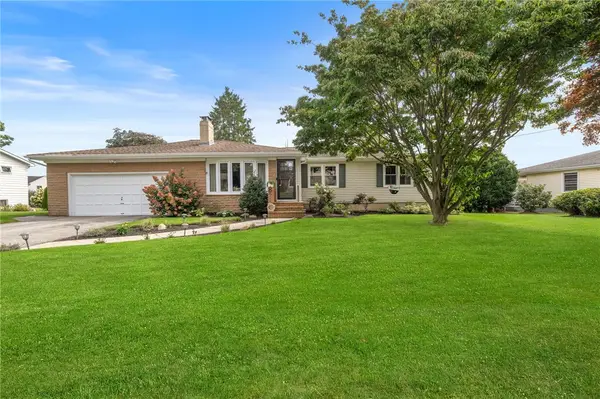 $575,000Active3 beds 2 baths1,587 sq. ft.
8 Elmhurst Drive, Smithfield, RI 02828
MLS# 1426580Listed by: ENGEL & VOLKERS OCEANSIDE - New
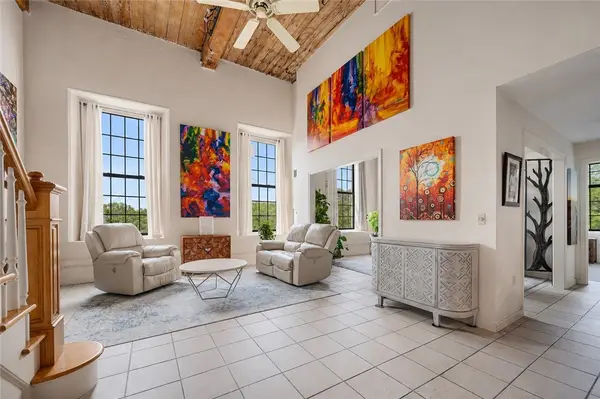 $335,000Active2 beds 2 baths1,295 sq. ft.
15 Higgins Street #324, Smithfield, RI 02917
MLS# 1426486Listed by: WESTCOTT PROPERTIES - Open Sun, 12 to 1:30pmNew
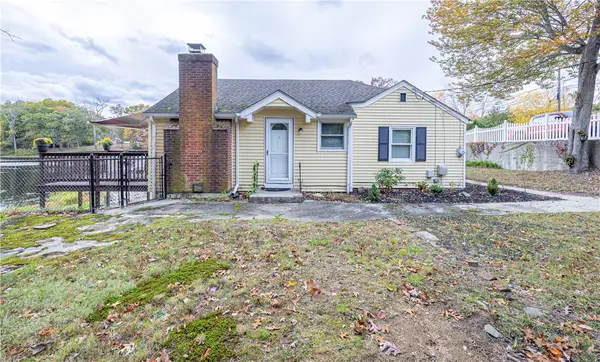 $499,900Active1 beds 1 baths1,401 sq. ft.
10 Totem Pole Trail, Smithfield, RI 02917
MLS# 1426312Listed by: LONG REALTY, INC. - Open Sat, 1 to 2:30pmNew
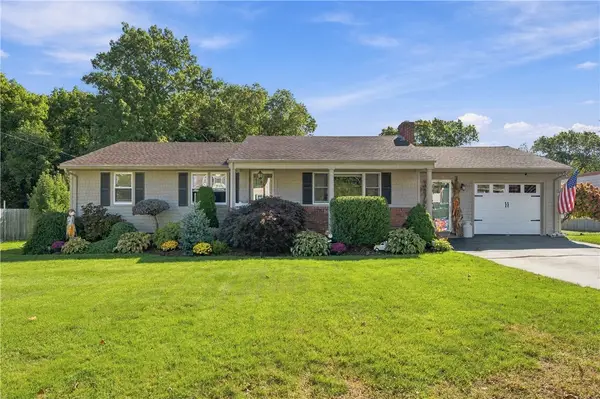 $594,000Active3 beds 2 baths2,514 sq. ft.
15 Valley View Drive, Smithfield, RI 02828
MLS# 1426095Listed by: RE/MAX PROPERTIES - Open Sat, 2 to 3:30pmNew
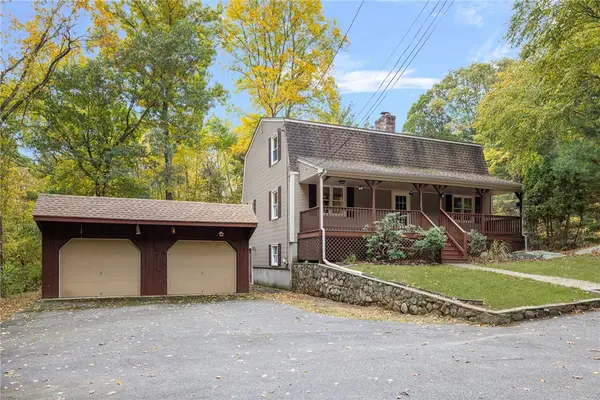 $739,900Active3 beds 3 baths2,692 sq. ft.
128 Swan Road, Smithfield, RI 02917
MLS# 1425662Listed by: COLDWELL BANKER REALTY - New
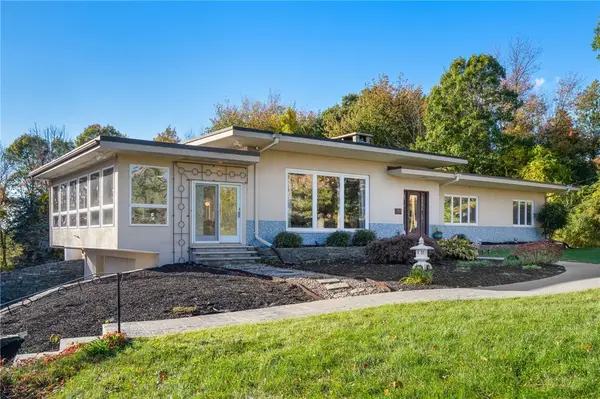 $820,000Active3 beds 3 baths3,474 sq. ft.
250 Harris Road, Smithfield, RI 02917
MLS# 1425909Listed by: BYRNES REAL ESTATE GROUP 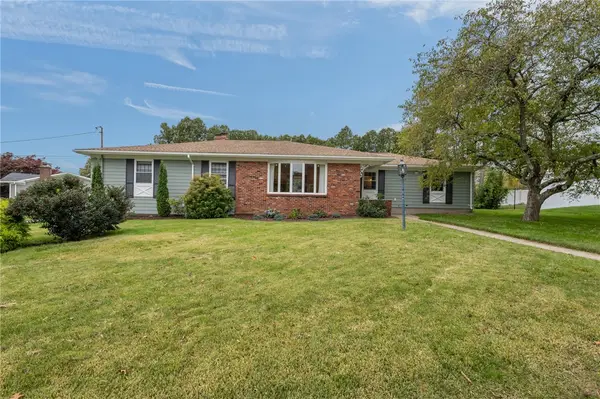 $629,000Pending3 beds 2 baths1,918 sq. ft.
22 Oakhurst Drive, Smithfield, RI 02828
MLS# 1425876Listed by: SERHANT.- Open Sat, 11am to 1pmNew
 $440,558Active2 beds 3 baths1,845 sq. ft.
0 Sand Trace Way #1C, Smithfield, RI 02917
MLS# 1426092Listed by: RI REAL ESTATE SERVICES


Protect your home and budget from life's surprises with an Assurant Home Warranty, backed by a partner that supports you through every step of homeownership. Explore Plans.
©2026 Century 21 Real Estate LLC. All rights reserved. CENTURY 21®, the CENTURY 21 Logo and C21® are service marks owned by Century 21 Real Estate LLC. Century 21 Real Estate LLC fully supports the principles of the Fair Housing Act and the Equal Opportunity Act. Each office is independently owned and operated. Listing information is deemed reliable but not guaranteed accurate.