
41 Esmond Street, Smithfield, RI 02917
Local realty services provided by:CENTURY 21 Shutters & Sails
Listed by: amy champagne
Office: capital leasing & managment
MLS#:1413334
Source:RI_STATEWIDE
Price summary
- Price:$675,000
- Price per sq. ft.:$225.23
About this home
Welcome to your new home nestled in one of Smithfield's neighborhoods! This meticulously maintained two-family property is not just a house; it's a lifestyle waiting to be embraced. Perfectly suited for those seeking an investment or a comfortable owner-occupied haven, this multi-family treasure offers a blend of modern conveniences and classic charm.
Property Highlights:
Spacious Living: Each unit features 2 generous bedrooms and a one bathroom
Fully Remodeled First Floor: Step into the newly remodeled first-floor unit, where contemporary aesthetics meet functional design. The open-concept layout creates a warm and inviting atmosphere, perfect for entertaining guests or enjoying cozy nights in.
The first-floor unit boasts a brand-new furnace installed in 2026, currently set up for propane but can be conveniently converted to natural gas upon the approvals to have a gas meter installed (per the city can apply October 2026). This upgrade ensures warmth and efficiency throughout the colder months! A brand-new roof, also installed in 2026, not only enhances the property's curb appeal but also provides peace of mind for years to come. Amble parking with space for approximately six cars. The garage foundation is already on-site, with the proper approvals, you could possibly add a garage to increase storage options or even convert it into an ADU....
Contact an agent
Home facts
- Year built:1937
- Listing ID #:1413334
- Added:63 day(s) ago
- Updated:July 25, 2026 at 07:36 AM
Rooms and interior
- Bedrooms:4
- Total bathrooms:2
- Full bathrooms:2
- Rooms Total:8
- Flooring:Hardwood, Laminate
- Bathrooms Description:Bathtub, Tub Shower
- Kitchen Description:Dishwasher, Disposal, Microwave, Oven, Range
- Basement:Yes
- Basement Description:Full, Interior Entry, Unfinished
- Living area:2,997 sq. ft.
Heating and cooling
- Cooling:Central Air
- Heating:Forced Air, Gas
- Central air:Yes
Structure and exterior
- Year built:1937
- Building area:2,997 sq. ft.
- Lot area:0.24 Acres
- Construction Materials:Aluminum Siding
Utilities
- Water:Connected
- Sewer:Connected, Sewer Connected
Finances and disclosures
- Price:$675,000
- Price per sq. ft.:$225.23
- Tax amount:$6,424 (2025)
Features and amenities
- Appliances:Microwave, Range
- Laundry features:Common Area, Dryer
- Amenities:Electric Water Heater, Gas Water Heater, Permanent Attic Stairs, Security System Owned
Parking
- Parking description:No Garage
 The data relating to real estate for sale on this web site comes in part from the IDX Program of the State-Wide Multiple Listing Service, Inc. Real estate listings held by brokerage firms other than CENTURY 21 Shutters & Sails are marked with the MLS logo and detailed information about them includes the name of the listing brokers. Information deemed reliable but not guaranteed. Copyright 2026 State-Wide MLS, Inc. All rights reserved. Date Last Update: July 25, 2026
New listings near 41 Esmond Street
- New
 $1,450,000Active4 beds 3 baths3,660 sq. ft.
6 Val Jean Drive, Smithfield, RI 02828
MLS# 1418497Listed by: STRIVE REALTY - Open Sat, 11am to 1:30pmNew
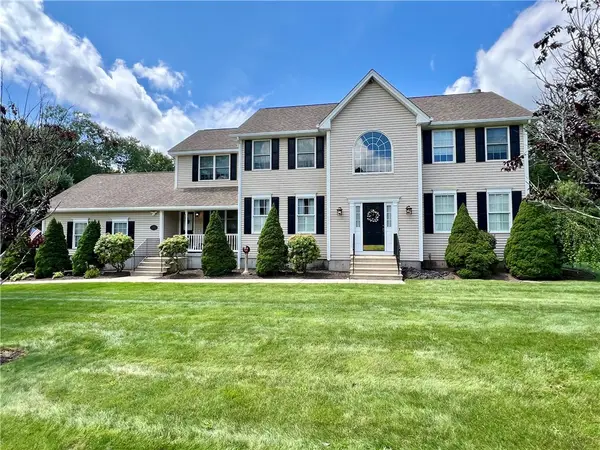 $1,200,000Active4 beds 4 baths3,490 sq. ft.
35 East Lantern Road, Smithfield, RI 02917
MLS# 1418569Listed by: BHHS PINNACLE REALTY - Open Sat, 11am to 12:30pmNew
 $359,900Active2 beds 2 baths1,280 sq. ft.
41 Pheasant Run #41A, Smithfield, RI 02917
MLS# 1418518Listed by: PAUL VANASSE AND ASSOCIATES RE - Open Sat, 11am to 12:30pmNew
 $589,900Active3 beds 3 baths2,240 sq. ft.
31 Karen Ann Drive, Smithfield, RI 02917
MLS# 1418504Listed by: PREMIER HOMES REALTY, LLC - Open Sun, 10 to 11:30amNew
 $365,000Active2 beds 2 baths1,280 sq. ft.
3 Quail Circle #A, Smithfield, RI 02917
MLS# 1418219Listed by: COMPASS - Open Sat, 1 to 2:30pmNew
 $359,000Active2 beds 2 baths1,295 sq. ft.
15 Higgins Street #324, Smithfield, RI 02917
MLS# 1418310Listed by: WESTCOTT PROPERTIES - New
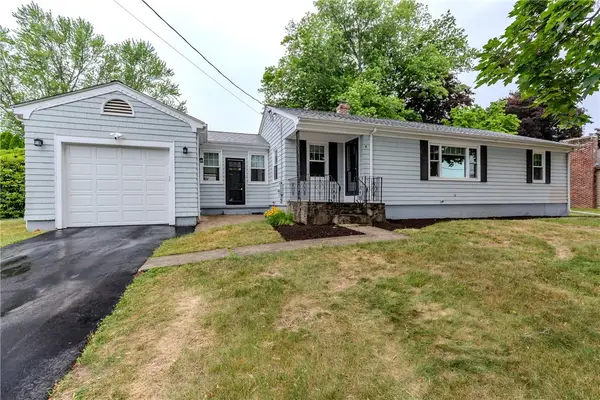 $574,900Active3 beds 2 baths1,388 sq. ft.
8 Barnes Street, Smithfield, RI 02828
MLS# 1418300Listed by: RE/MAX PROPERTIES - New
 $699,999Active3 beds 2 baths2,245 sq. ft.
39 Mann School Road, Smithfield, RI 02917
MLS# 1418205Listed by: TANASIO REALTY ADVISORS  $489,900Pending3 beds 2 baths1,492 sq. ft.
265 Old County Road, Smithfield, RI 02917
MLS# 1418175Listed by: RE/MAX PROPERTIES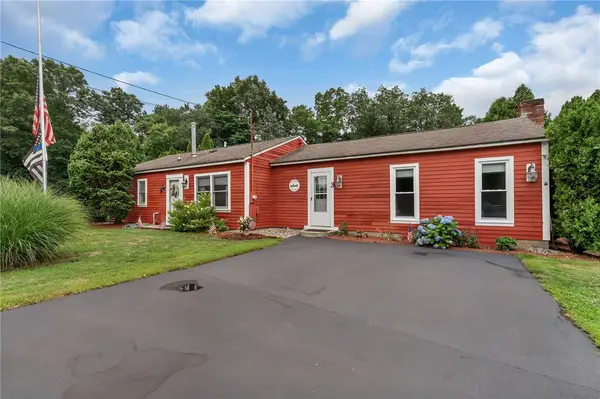 $490,000Active2 beds 1 baths1,426 sq. ft.
3 Douglas Circle, Smithfield, RI 02828
MLS# 1415780Listed by: RE/MAX PROPERTIES


Protect your home and budget from life's surprises with an Assurant Home Warranty, backed by a partner that supports you through every step of homeownership. Explore Plans.
©2026 Century 21 Real Estate LLC. All rights reserved. CENTURY 21®, the CENTURY 21 Logo and C21® are service marks owned by Century 21 Real Estate LLC. Century 21 Real Estate LLC fully supports the principles of the Fair Housing Act and the Equal Opportunity Act. Each office is independently owned and operated. Listing information is deemed reliable but not guaranteed accurate.