
5 Lucille Drive, Smithfield, RI 02828
Local realty services provided by:CENTURY 21 Guardian Real Estate Services
5 Lucille Drive,Smithfield, RI 02828
$589,000
- 4 Beds
- 2 Baths
- 2,017 sq. ft.
- Single family
- Pending
Listed by: shomari lewis
Office: engel & volkers oceanside
MLS#:1425677
Source:RI_STATEWIDE
Price summary
- Price:$589,000
- Price per sq. ft.:$292.02
About this home
Welcome to 5 Lucille Drive, a well-kept 4 bed, 2 bath raised ranch on a quiet Greenville street, just a short walk to Deerfield Park and right along the local parade route. The main level offers an open floor plan with hardwood floors, a kitchen with granite countertops, an island and built-in desk, a 2024 dishwasher and disposal, and a refrigerator with water and ice in the door.
On the main level you have 3 bedrooms and a bath that features a double vanity and tub/shower combo. Downstairs, a finished lower level with its own kitchen, full bath and separate entrance adds extra square footage of flexible space for guests, a home office, a media room or extended living.
Stay comfortable year-round with a new 2025 Carrier central air system, oil-fired hot water baseboard heat, a cozy fireplace and a pellet stove. Some replacement windows and custom blinds are featured throughout. Outside, the 0.27 acre lot features a beautifully landscaped front yard with mature trees, a 3-zone irrigation system, a new wood fence (2025), deck, patio, an impressive shed and a hot tub in perfect working order with a new 2025 cover. The lawn is professionally treated by Mission Green.
A 1-car garage under the home plus driveway parking for 4 more vehicles, public sewer and 200 amp electric with a dedicated 100 amp hot tub circuit round out the package. Close to Route 44, Route 116 and I-295 for an easy commute.
Showings begin at the Open House on 10/17....
Contact an agent
Home facts
- Year built:1968
- Subdivision & Development:Greenville
- Listing ID #:1425677
- Added:11 day(s) ago
- Updated:October 22, 2026 at 08:31 AM
Rooms and interior
- Bedrooms:4
- Total bathrooms:2
- Full bathrooms:2
- Rooms Total:9
- Flooring:Carpet, Ceramic Tile, Hardwood
- Bathrooms Description:Tub Shower
- Kitchen Description:Dishwasher, Disposal, Refrigerator
- Basement:Yes
- Basement Description:Finished, Full, Walk Out Access
- Living area:2,017 sq. ft.
Heating and cooling
- Cooling:Central Air
- Heating:Baseboard, Oil, Pellet Stove
- Central air:Yes
Structure and exterior
- Year built:1968
- Building area:2,017 sq. ft.
- Lot area:0.27 Acres
- Lot Features:Sprinkler System
- Architectural Style:Raised Ranch
- Construction Materials:Drywall, Plaster, Vinyl Siding
- Exterior Features:Deck, Patio, Paved Driveway
- Foundation Description:Slab
- Levels:1 Story
Utilities
- Water:Connected, Public
- Sewer:Connected, Public Sewer, Sewer Connected
Finances and disclosures
- Price:$589,000
- Price per sq. ft.:$292.02
- Tax amount:$6,070 (2025)
Features and amenities
- Appliances:Refrigerator, Washer
- Laundry features:Dryer, Washer
- Amenities:Oil Water Heater
Parking
- Total parking spaces:6
- Parking description:Attached, Garage, Paved Driveway
- Garage:Yes
- Garage spaces:1
 The data relating to real estate for sale on this web site comes in part from the IDX Program of the State-Wide Multiple Listing Service, Inc. Real estate listings held by brokerage firms other than CENTURY 21 Guardian Real Estate Services are marked with the MLS logo and detailed information about them includes the name of the listing brokers. Information deemed reliable but not guaranteed. Copyright 2026 State-Wide MLS, Inc. All rights reserved. Date Last Update: October 22, 2026 RI_STATEWIDE Member Broker: Peter C Spinella
New listings near 5 Lucille Drive
- Open Sat, 12:30 to 1:30pmNew
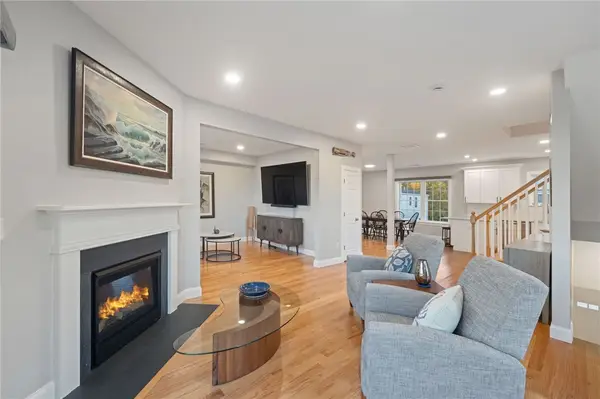 $599,900Active3 beds 3 baths2,600 sq. ft.
1 Old County Village Way #E, Smithfield, RI 02917
MLS# 1426483Listed by: SKD REAL ESTATE - Open Sat, 11am to 12pmNew
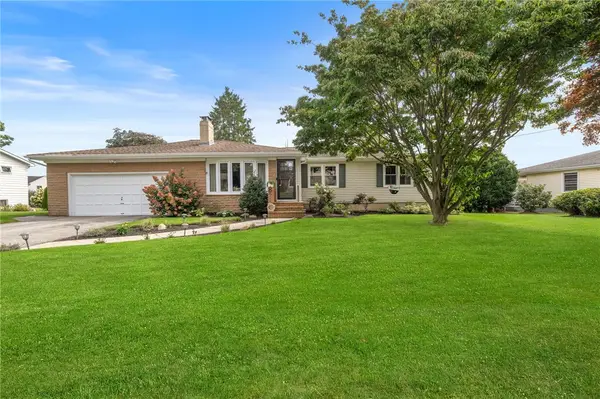 $575,000Active3 beds 2 baths1,587 sq. ft.
8 Elmhurst Drive, Smithfield, RI 02828
MLS# 1426580Listed by: ENGEL & VOLKERS OCEANSIDE - New
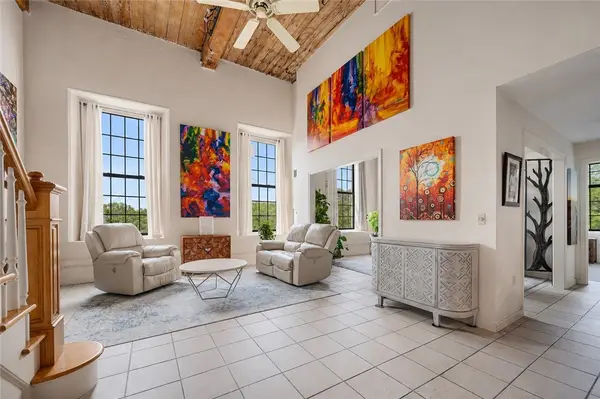 $335,000Active2 beds 2 baths1,295 sq. ft.
15 Higgins Street #324, Smithfield, RI 02917
MLS# 1426486Listed by: WESTCOTT PROPERTIES - Open Sun, 12 to 1:30pmNew
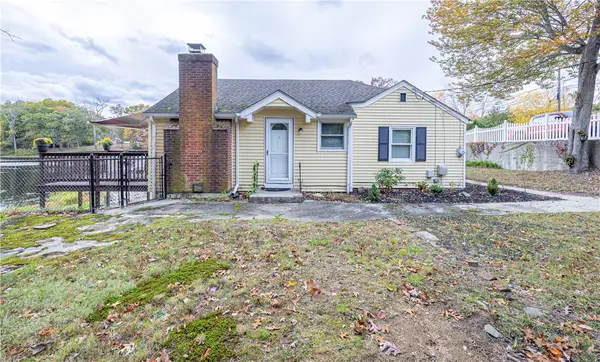 $499,900Active1 beds 1 baths1,401 sq. ft.
10 Totem Pole Trail, Smithfield, RI 02917
MLS# 1426312Listed by: LONG REALTY, INC. - Open Sat, 1 to 2:30pmNew
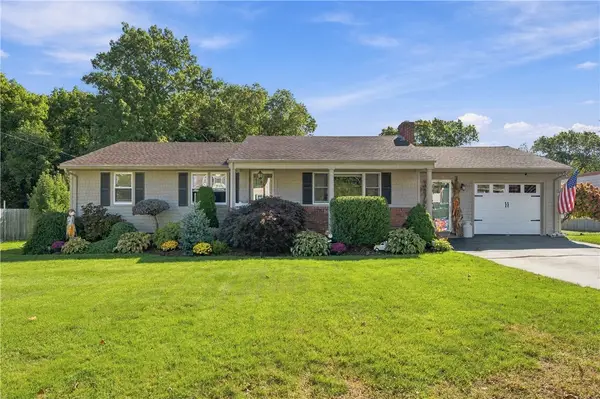 $594,000Active3 beds 2 baths2,514 sq. ft.
15 Valley View Drive, Smithfield, RI 02828
MLS# 1426095Listed by: RE/MAX PROPERTIES - Open Sat, 2 to 3:30pmNew
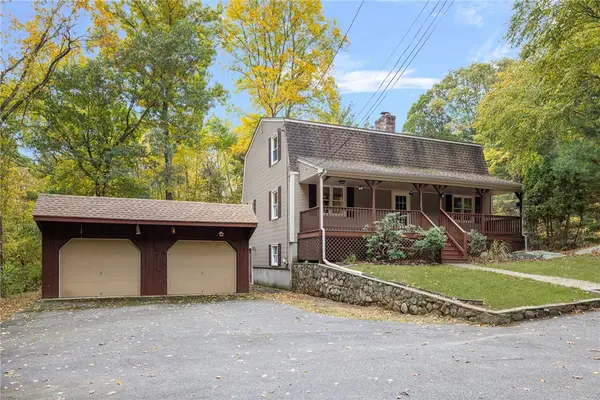 $739,900Active3 beds 3 baths2,692 sq. ft.
128 Swan Road, Smithfield, RI 02917
MLS# 1425662Listed by: COLDWELL BANKER REALTY - New
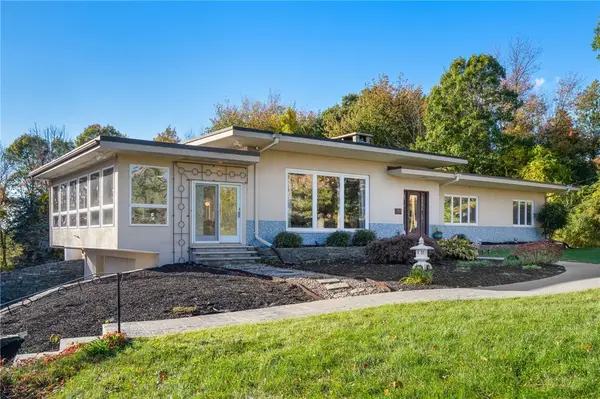 $820,000Active3 beds 3 baths3,474 sq. ft.
250 Harris Road, Smithfield, RI 02917
MLS# 1425909Listed by: BYRNES REAL ESTATE GROUP 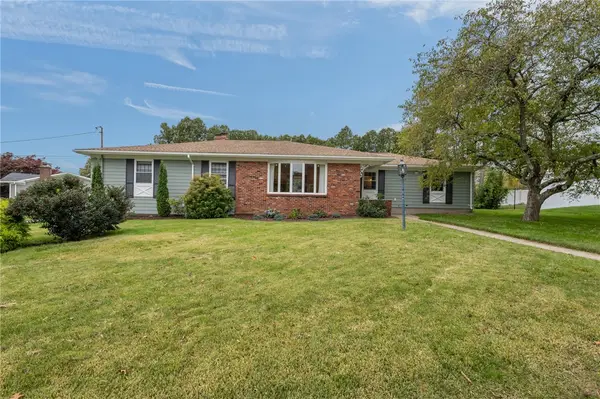 $629,000Pending3 beds 2 baths1,918 sq. ft.
22 Oakhurst Drive, Smithfield, RI 02828
MLS# 1425876Listed by: SERHANT.- Open Sat, 11am to 1pmNew
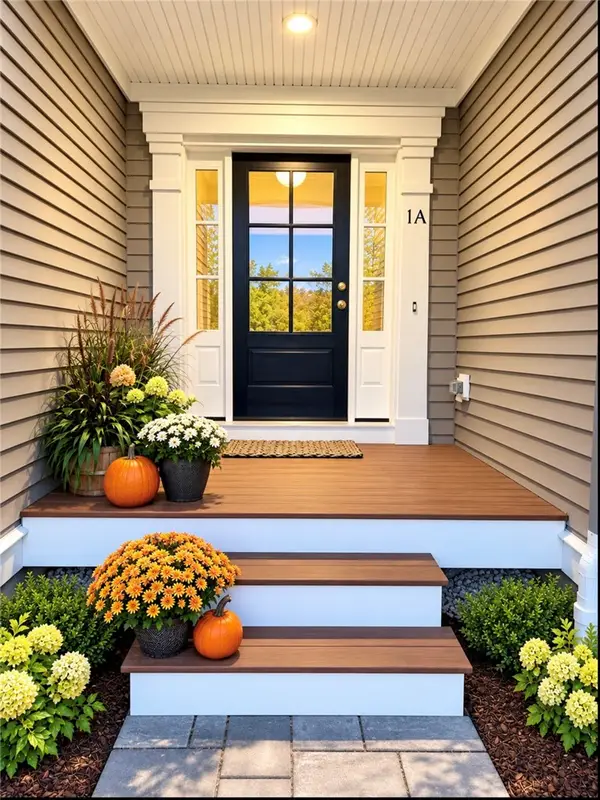 $440,558Active2 beds 3 baths1,845 sq. ft.
0 Sand Trace Way #1C, Smithfield, RI 02917
MLS# 1426092Listed by: RI REAL ESTATE SERVICES 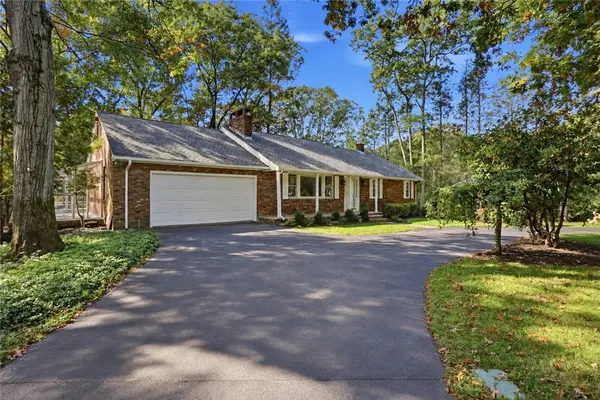 $775,000Active3 beds 3 baths3,648 sq. ft.
82 Mapleville Road, Smithfield, RI 02828
MLS# 1425221Listed by: COAST TO COUNTRY REALTY


Protect your home and budget from life's surprises with an Assurant Home Warranty, backed by a partner that supports you through every step of homeownership. Explore Plans.
©2026 Century 21 Real Estate LLC. All rights reserved. CENTURY 21®, the CENTURY 21 Logo and C21® are service marks owned by Century 21 Real Estate LLC. Century 21 Real Estate LLC fully supports the principles of the Fair Housing Act and the Equal Opportunity Act. Each office is independently owned and operated. Listing information is deemed reliable but not guaranteed accurate.