
67 Mountaindale Road, Smithfield, RI 02917
Local realty services provided by:CENTURY 21 AllPoints Realty
67 Mountaindale Road,Smithfield, RI 02917
$415,000
- 3 Beds
- 2 Baths
- 1,334 sq. ft.
- Single family
- Active
Listed by: frank sullivan
Office: caldwell realty llc.
MLS#:1421781
Source:RI_STATEWIDE
Price summary
- Price:$415,000
- Price per sq. ft.:$311.09
About this home
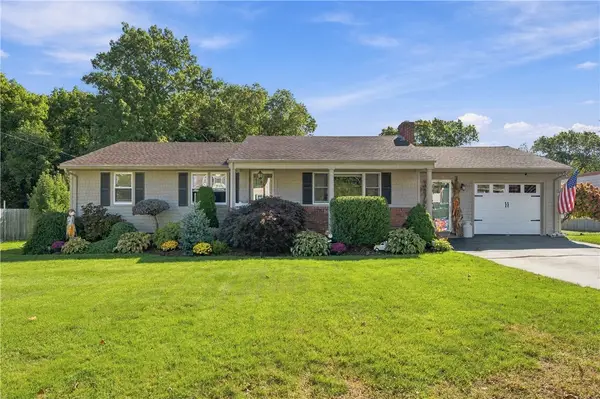
This truly unique property has been owned by the same family for 46 years. The beautiful farmer's porch offers lots of space to relax and enjoy the beauty of the wooded neighborhood as you sip a cool drink on a summer evening . The principal source of heat for cold New England nights is a state of the art Harman wood pellet burning stove with auxiliary electric baseboard heating and recently added mini-splits.
The owners are currently going through the process of designing and obtaining all the approvals for a brand new septic system . They are offering the new owners a seller concession for the installation of that system. All appliances to remain including a recently purchased refrigerator. There is also a new roof, a new hot water heater and a new water filtration system.
You are just a short walk away from all the amenities of restaurants , banks and grocery stores in the .Crossing at Smithfield.
Contact an agent
Home facts
- Year built:1951
- Subdivision & Development:Esmond
- Listing ID #:1421781
- Added:1 day(s) ago
- Updated:October 23, 2026 at 07:53 PM
Rooms and interior
- Bedrooms:3
- Total bathrooms:2
- Full bathrooms:2
- Rooms Total:5
- Flooring:Hardwood
- Kitchen Description:Oven, Range, Refrigerator
- Basement:Yes
- Basement Description:Crawl Space, Unfinished
- Living area:1,334 sq. ft.
Heating and cooling
- Cooling:Ductless
- Heating:Baseboard, Electric, Pellet Stove, Wood
Structure and exterior
- Year built:1951
- Building area:1,334 sq. ft.
- Lot area:0.34 Acres
- Lot Features:Wooded
- Construction Materials:Wood Siding
- Exterior Features:Porch
- Levels:2 Story
Utilities
- Water:Private, Well
- Sewer:Cesspool
Finances and disclosures
- Price:$415,000
- Price per sq. ft.:$311.09
- Tax amount:$3,639 (2025)
Features and amenities
- Appliances:Range, Refrigerator, Washer
- Laundry features:Washer
- Amenities:Gas Water Heater
Parking
- Total parking spaces:3
- Parking description:No Garage
 The data relating to real estate for sale on this web site comes in part from the IDX Program of the State-Wide Multiple Listing Service, Inc. Real estate listings held by brokerage firms other than CENTURY 21 AllPoints Realty are marked with the MLS logo and detailed information about them includes the name of the listing brokers. Information deemed reliable but not guaranteed. Copyright 2026 State-Wide MLS, Inc. All rights reserved. Date Last Update: October 23, 2026 RI_STATEWIDE Member Broker: Ryan Peterson
New listings near 67 Mountaindale Road
- Open Sat, 11am to 2pm
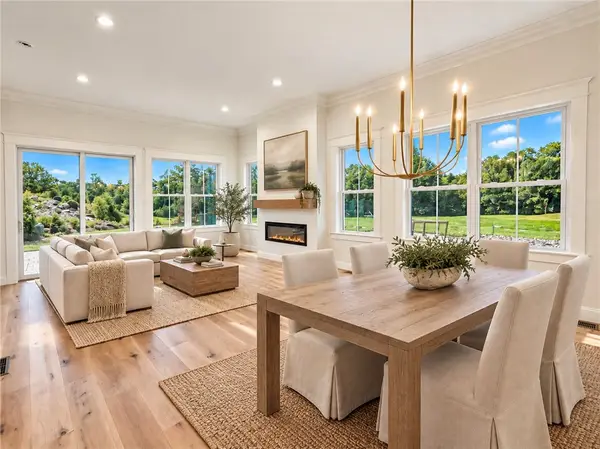 $775,000Active2 beds 3 baths2,245 sq. ft.
0 Sand Trace Way #3C, Smithfield, RI 02917
MLS# 1424357Listed by: RI REAL ESTATE SERVICES - Open Sat, 1 to 2:30pmNew
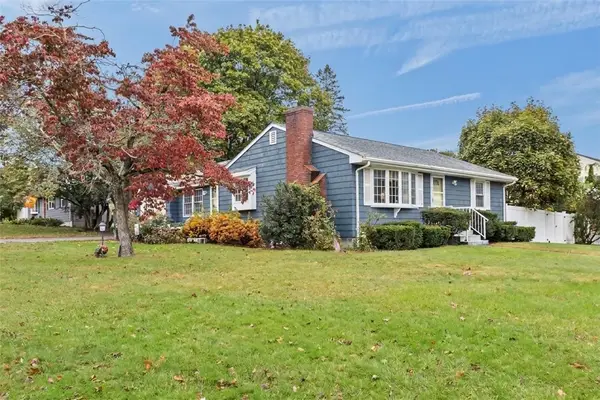 $475,000Active2 beds 1 baths1,296 sq. ft.
12 Valley View Drive, Smithfield, RI 02828
MLS# 1426688Listed by: RE/MAX TOWN & COUNTRY - Open Sat, 11:30am to 1:30pmNew
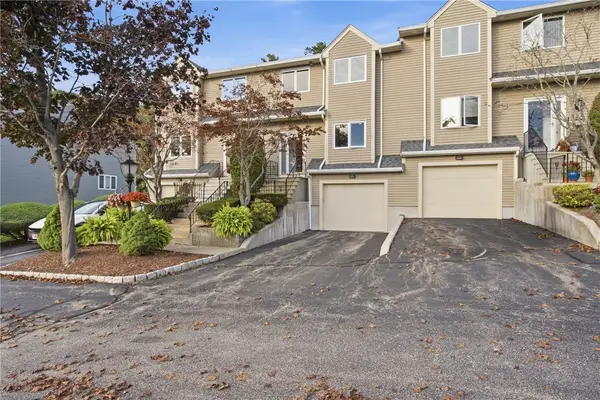 $489,900Active2 beds 3 baths1,686 sq. ft.
35 Waterview Drive #B, Smithfield, RI 02917
MLS# 1426714Listed by: RE/MAX PREFERRED - Open Sat, 12:30 to 2pmNew
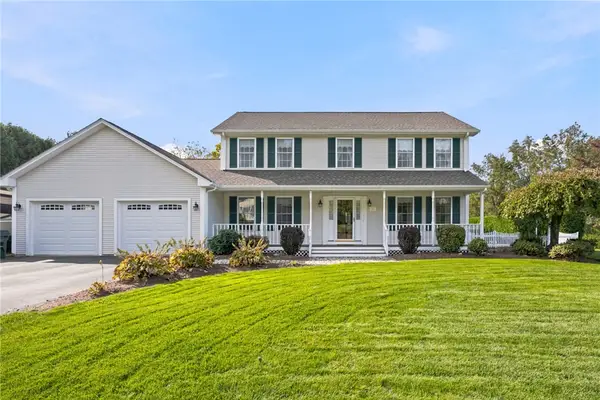 $749,900Active4 beds 3 baths2,016 sq. ft.
23 Balsam Lane, Smithfield, RI 02917
MLS# 1426611Listed by: MAKO REALTY - Open Sat, 12:30 to 1:30pmNew
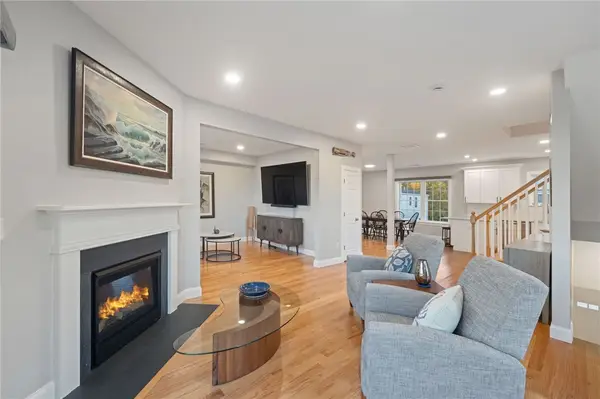 $599,900Active3 beds 3 baths2,600 sq. ft.
1 Old County Village Way #E, Smithfield, RI 02917
MLS# 1426483Listed by: SKD REAL ESTATE - Open Sat, 11am to 12pmNew
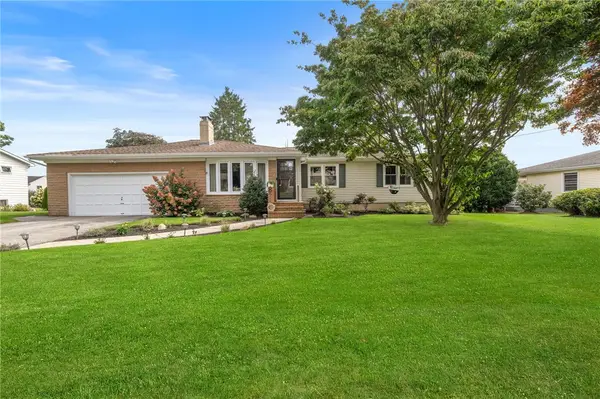 $575,000Active3 beds 2 baths1,587 sq. ft.
8 Elmhurst Drive, Smithfield, RI 02828
MLS# 1426580Listed by: ENGEL & VOLKERS OCEANSIDE - Open Sat, 11am to 12:30pmNew
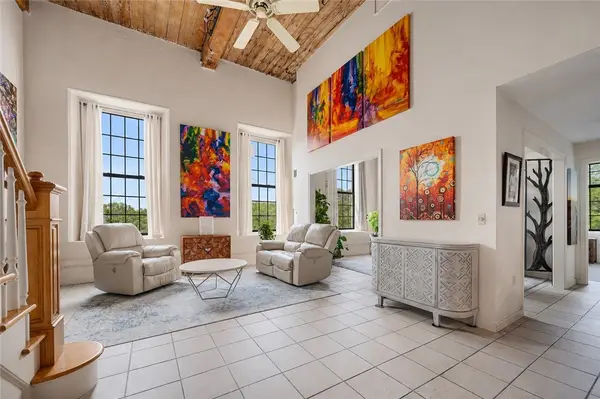 $335,000Active2 beds 2 baths1,295 sq. ft.
15 Higgins Street #324, Smithfield, RI 02917
MLS# 1426486Listed by: WESTCOTT PROPERTIES - Open Sun, 12 to 1:30pmNew
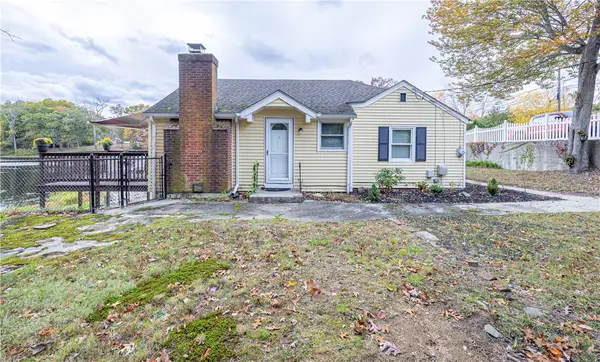 $499,900Active1 beds 1 baths1,401 sq. ft.
10 Totem Pole Trail, Smithfield, RI 02917
MLS# 1426312Listed by: LONG REALTY, INC. - Open Sat, 1 to 2:30pmNew
 $594,000Active3 beds 2 baths2,514 sq. ft.
15 Valley View Drive, Smithfield, RI 02828
MLS# 1426095Listed by: RE/MAX PROPERTIES


Protect your home and budget from life's surprises with an Assurant Home Warranty, backed by a partner that supports you through every step of homeownership. Explore Plans.
©2026 Century 21 Real Estate LLC. All rights reserved. CENTURY 21®, the CENTURY 21 Logo and C21® are service marks owned by Century 21 Real Estate LLC. Century 21 Real Estate LLC fully supports the principles of the Fair Housing Act and the Equal Opportunity Act. Each office is independently owned and operated. Listing information is deemed reliable but not guaranteed accurate.