
142 Sand Plains Trail, South Kingstown, RI 02879
Local realty services provided by:CENTURY 21 Custom Home Realty
142 Sand Plains Trail,South Kingstown, RI 02879
$1,020,000
- 4 Beds
- 3 Baths
- 3,468 sq. ft.
- Single family
- Active
Upcoming open houses
- Sat, Nov 2112:00 pm - 01:30 pm
Listed by: sheil readyhough team, johnny sheil
Office: serhant.
MLS#:1428864
Source:RI_STATEWIDE
Price summary
- Price:$1,020,000
- Price per sq. ft.:$294.12
About this home
Tucked away on 4.24 private acres, this South Kingstown Colonial opens to a backyard made for entertaining. Step out from the kitchen or living room onto an expansive composite deck, where the outdoor kitchen is ready for everything from a casual cookout to pizza night after a swim. An 18' x 36' in-ground saltwater pool is the centerpiece of the backyard, complete with an outdoor shower and a pool house with water and electricity. Farther back, a 30' x 60' basketball court has plenty of room for a pickup game. Updates include a new roof in 2026 and a refreshed kitchen that flows into a sun-filled living room with soaring ceilings and a central gas fireplace. A welcoming front porch offers a quiet spot for morning coffee. The home features 4 bedrooms, 2.5 baths, 2,928 square feet above grade and an additional 540 square feet on the lower level. South Kingstown's beaches, URI and Kingston Train Station are all nearby, with convenient access to Routes 1 and 95.
Contact an agent
Home facts
- Year built:2000
- Listing ID #:1428864
- Added:1 day(s) ago
- Updated:November 21, 2026 at 02:04 AM
Rooms and interior
- Bedrooms:4
- Total bathrooms:3
- Full bathrooms:2
- Half bathrooms:1
- Rooms Total:8
- Flooring:Carpet, Ceramic Tile, Hardwood
- Bathrooms Description:Tub Shower
- Kitchen Description:Dishwasher, Disposal, Microwave, Oven, Range, Refrigerator
- Basement:Yes
- Basement Description:Exterior Entry, Full, Interior Entry, Partially Finished
- Living area:3,468 sq. ft.
Heating and cooling
- Cooling:Central Air
- Heating:Forced Air, Oil
- Central air:Yes
Structure and exterior
- Year built:2000
- Building area:3,468 sq. ft.
- Lot area:4.24 Acres
- Lot Features:Sprinkler System, Wooded
- Architectural Style:Colonial
- Construction Materials:Drywall, Vinyl Siding
- Exterior Features:Deck, Paved Driveway
- Foundation Description:Combination
- Levels:2 Story
Utilities
- Water:Well
- Sewer:Septic Tank
Finances and disclosures
- Price:$1,020,000
- Price per sq. ft.:$294.12
- Tax amount:$7,115 (2025)
Features and amenities
- Appliances:Microwave, Range, Refrigerator, Washer
- Laundry features:Dryer, Washer
- Amenities:Barbecue, Electric Water Heater
- Pool features:In Ground, Salt Water Pool
Parking
- Total parking spaces:8
- Parking description:Attached, Garage, Paved Driveway
- Garage:Yes
- Garage spaces:2
 The data relating to real estate for sale on this web site comes in part from the IDX Program of the State-Wide Multiple Listing Service, Inc. Real estate listings held by brokerage firms other than CENTURY 21 Custom Home Realty are marked with the MLS logo and detailed information about them includes the name of the listing brokers. Information deemed reliable but not guaranteed. Copyright 2026 State-Wide MLS, Inc. All rights reserved. Date Last Update: November 21, 2026 RI_STATEWIDE Member Broker: Deborah Flanagan
New listings near 142 Sand Plains Trail
- New
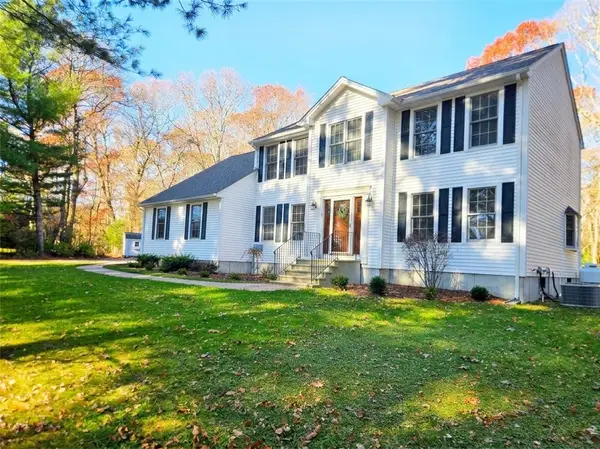 $789,900Active3 beds 3 baths2,466 sq. ft.
59 Old Rose Hill Road, South Kingstown, RI 02879
MLS# 1429022Listed by: LIGHTHOUSE REAL ESTATE GROUP - Open Sat, 11am to 12:30pmNew
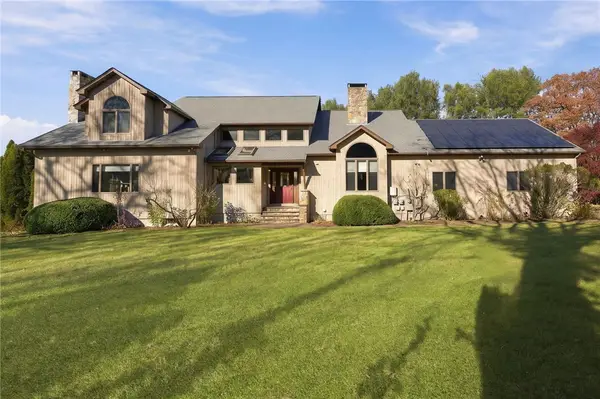 $1,450,000Active4 beds 4 baths5,516 sq. ft.
925 Curtis Corner Road, South Kingstown, RI 02879
MLS# 1428975Listed by: ABBOTT PROPERTIES, LLC - New
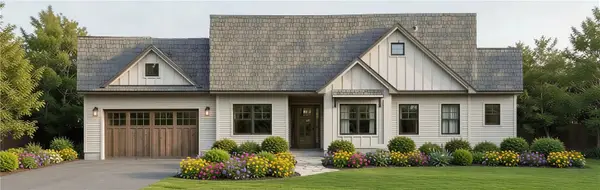 $1,000,000Active3 beds 2 baths1,624 sq. ft.
15 Dawsons Circle, South Kingstown, RI 02879
MLS# 1428838Listed by: RI REAL ESTATE SERVICES - New
 $225,000Active1 beds 1 baths352 sq. ft.
854 Matunuck Beach Road, South Kingstown, RI 02879
MLS# 1428313Listed by: ENGEL & VOLKERS OCEANSIDE - Open Sun, 12 to 2pmNew
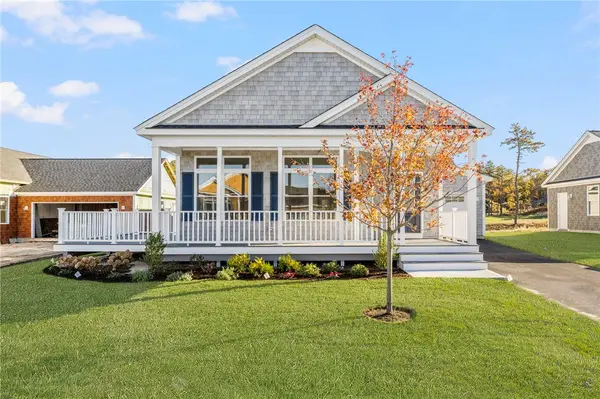 $924,900Active2 beds 2 baths1,778 sq. ft.
474 Sand Plains Trail, South Kingstown, RI 02879
MLS# 1428750Listed by: LAWRENCE C. LEBLANC REALTORS - New
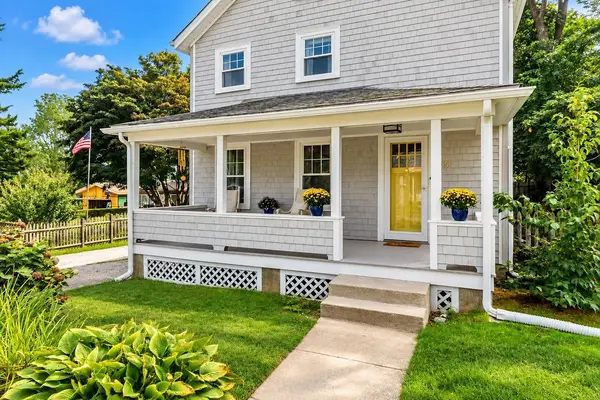 $529,000Active3 beds 1 baths1,144 sq. ft.
66 Schaeffer Street, South Kingstown, RI 02879
MLS# 1428556Listed by: EDGE REALTY RI - New
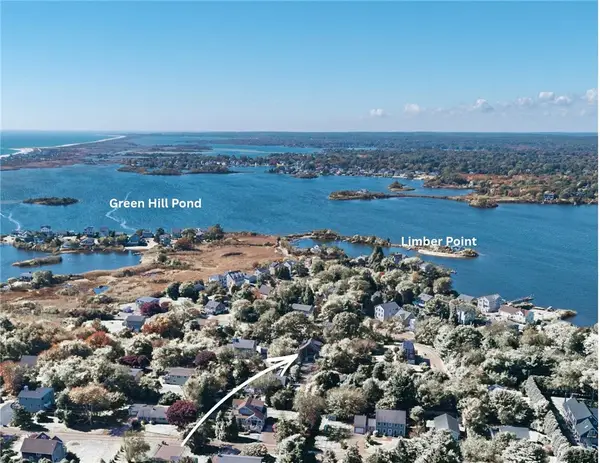 $1,150,000Active5 beds 3 baths2,584 sq. ft.
41 Wild Goose Road, South Kingstown, RI 02879
MLS# 1427678Listed by: RESIDENTIAL PROPERTIES LTD. - New
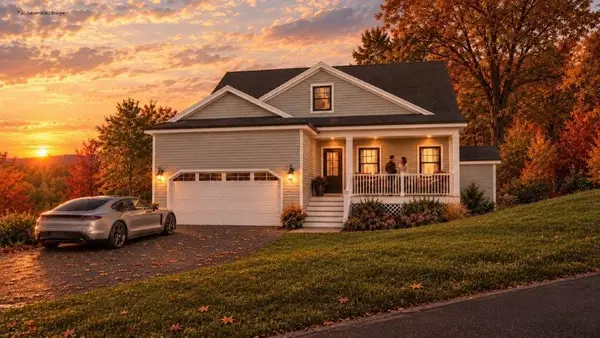 $1,099,900Active4 beds 3 baths2,215 sq. ft.
25 Rockland Drive, South Kingstown, RI 02879
MLS# 1428132Listed by: FLAGSHIP REAL ESTATE ADVISORS 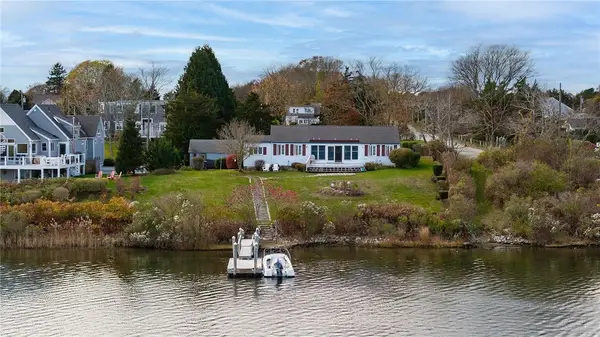 $1,850,000Pending2 beds 2 baths1,403 sq. ft.
209 Washington Street, South Kingstown, RI 02879
MLS# 1428282Listed by: LILA DELMAN COMPASS


Protect your home and budget from life's surprises with an Assurant Home Warranty, backed by a partner that supports you through every step of homeownership. Explore Plans.
©2026 Century 21 Real Estate LLC. All rights reserved. CENTURY 21®, the CENTURY 21 Logo and C21® are service marks owned by Century 21 Real Estate LLC. Century 21 Real Estate LLC fully supports the principles of the Fair Housing Act and the Equal Opportunity Act. Each office is independently owned and operated. Listing information is deemed reliable but not guaranteed accurate.