
156 Dendron Road, South Kingstown, RI 02879
Local realty services provided by:CENTURY 21 Guardian Real Estate Services
156 Dendron Road,South Kingstown, RI 02879
$849,000
- 4 Beds
- 2 Baths
- 2,272 sq. ft.
- Single family
- Active
Upcoming open houses
- Sun, Nov 0110:30 am - 12:00 pm
Listed by:
 Allison Spinella(401) 644 - 3704CENTURY 21 Guardian Realty
Office: century 21 guardian realty
MLS#:1426934
Source:RI_STATEWIDE
Price summary
- Price:$849,000
- Price per sq. ft.:$373.68
About this home
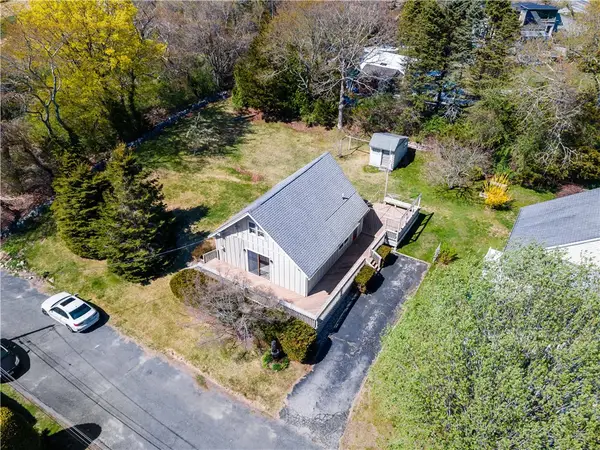
Welcome to The Oaks- a timeless neighborhood conveniently located near town. This move-in-ready ranch features a finished walkout lower level and extensive interior and exterior renovations completed within the past two years. A freshly painted exterior, new driveway, custom stone walkway and steps, and updated landscaping create a welcoming first impression. Select tree removal was done allowing more natural light to reach the home. You will walk through a new energy-efficient front door to an open-concept living room and brand-new kitchen featuring custom cabinets, top-of-the-line appliances, and a large quartz island. A new gas fireplace insert adds warmth and coziness. New hardwood flooring in the kitchen complements the beautifully refinished existing hardwood floors. A fully renovated main bathroom and three spacious, freshly painted bedrooms complete the main level. A new sliding glass door off the kitchen leads to a brand-new deck with stairs to the patio below. The walkout lower level offers an additional living room, a bedroom, an updated laundry room, a fully renovated bathroom along with a large unfinished room for storage. Access to the backyard, patio, and garage adds convenience, with the potential to create an in-law apartment. Additional improvements include central air conditioning, a new furnace and water heater (all done in 2025), and a radon mitigation system. Following a RISE energy evaluation, new insulation was added in the attic and basement....
Contact an agent
Home facts
- Year built:1968
- Subdivision & Development:The Oaks
- Listing ID #:1426934
- Added:1 day(s) ago
- Updated:October 26, 2026 at 07:15 PM
Rooms and interior
- Bedrooms:4
- Total bathrooms:2
- Full bathrooms:2
- Rooms Total:10
- Flooring:Ceramic Tile, Hardwood
- Kitchen Description:Dishwasher, Microwave, Oven, Range, Refrigerator
- Basement:Yes
- Basement Description:Full, Partially Finished, Walk Out Access
- Living area:2,272 sq. ft.
Heating and cooling
- Cooling:Central Air
- Heating:Forced Air, Gas
- Central air:Yes
Structure and exterior
- Year built:1968
- Building area:2,272 sq. ft.
- Lot area:0.36 Acres
- Architectural Style:Ranch
- Construction Materials:Brick, Clapboard
- Foundation Description:Concrete Perimeter
- Levels:1 Story
Utilities
- Water:Public
- Sewer:Public Sewer
Finances and disclosures
- Price:$849,000
- Price per sq. ft.:$373.68
- Tax amount:$4,675 (2025)
Features and amenities
- Appliances:Microwave, Range, Refrigerator, Washer
- Laundry features:Dryer, Washer
- Amenities:Gas Water Heater
Parking
- Total parking spaces:6
- Parking description:Attached, Garage
- Garage:Yes
- Garage spaces:2
The data relating to real estate for sale on this web site comes in part from the IDX Program of the State-Wide Multiple Listing Service, Inc. Real estate listings held by brokerage firms other than CENTURY 21 Guardian Real Estate Services are marked with the MLS logo and detailed information about them includes the name of the listing brokers. Information deemed reliable but not guaranteed. Copyright 2026 State-Wide MLS, Inc. All rights reserved. Date Last Update: October 26, 2026 RI_STATEWIDE Member Broker: Peter C SpinellaNew listings near 156 Dendron Road
- New
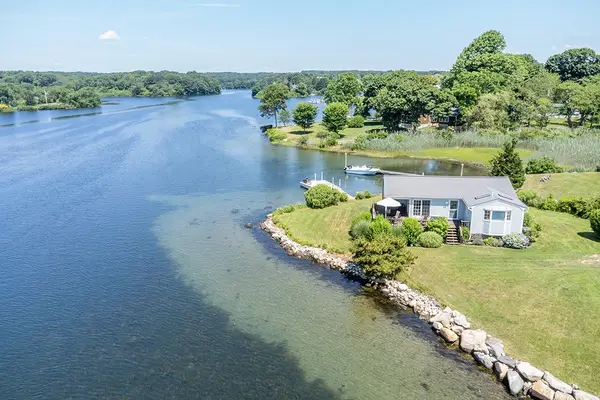 $1,999,900Active3 beds 2 baths1,176 sq. ft.
65 Sheldon Point Road, South Kingstown, RI 02879
MLS# 1427003Listed by: WEICHERT REALTORS-ATLANTIC PRP - New
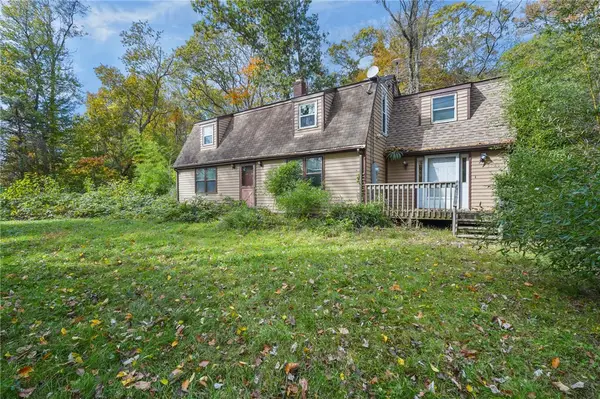 $439,900Active5 beds 3 baths2,400 sq. ft.
3720 Kingstown Road, South Kingstown, RI 02892
MLS# 1426715Listed by: KELLER WILLIAMS COASTAL - New
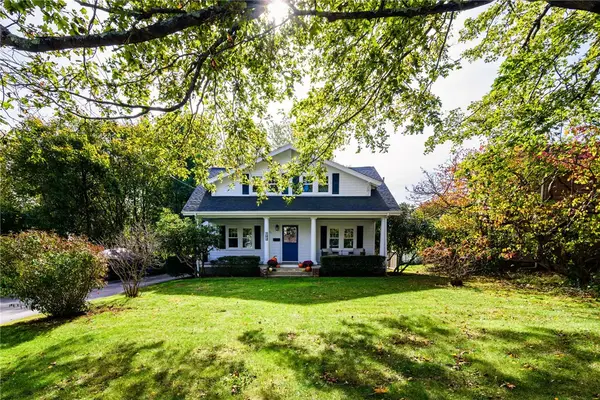 $675,000Active3 beds 2 baths1,302 sq. ft.
102 Austin Street, South Kingstown, RI 02879
MLS# 1426531Listed by: MOTT & CHACE SOTHEBY'S INTL. 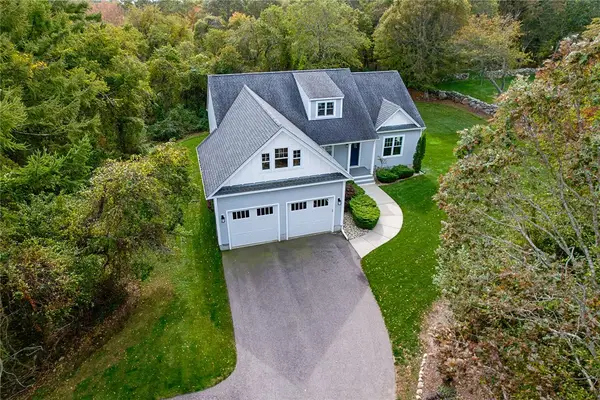 $849,000Pending3 beds 2 baths1,684 sq. ft.
2242 Post Road, South Kingstown, RI 02879
MLS# 1426803Listed by: EXPERIENCE REAL ESTATE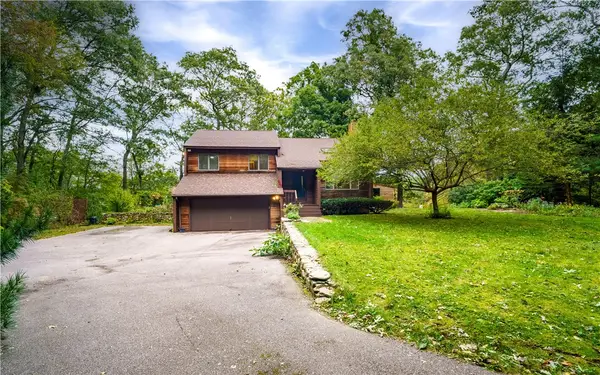 $750,000Active4 beds 2 baths1,832 sq. ft.
327 North Road, South Kingstown, RI 02879
MLS# 1425029Listed by: EXP REALTY- New
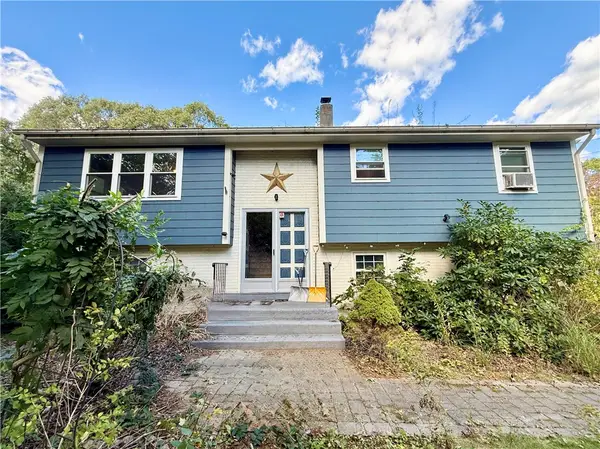 $479,000Active3 beds 2 baths2,051 sq. ft.
252 Juniper Road, South Kingstown, RI 02879
MLS# 1425296Listed by: DORRANCE REALTY - New
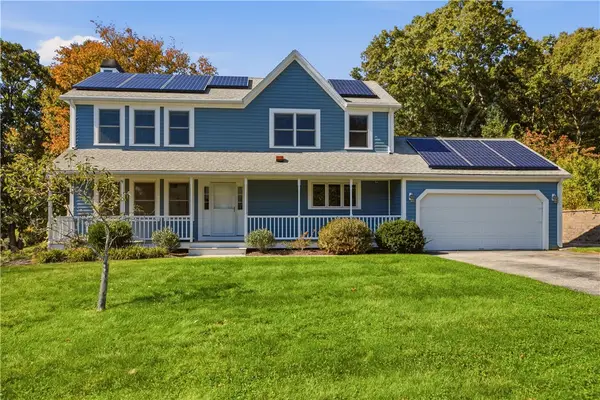 $795,500Active3 beds 3 baths1,932 sq. ft.
41 Tefft Ridge Lane, South Kingstown, RI 02879
MLS# 1426550Listed by: HOMES BY CONNECT - New
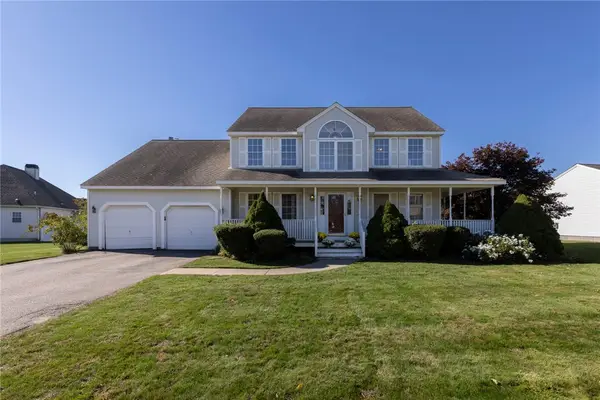 $649,000Active3 beds 3 baths2,476 sq. ft.
52 Petal Lane, South Kingstown, RI 02879
MLS# 1426542Listed by: LILA DELMAN COMPASS - New
 $599,000Active3 beds 1 baths1,008 sq. ft.
25 Westside Road, South Kingstown, RI 02879
MLS# 1426410Listed by: KEY REAL ESTATE SERVICES


Protect your home and budget from life's surprises with an Assurant Home Warranty, backed by a partner that supports you through every step of homeownership. Explore Plans.
©2026 Century 21 Real Estate LLC. All rights reserved. CENTURY 21®, the CENTURY 21 Logo and C21® are service marks owned by Century 21 Real Estate LLC. Century 21 Real Estate LLC fully supports the principles of the Fair Housing Act and the Equal Opportunity Act. Each office is independently owned and operated. Listing information is deemed reliable but not guaranteed accurate.