
156 Driver Lane, South Kingstown, RI 02879
Local realty services provided by:CENTURY 21 Topsail Realty
Upcoming open houses
- Sat, Oct 2412:00 pm - 01:30 pm
Listed by: serpa-nye team
Office: coldwell banker realty
MLS#:1421471
Source:RI_STATEWIDE
Price summary
- Price:$975,000
- Price per sq. ft.:$362.18
- Monthly HOA dues:$360
About this home
Experience unparalleled elegance in this sophisticated single-story residence nestled within prestigious South Shore Village & Country Club, a premiere 55+ Luxury Community. This meticulously crafted home offers 2 bedrooms, 2 bathrooms, an office/den and a laundry room all on one level living with a finished basement and a spacious two-car garage. Situated on a premiere oversized lot that is adjacent to the Clubhouse for ultimate convenience. The primary suite is a true retreat featuring a sliding door leading out to a private patio overlooking the golf course, a spa-like ensuite bathroom and a generous walk-in closet. The gourmet eat-in kitchen flows seamlessly into the dining area with a slider leading out to a deck which also overlooks the golf course. This home boasts a finished lower level including a family room and a possible guest suite with a full bath. Indulge in the vast resort-style amenities of South Shore Village, including a vibrant 9-hole golf course, Pro-shop, three pristine pools, two hot tubs, outdoor gas fire pits all surrounded by the expansive clubhouse and fitness center. Located minutes from pristine beaches, scenic parks, and acclaimed dining, this home offers an exclusive lifestyle of luxury and leisure....
Contact an agent
Home facts
- Year built:2024
- Listing ID #:1421471
- Added:57 day(s) ago
- Updated:October 21, 2026 at 02:03 PM
Rooms and interior
- Bedrooms:2
- Total bathrooms:3
- Full bathrooms:3
- Rooms Total:7
- Flooring:Ceramic Tile
- Bathrooms Description:Tub Shower
- Kitchen Description:Dishwasher, Microwave, Oven, Range, Range Hood, Refrigerator
- Basement:Yes
- Basement Description:Finished, Full, Interior Entry
- Living area:2,692 sq. ft.
Heating and cooling
- Cooling:Central Air
- Heating:Propane
- Central air:Yes
Structure and exterior
- Year built:2024
- Building area:2,692 sq. ft.
- Lot area:0.2 Acres
- Construction Materials:Vinyl Siding
- Foundation Description:Concrete Perimeter
- Levels:1 Story
Utilities
- Water:Public
- Sewer:Septic Tank
Finances and disclosures
- Price:$975,000
- Price per sq. ft.:$362.18
- Tax amount:$6,000 (2025)
Features and amenities
- Appliances:Microwave, Range, Range Hood, Refrigerator, Washer
- Laundry features:Dryer, In Unit, Washer
- Amenities:Tankless Water Heater
- Pool features:Indoor, Indoor Pool, Pool
Parking
- Total parking spaces:6
- Parking description:Attached, Garage, Unassigned
- Garage:Yes
- Garage spaces:2
 The data relating to real estate for sale on this web site comes in part from the IDX Program of the State-Wide Multiple Listing Service, Inc. Real estate listings held by brokerage firms other than CENTURY 21 Topsail Realty are marked with the MLS logo and detailed information about them includes the name of the listing brokers. Information deemed reliable but not guaranteed. Copyright 2026 State-Wide MLS, Inc. All rights reserved. Date Last Update: October 21, 2026 RI_STATEWIDE Member Broker: Ryan M. Fonseca
 New listings near 156 Driver Lane
- New
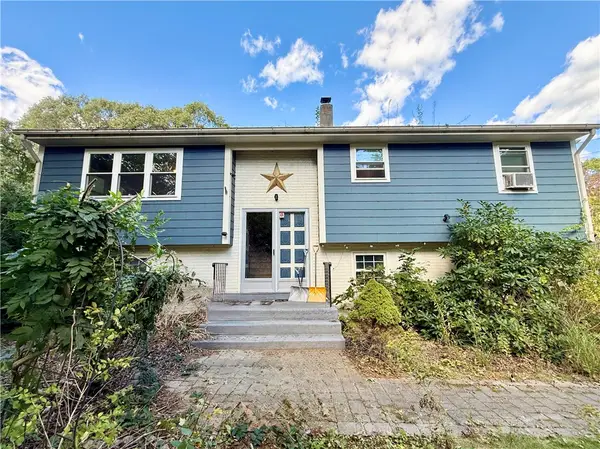 $479,000Active3 beds 2 baths2,051 sq. ft.
252 Juniper Road, South Kingstown, RI 02879
MLS# 1425296Listed by: DORRANCE REALTY - New
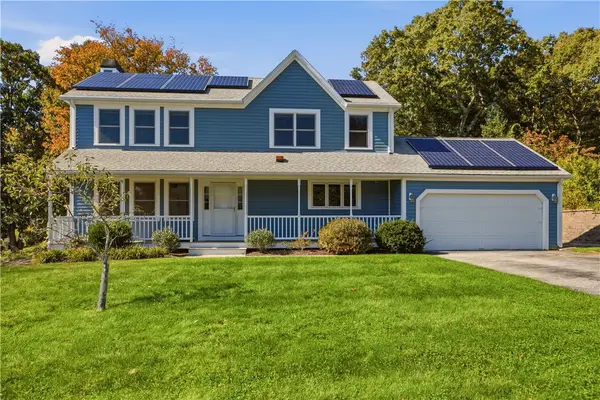 $795,500Active3 beds 3 baths1,932 sq. ft.
41 Tefft Ridge Lane, South Kingstown, RI 02879
MLS# 1426550Listed by: HOMES BY CONNECT - New
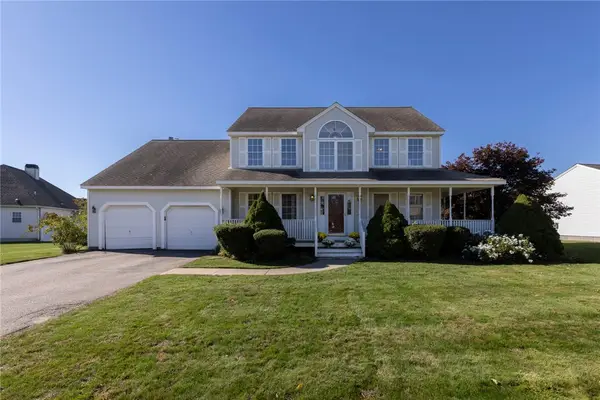 $649,000Active3 beds 3 baths2,476 sq. ft.
52 Petal Lane, South Kingstown, RI 02879
MLS# 1426542Listed by: LILA DELMAN COMPASS - Open Thu, 5 to 6pmNew
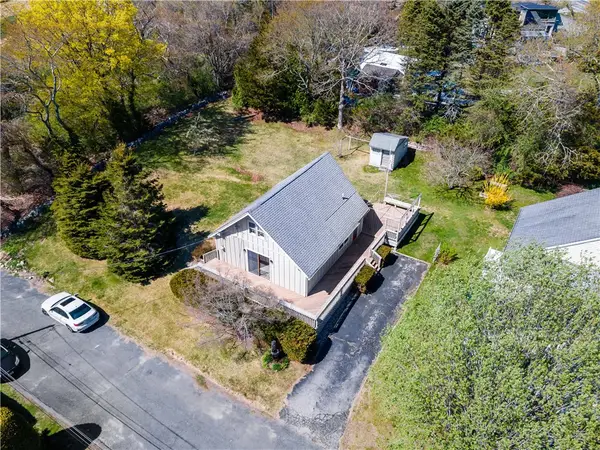 $599,000Active3 beds 1 baths1,008 sq. ft.
25 Westside Road, South Kingstown, RI 02879
MLS# 1426410Listed by: KEY REAL ESTATE SERVICES - New
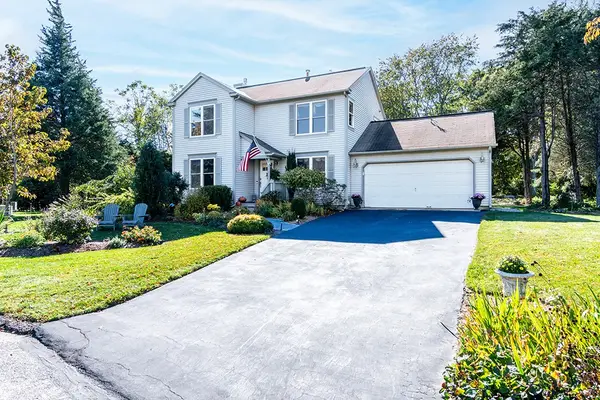 $749,900Active3 beds 3 baths1,757 sq. ft.
39 Deer Ridge Way, South Kingstown, RI 02879
MLS# 1426299Listed by: RI REAL ESTATE SERVICES - Open Sat, 11am to 12:30pmNew
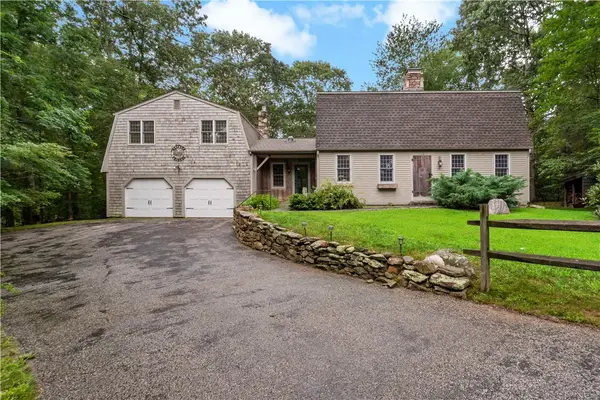 $814,900Active4 beds 2 baths3,669 sq. ft.
172 Estelle Drive, South Kingstown, RI 02892
MLS# 1424613Listed by: KEY REAL ESTATE SERVICES - Open Sun, 10am to 12pm
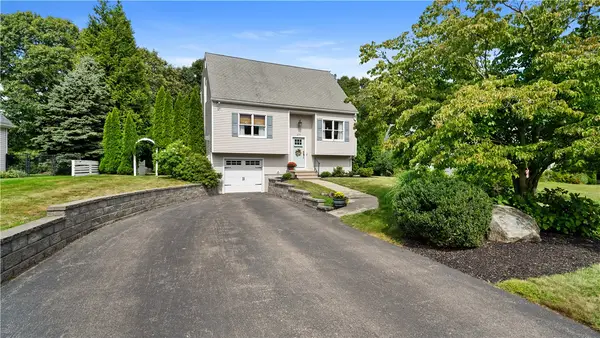 $695,000Active3 beds 2 baths1,602 sq. ft.
270 Weathervane Road, South Kingstown, RI 02879
MLS# 1423437Listed by: EXP REALTY - New
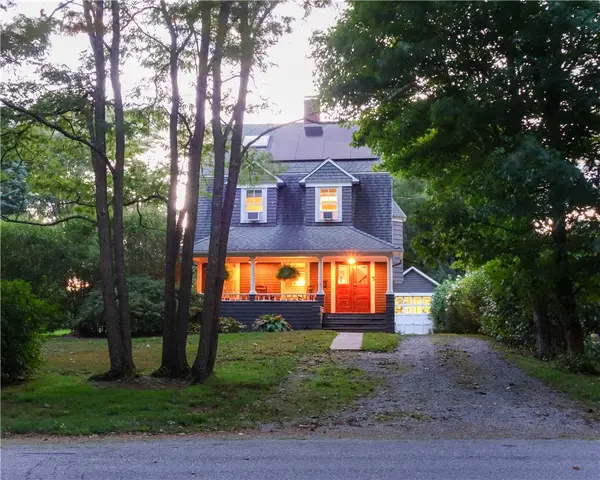 $749,900Active3 beds 2 baths1,917 sq. ft.
16 Indian Run Road, South Kingstown, RI 02879
MLS# 1426267Listed by: LIGHTHOUSE REAL ESTATE GROUP - Open Thu, 4:30 to 6pmNew
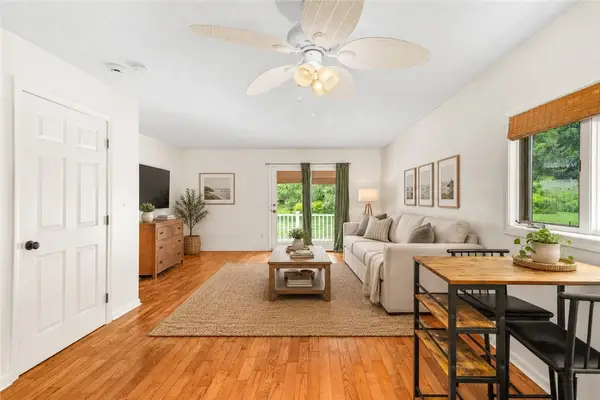 $389,500Active2 beds 2 baths1,104 sq. ft.
30 Noel Court, South Kingstown, RI 02879
MLS# 1426229Listed by: WILLIAM RAVEIS INSPIRE - New
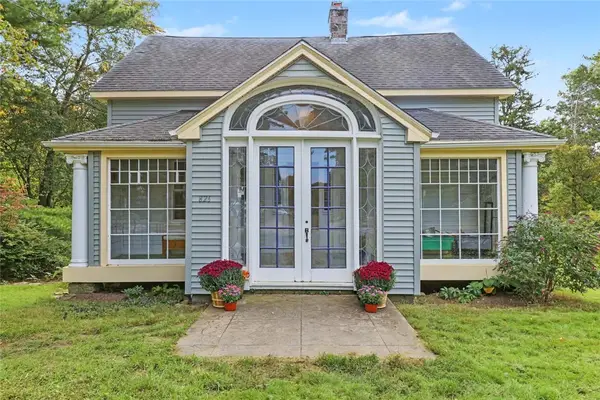 $525,000Active3 beds 1 baths2,436 sq. ft.
826 Mooresfield Road, South Kingstown, RI 02879
MLS# 1426189Listed by: RESIDENTIAL PROPERTIES LTD.


Protect your home and budget from life's surprises with an Assurant Home Warranty, backed by a partner that supports you through every step of homeownership. Explore Plans.
©2026 Century 21 Real Estate LLC. All rights reserved. CENTURY 21®, the CENTURY 21 Logo and C21® are service marks owned by Century 21 Real Estate LLC. Century 21 Real Estate LLC fully supports the principles of the Fair Housing Act and the Equal Opportunity Act. Each office is independently owned and operated. Listing information is deemed reliable but not guaranteed accurate.