
48 Hillcrest Road, South Kingstown, RI 02879
Local realty services provided by:CENTURY 21 North East
Listed by: daniel cordeiro, rebecca king
Office: gustave white sotheby's realty
MLS#:1425758
Source:RI_STATEWIDE
Price summary
- Price:$995,000
- Price per sq. ft.:$272.45
About this home
WAKEFIELD VILLAGE CHARMER! An IN-TOWN 4-bedroom, 2.5 bath home on a HALF-ACRE LOT in move-in condition - a BUCOLIC OASIS where CHARACTER abounds! The tree-lined street is the gem of the neighborhood, moments from Wakefield's Main Street, vibrant restaurants, caf s, shopping, ice cream and bike paths, 10 minutes to Narragansett Pier and Matunuck Beach, and less than 20 to URI and Kingston Station. Situated on a double lot, the house retains details including WIDE PLANK PINE FLOORS, antique door latches, and exposed brick, but has a modern layout with great flow. The 1st floor features a large Living Room with oversized windows with leafy views, built-in shelves, beamed ceiling, exposed brick wall, and wood stove. The dining room opens to an INVITING DECK for ease of entertaining, while the sunroom/office enjoys a beautiful bay window. A CHEF'S KITCHEN includes handsome granite counters, ample cabinets, and stainless steel appliances with double wall oven and gas cooktop. The FIRST-FLOOR PRIMARY BEDROOM SUITE has good closets and en-suite bath, double vanity, walk-in shower and bench. Upstairs, a full bath services 3 more bedrooms for an ideal configuration. The charming art atelier spans 20' x 21' with double exposures, skylight and art sink (or a great spot for a potential additional bath). The lower level has 900+ sf of expansion space, configured as a walk-out basement directly to the lovely lawn. Being connected to town water and sewer offer great peace of mind. SUBLIME!...
Contact an agent
Home facts
- Year built:1946
- Subdivision & Development:Wakefield Village
- Listing ID #:1425758
- Added:5 day(s) ago
- Updated:October 21, 2026 at 02:03 PM
Rooms and interior
- Bedrooms:4
- Total bathrooms:3
- Full bathrooms:2
- Half bathrooms:1
- Rooms Total:11
- Flooring:Hardwood
- Kitchen Description:Dishwasher, Microwave, Oven, Range, Refrigerator
- Basement:Yes
- Basement Description:Full, Unfinished, Walk Out Access
- Living area:3,652 sq. ft.
Heating and cooling
- Cooling:Window Units
- Heating:Baseboard, Forced Air, Oil
Structure and exterior
- Year built:1946
- Building area:3,652 sq. ft.
- Lot area:0.52 Acres
- Architectural Style:Cape Cod
- Construction Materials:Clapboard, Shingle Siding, Wood Siding
- Exterior Features:Paved Driveway
- Foundation Description:Concrete Perimeter
- Levels:3 Story
Utilities
- Water:Connected
- Sewer:Connected, Sewer Connected
Finances and disclosures
- Price:$995,000
- Price per sq. ft.:$272.45
- Tax amount:$5,350 (2026)
Features and amenities
- Appliances:Microwave, Range, Refrigerator, Washer
- Laundry features:Dryer, Washer
- Amenities:Electric Water Heater, Skylights
Parking
- Total parking spaces:4
- Parking description:No Garage, Paved Driveway
 The data relating to real estate for sale on this web site comes in part from the IDX Program of the State-Wide Multiple Listing Service, Inc. Real estate listings held by brokerage firms other than CENTURY 21 North East are marked with the MLS logo and detailed information about them includes the name of the listing brokers. Information deemed reliable but not guaranteed. Copyright 2026 State-Wide MLS, Inc. All rights reserved. Date Last Update: October 21, 2026 RI_STATEWIDE Member Broker: Jim D’Amico
New listings near 48 Hillcrest Road
- New
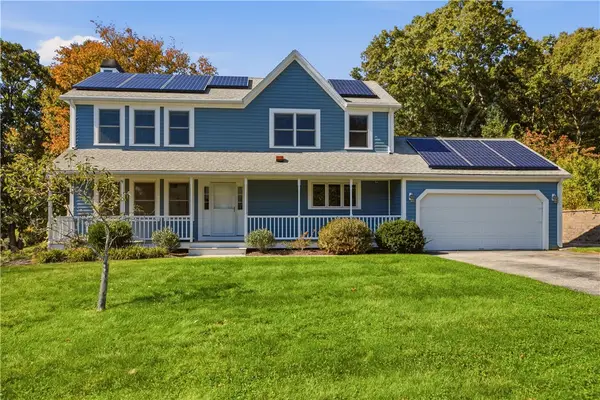 $795,500Active3 beds 3 baths1,932 sq. ft.
41 Tefft Ridge Lane, South Kingstown, RI 02879
MLS# 1426550Listed by: HOMES BY CONNECT - New
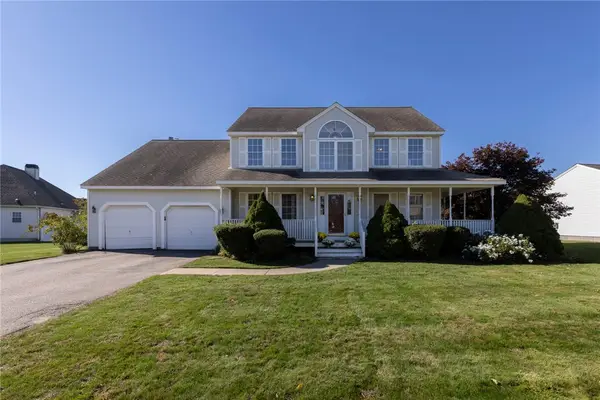 $649,000Active3 beds 3 baths2,476 sq. ft.
52 Petal Lane, South Kingstown, RI 02879
MLS# 1426542Listed by: LILA DELMAN COMPASS - Open Thu, 5 to 6pmNew
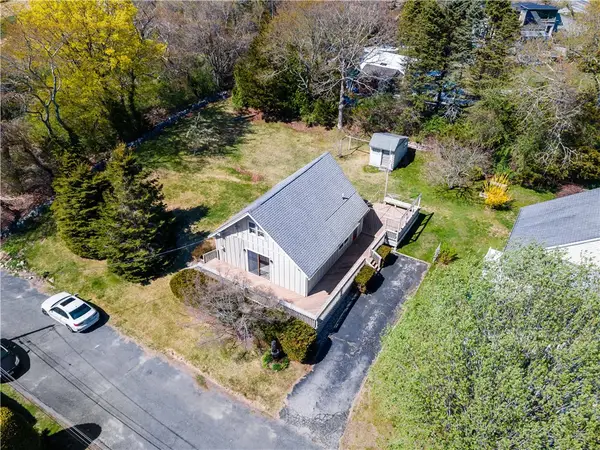 $599,000Active3 beds 1 baths1,008 sq. ft.
25 Westside Road, South Kingstown, RI 02879
MLS# 1426410Listed by: KEY REAL ESTATE SERVICES - New
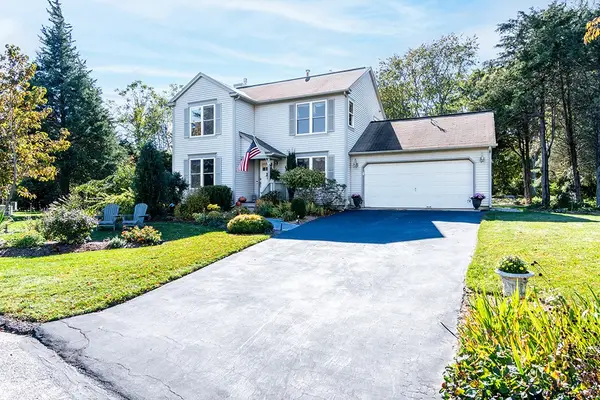 $749,900Active3 beds 3 baths1,757 sq. ft.
39 Deer Ridge Way, South Kingstown, RI 02879
MLS# 1426299Listed by: RI REAL ESTATE SERVICES - Open Sat, 11am to 12:30pmNew
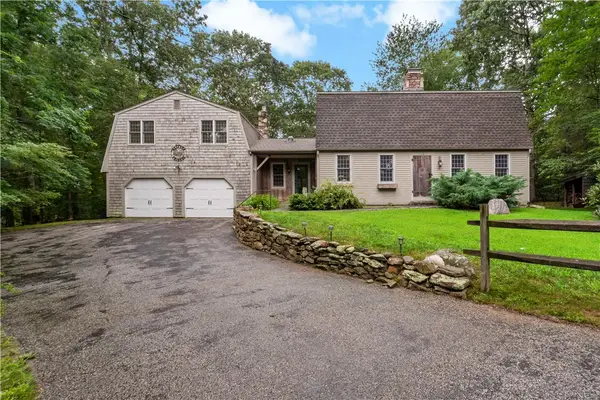 $814,900Active4 beds 2 baths3,669 sq. ft.
172 Estelle Drive, South Kingstown, RI 02892
MLS# 1424613Listed by: KEY REAL ESTATE SERVICES - Open Sun, 10am to 12pm
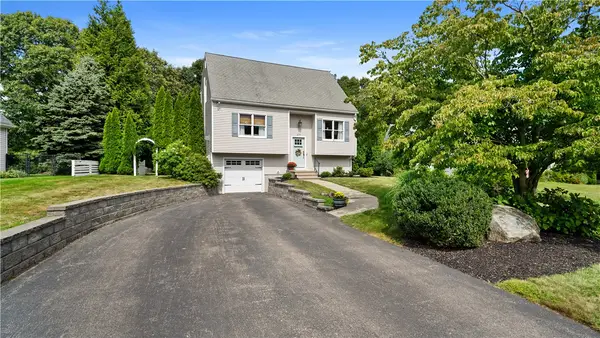 $695,000Active3 beds 2 baths1,602 sq. ft.
270 Weathervane Road, South Kingstown, RI 02879
MLS# 1423437Listed by: EXP REALTY - New
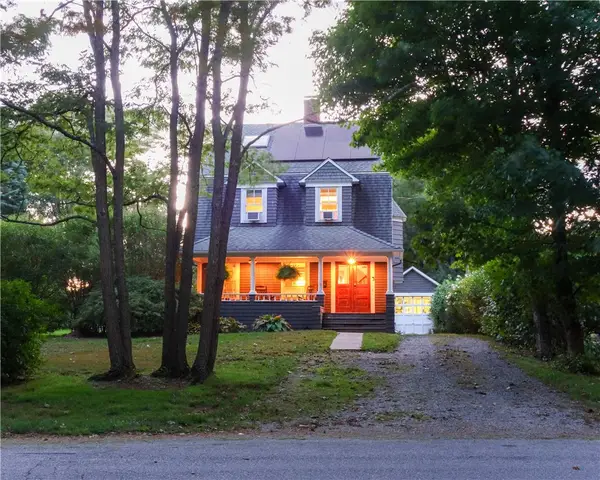 $749,900Active3 beds 2 baths1,917 sq. ft.
16 Indian Run Road, South Kingstown, RI 02879
MLS# 1426267Listed by: LIGHTHOUSE REAL ESTATE GROUP - Open Thu, 4:30 to 6pmNew
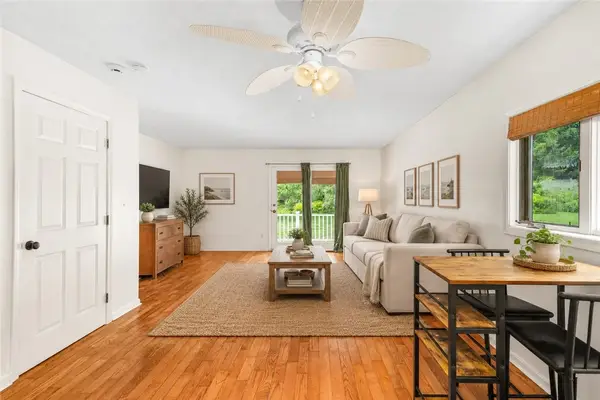 $389,500Active2 beds 2 baths1,104 sq. ft.
30 Noel Court, South Kingstown, RI 02879
MLS# 1426229Listed by: WILLIAM RAVEIS INSPIRE - New
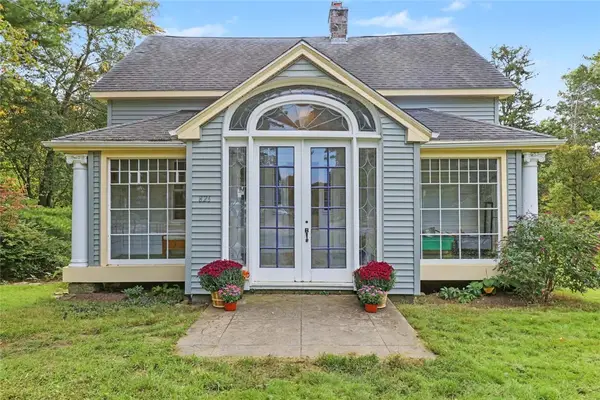 $525,000Active3 beds 1 baths2,436 sq. ft.
826 Mooresfield Road, South Kingstown, RI 02879
MLS# 1426189Listed by: RESIDENTIAL PROPERTIES LTD. - New
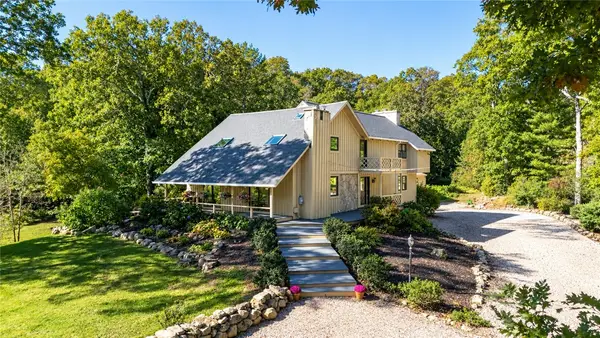 $795,000Active3 beds 4 baths3,902 sq. ft.
334 Ministerial Road, South Kingstown, RI 02879
MLS# 1425729Listed by: SERHANT.


Protect your home and budget from life's surprises with an Assurant Home Warranty, backed by a partner that supports you through every step of homeownership. Explore Plans.
©2026 Century 21 Real Estate LLC. All rights reserved. CENTURY 21®, the CENTURY 21 Logo and C21® are service marks owned by Century 21 Real Estate LLC. Century 21 Real Estate LLC fully supports the principles of the Fair Housing Act and the Equal Opportunity Act. Each office is independently owned and operated. Listing information is deemed reliable but not guaranteed accurate.