
51 Mellbridge Drive, South Kingstown, RI 02879
Local realty services provided by:CENTURY 21 Stachurski Agency
51 Mellbridge Drive,South Kingstown, RI 02879
$479,000
- 3 Beds
- 2 Baths
- 1,561 sq. ft.
- Single family
- Pending
Listed by: gladys barbosa
Office: edge realty ri
MLS#:1419705
Source:RI_STATEWIDE
Price summary
- Price:$479,000
- Price per sq. ft.:$306.85
About this home
Attention first time home buyers!! This solid, well-loved raised ranch located just steps from the popular SK Bike Path and Athletic Fields is being sold for the first time in over 50 years! Located at the end of a dead end street on a large nearly half acre lot, the house offers three bedrooms, 1.5 baths, a 2-car garage and a sunny trex deck overlooking the garden. Main level has hardwood floors in the Living room, Dining Area, Kitchen & hallway - plus 3 carpeted bedrooms and a full tiled bath. Lower level has a semi-finished bonus room plus a half bath/laundry room.
The house is conveniently located just a 5 minute drive to the quaint downtown shops & restaurants of Wakefield as well as the URI campus in Kingston. Hop on the bike path and head to Brickley's for ice cream, or you can ride all the way to the Kingston Train Station. Home currently has newer solar panels to help offset the cost of electricity. Panels can remain (with a transferable contract to the buyer) or can be removed prior to closing....
Contact an agent
Home facts
- Year built:1971
- Subdivision & Development:Curtis Corner/Asa Pond
- Listing ID #:1419705
- Added:58 day(s) ago
- Updated:October 03, 2026 at 08:27 AM
Rooms and interior
- Bedrooms:3
- Total bathrooms:2
- Full bathrooms:1
- Half bathrooms:1
- Rooms Total:5
- Flooring:Carpet, Ceramic Tile, Hardwood, Vinyl
- Bathrooms Description:Tub Shower
- Kitchen Description:Oven, Range, Refrigerator
- Basement:Yes
- Basement Description:Interior Entry, Partial, Partially Finished
- Living area:1,561 sq. ft.
Heating and cooling
- Heating:Baseboard, Electric, Solar
Structure and exterior
- Year built:1971
- Building area:1,561 sq. ft.
- Lot area:0.47 Acres
- Lot Features:Wooded
- Architectural Style:Raised Ranch
- Construction Materials:Clapboard, Drywall, Wood Siding
- Exterior Features:Paved Driveway
- Foundation Description:Concrete Perimeter
- Levels:2 Story
Utilities
- Water:Connected, Public
- Sewer:Connected, Sewer Connected
Finances and disclosures
- Price:$479,000
- Price per sq. ft.:$306.85
- Tax amount:$3,585 (2027)
Features and amenities
- Appliances:Range, Refrigerator, Washer
- Laundry features:Dryer, Washer
- Amenities:Electric Water Heater, Storage, Thermal Windows
Parking
- Total parking spaces:6
- Parking description:Built In, Paved Driveway
- Garage:Yes
- Garage spaces:2
 The data relating to real estate for sale on this web site comes in part from the IDX Program of the State-Wide Multiple Listing Service, Inc. Real estate listings held by brokerage firms other than CENTURY 21 Stachurski Agency are marked with the MLS logo and detailed information about them includes the name of the listing brokers. Information deemed reliable but not guaranteed. Copyright 2026 State-Wide MLS, Inc. All rights reserved. Date Last Update: October 3, 2026 RI_STATEWIDE Member Broker: Edward Stachurski
New listings near 51 Mellbridge Drive
- Open Sun, 1 to 3pmNew
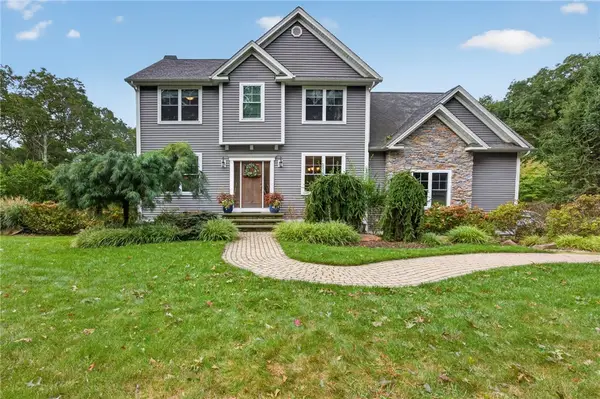 $1,230,000Active4 beds 3 baths2,255 sq. ft.
3640 Commodore Oliver Hazard Perry Highway, South Kingstown, RI 02879
MLS# 1424986Listed by: MOTT & CHACE SOTHEBY'S INTL. - Open Sat, 12 to 1:30pmNew
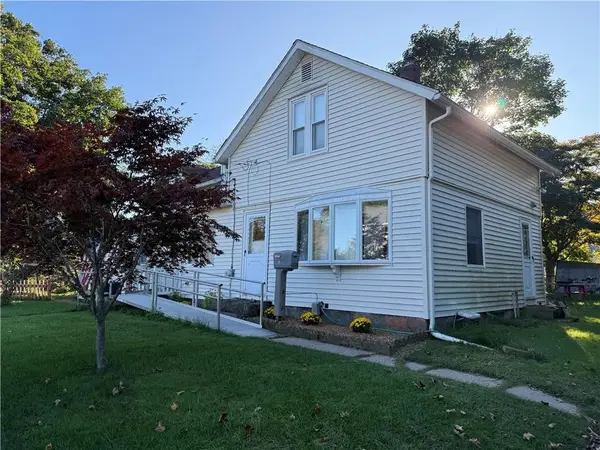 $379,900Active3 beds 2 baths1,259 sq. ft.
8 Pike Street, South Kingstown, RI 02879
MLS# 1424957Listed by: RE/MAX PROPERTIES - New
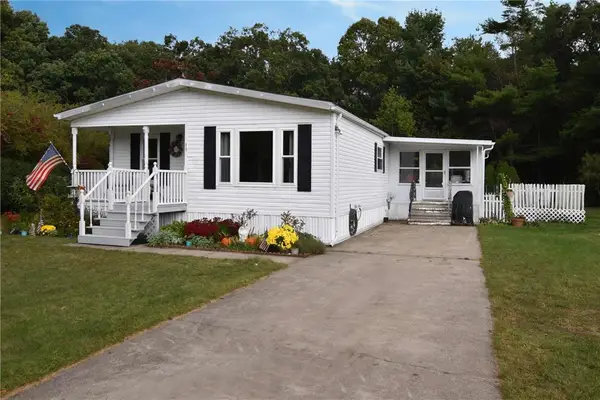 $395,000Active2 beds 2 baths1,339 sq. ft.
19 Healey Brook Court, South Kingstown, RI 02879
MLS# 1424699Listed by: FIORE REALTY CORP. - New
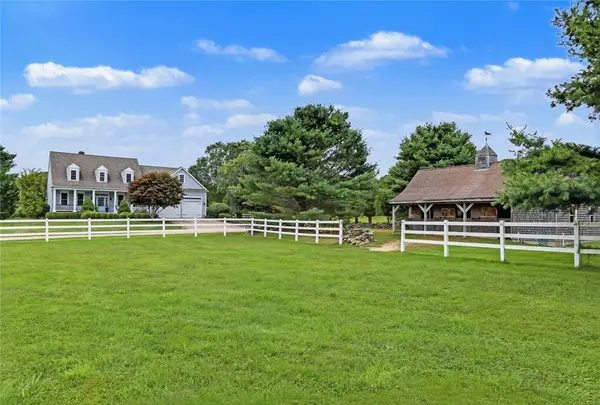 $1,900,000Active4 beds 4 baths3,408 sq. ft.
260 Walden Way, South Kingstown, RI 02879
MLS# 1424196Listed by: RESIDENTIAL PROPERTIES LTD. - New
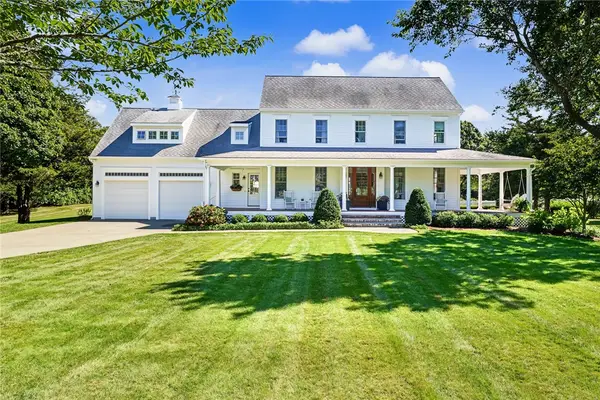 $1,995,000Active4 beds 3 baths2,935 sq. ft.
27 Bud Browning Circle, South Kingstown, RI 02879
MLS# 1424289Listed by: MOTT & CHACE SOTHEBY'S INTL. - Open Sun, 12 to 2pmNew
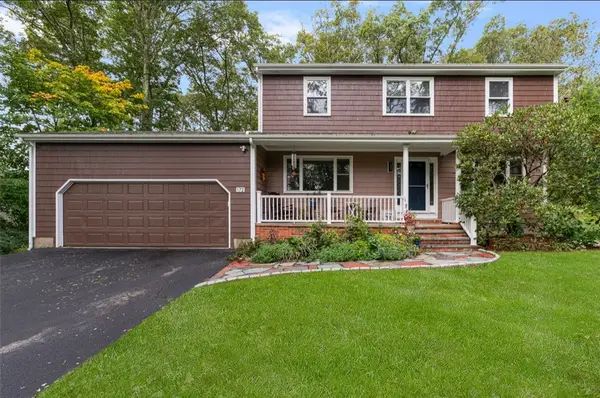 $820,000Active4 beds 3 baths2,066 sq. ft.
172 Broad Rock Road, South Kingstown, RI 02879
MLS# 1424772Listed by: KELLER WILLIAMS LEADING EDGE - New
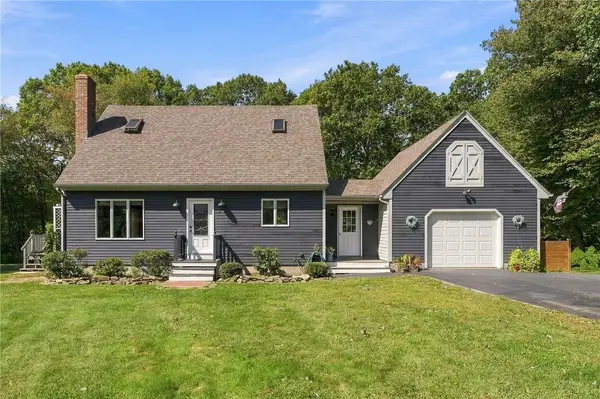 $695,000Active3 beds 2 baths1,395 sq. ft.
10 Erin Drive, South Kingstown, RI 02879
MLS# 1424457Listed by: ALPERN AND MESENBOURG - Open Sun, 10am to 12pmNew
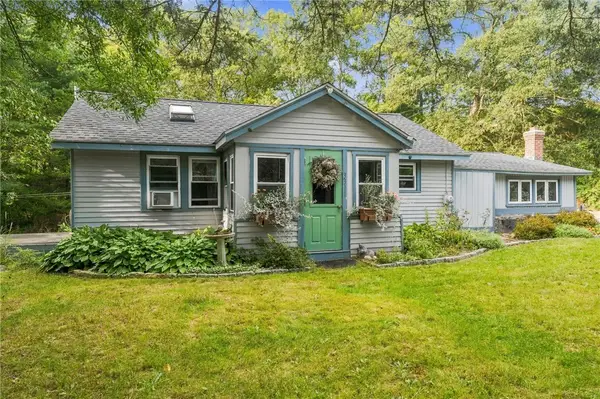 $450,000Active2 beds 1 baths1,000 sq. ft.
3311 Post Road, South Kingstown, RI 02879
MLS# 1423854Listed by: REMAX REVOLUTION - Open Sat, 11:30am to 1pm
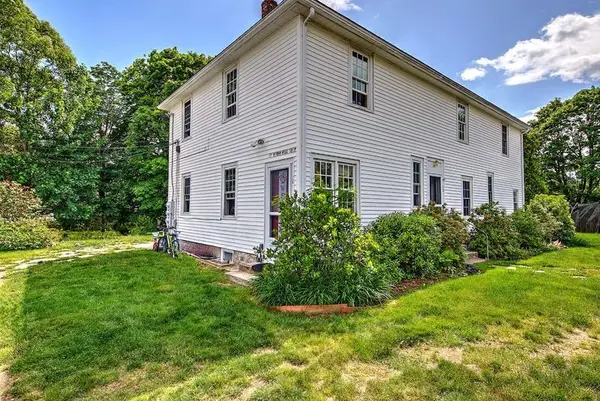 $339,900Active2 beds 1 baths1,210 sq. ft.
30 Paddy Hill Rd Road, South Kingstown, RI 02879
MLS# 1413450Listed by: RESIDENTIAL PROPERTIES LTD. - Open Sat, 11:30am to 1pm
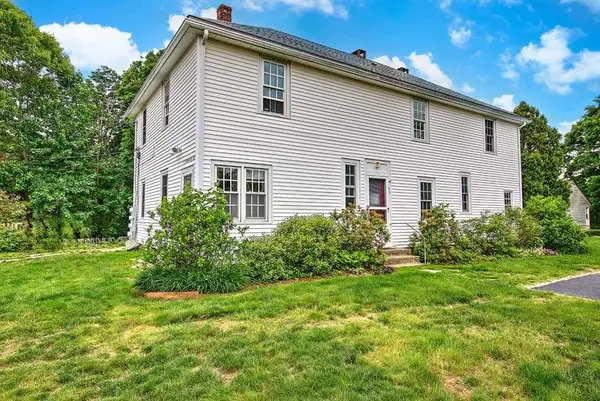 $339,900Active2 beds 1 baths786 sq. ft.
34 Paddy Hill Rd Road, South Kingstown, RI 02879
MLS# 1413454Listed by: RESIDENTIAL PROPERTIES LTD.


Protect your home and budget from life's surprises with an Assurant Home Warranty, backed by a partner that supports you through every step of homeownership. Explore Plans.
©2026 Century 21 Real Estate LLC. All rights reserved. CENTURY 21®, the CENTURY 21 Logo and C21® are service marks owned by Century 21 Real Estate LLC. Century 21 Real Estate LLC fully supports the principles of the Fair Housing Act and the Equal Opportunity Act. Each office is independently owned and operated. Listing information is deemed reliable but not guaranteed accurate.