
572 Green Hill Beach Road, South Kingstown, RI 02879
Local realty services provided by:CENTURY 21 Stachurski Agency
Listed by: michael himmel
Office: mott & chace sotheby's intl.
MLS#:1419242
Source:RI_STATEWIDE
Price summary
- Price:$1,199,000
- Price per sq. ft.:$367.23
About this home
Welcome to this exceptional coastal retreat in the coveted Green Hill area of South Kingstown. Where timeless log home charm meets the relaxed elegance of seaside living. This beautifully maintained 4-bedroom, 2.5-bath residence includes coveted deeded ocean beach parking (Hilltop Beach Association), making every summer day effortlessly enjoyable.
Designed for entertaining and creating lasting memories, the property features a sparkling in-ground pool, basketball court, jungle gym and expansive outdoor spaces, all just moments from Green Hill's pristine beaches.
Inside, the home showcases a beautifully updated kitchen with granite countertops, stainless steel appliances, and rich hardwood flooring. The inviting Great Room offers soaring ceilings, a fireplace with wood stove, and ample space for gathering, while the recreation room with pool table provides year-round entertainment. A finished lower level with an additional fireplace creates even more flexible living space for family and guests.
Thoughtful updates, including newer windows, doors, and an expansive deck, enhance both comfort and style.
As an added opportunity, buyers may join the Green Hill Civic Association for just $75 annually, enjoying access to kayaking, paddleboarding, tennis, pickleball, bocce, and the scenic Green Hill pond. Whether you're seeking a year-round residence, a vacation getaway, or the ultimate summer retreat, this remarkable Green Hill property offers an exceptional coastal lifestyle....
Contact an agent
Home facts
- Year built:1976
- Subdivision & Development:Green Hill
- Listing ID #:1419242
- Added:15 day(s) ago
- Updated:August 14, 2026 at 01:59 PM
Rooms and interior
- Bedrooms:4
- Total bathrooms:3
- Full bathrooms:2
- Half bathrooms:1
- Rooms Total:8
- Flooring:Carpet, Ceramic Tile, Hardwood, Laminate
- Kitchen Description:Dishwasher, Oven, Range, Refrigerator
- Basement:Yes
- Basement Description:Finished, Full, Interior Entry
- Living area:3,265 sq. ft.
Heating and cooling
- Heating:Baseboard, Electric
Structure and exterior
- Year built:1976
- Building area:3,265 sq. ft.
- Lot area:1.22 Acres
- Lot Features:Wooded
- Architectural Style:Colonial, Log Home
- Construction Materials:Drywall, Wood Siding
- Exterior Features:Deck, Porch
- Foundation Description:Concrete Perimeter
- Levels:2 Story
Utilities
- Water:Connected, Public
- Sewer:Septic Tank
Finances and disclosures
- Price:$1,199,000
- Price per sq. ft.:$367.23
- Tax amount:$7,368 (2026)
Features and amenities
- Appliances:Range, Refrigerator, Washer
- Laundry features:Dryer, Washer
- Amenities:Cathedral Ceilings, Electric Water Heater, Storage
- Pool features:In Ground
Parking
- Total parking spaces:3
- Parking description:No Garage
 The data relating to real estate for sale on this web site comes in part from the IDX Program of the State-Wide Multiple Listing Service, Inc. Real estate listings held by brokerage firms other than CENTURY 21 Stachurski Agency are marked with the MLS logo and detailed information about them includes the name of the listing brokers. Information deemed reliable but not guaranteed. Copyright 2026 State-Wide MLS, Inc. All rights reserved. Date Last Update: August 14, 2026 RI_STATEWIDE Member Broker: Edward Stachurski
New listings near 572 Green Hill Beach Road
- New
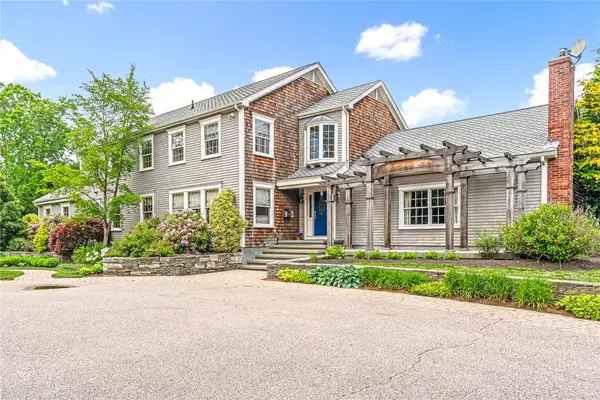 $1,475,000Active5 beds 6 baths6,562 sq. ft.
74 Oakwoods Drive, South Kingstown, RI 02879
MLS# 1420481Listed by: SERHANT. - Open Sat, 11am to 1pmNew
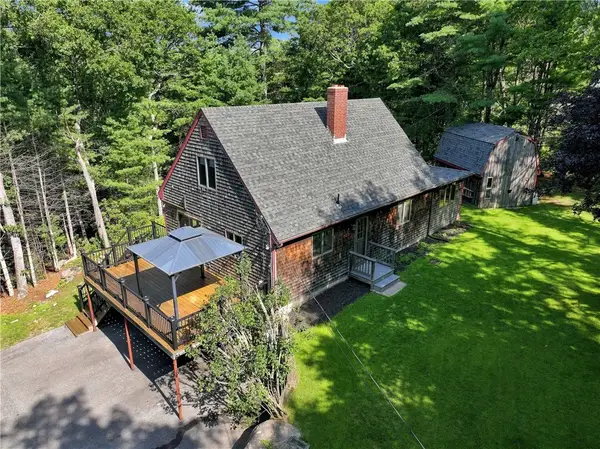 $599,900Active3 beds 2 baths1,670 sq. ft.
320 Shannock Road, South Kingstown, RI 02879
MLS# 1420230Listed by: REAL BROKER, LLC - Open Sat, 11am to 1pmNew
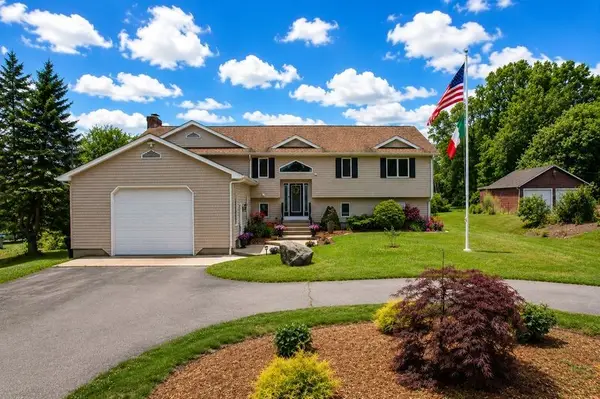 $959,900Active3 beds 3 baths3,365 sq. ft.
230 Curtis Corner Road, South Kingstown, RI 02879
MLS# 1420409Listed by: FLAGSHIP REAL ESTATE ADVISORS - New
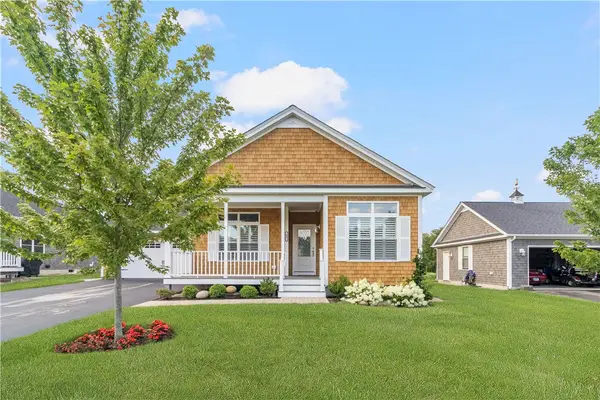 $929,900Active2 beds 2 baths1,680 sq. ft.
457 Sand Plains Trail, South Kingstown, RI 02879
MLS# 1420500Listed by: LAWRENCE C. LEBLANC REALTORS - Open Sun, 12 to 1pmNew
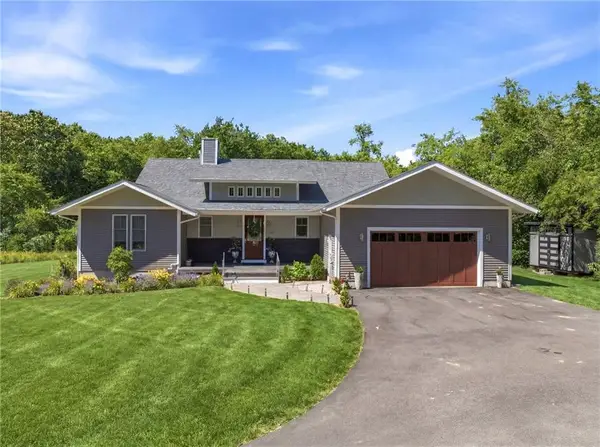 $1,190,000Active3 beds 5 baths4,401 sq. ft.
685 Curtis Corner Road, South Kingstown, RI 02879
MLS# 1420386Listed by: ENGEL & VOLKERS OCEANSIDE - New
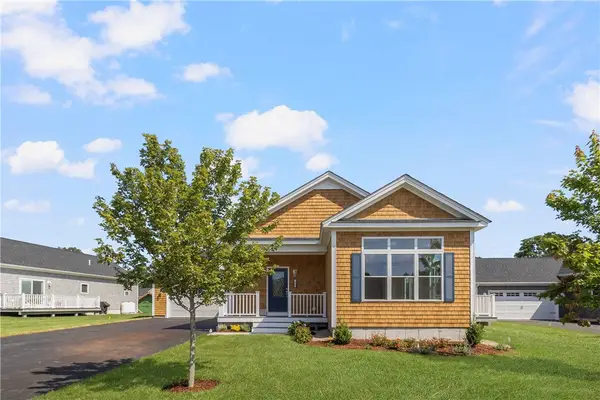 $909,900Active2 beds 2 baths1,692 sq. ft.
471 Sand Plains Trail, South Kingstown, RI 02879
MLS# 1420496Listed by: LAWRENCE C. LEBLANC REALTORS - Open Sun, 12 to 1pmNew
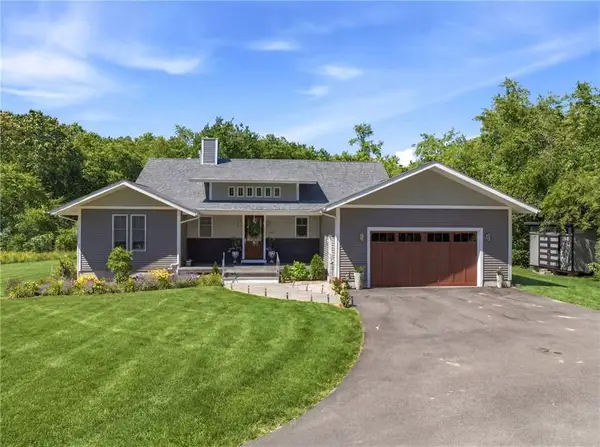 $1,190,000Active3 beds 3 baths4,401 sq. ft.
685C Curtis Corner, South Kingstown, RI 02879
MLS# 73562816Listed by: Engel & Volkers Oceanside - New
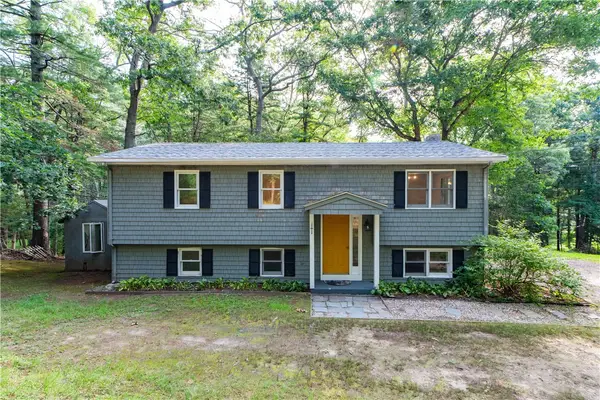 $570,000Active4 beds 2 baths1,862 sq. ft.
209 Shannock Road, South Kingstown, RI 02879
MLS# 1420434Listed by: SERHANT. - New
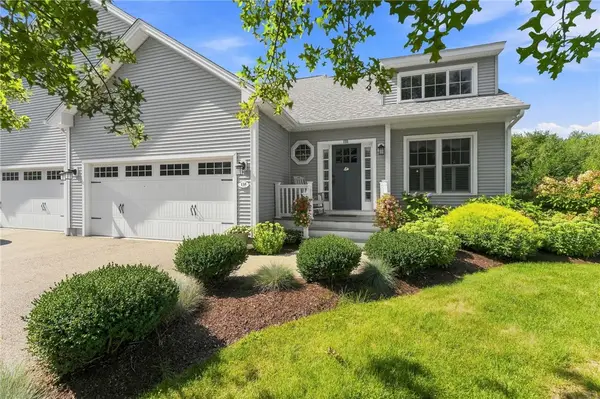 $850,000Active2 beds 4 baths2,942 sq. ft.
135 Brandywyne Court, South Kingstown, RI 02879
MLS# 1420470Listed by: KELLER WILLIAMS LEADING EDGE - Open Sat, 11am to 1pmNew
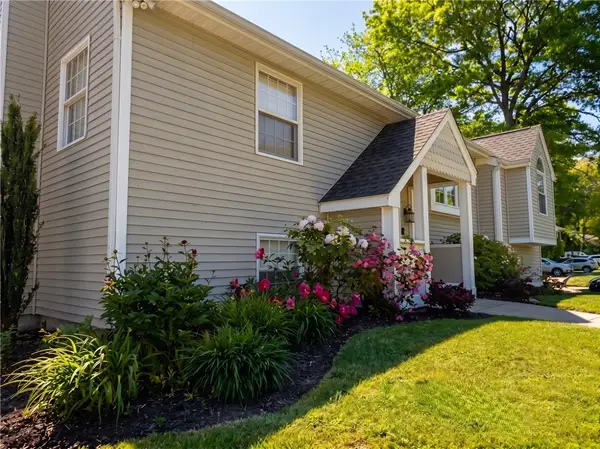 $824,999Active3 beds 3 baths2,630 sq. ft.
55 Holly Road, South Kingstown, RI 02879
MLS# 1420405Listed by: BROADWAY REAL ESTATE GROUP


Protect your home and budget from life's surprises with an Assurant Home Warranty, backed by a partner that supports you through every step of homeownership. Explore Plans.
©2026 Century 21 Real Estate LLC. All rights reserved. CENTURY 21®, the CENTURY 21 Logo and C21® are service marks owned by Century 21 Real Estate LLC. Century 21 Real Estate LLC fully supports the principles of the Fair Housing Act and the Equal Opportunity Act. Each office is independently owned and operated. Listing information is deemed reliable but not guaranteed accurate.